


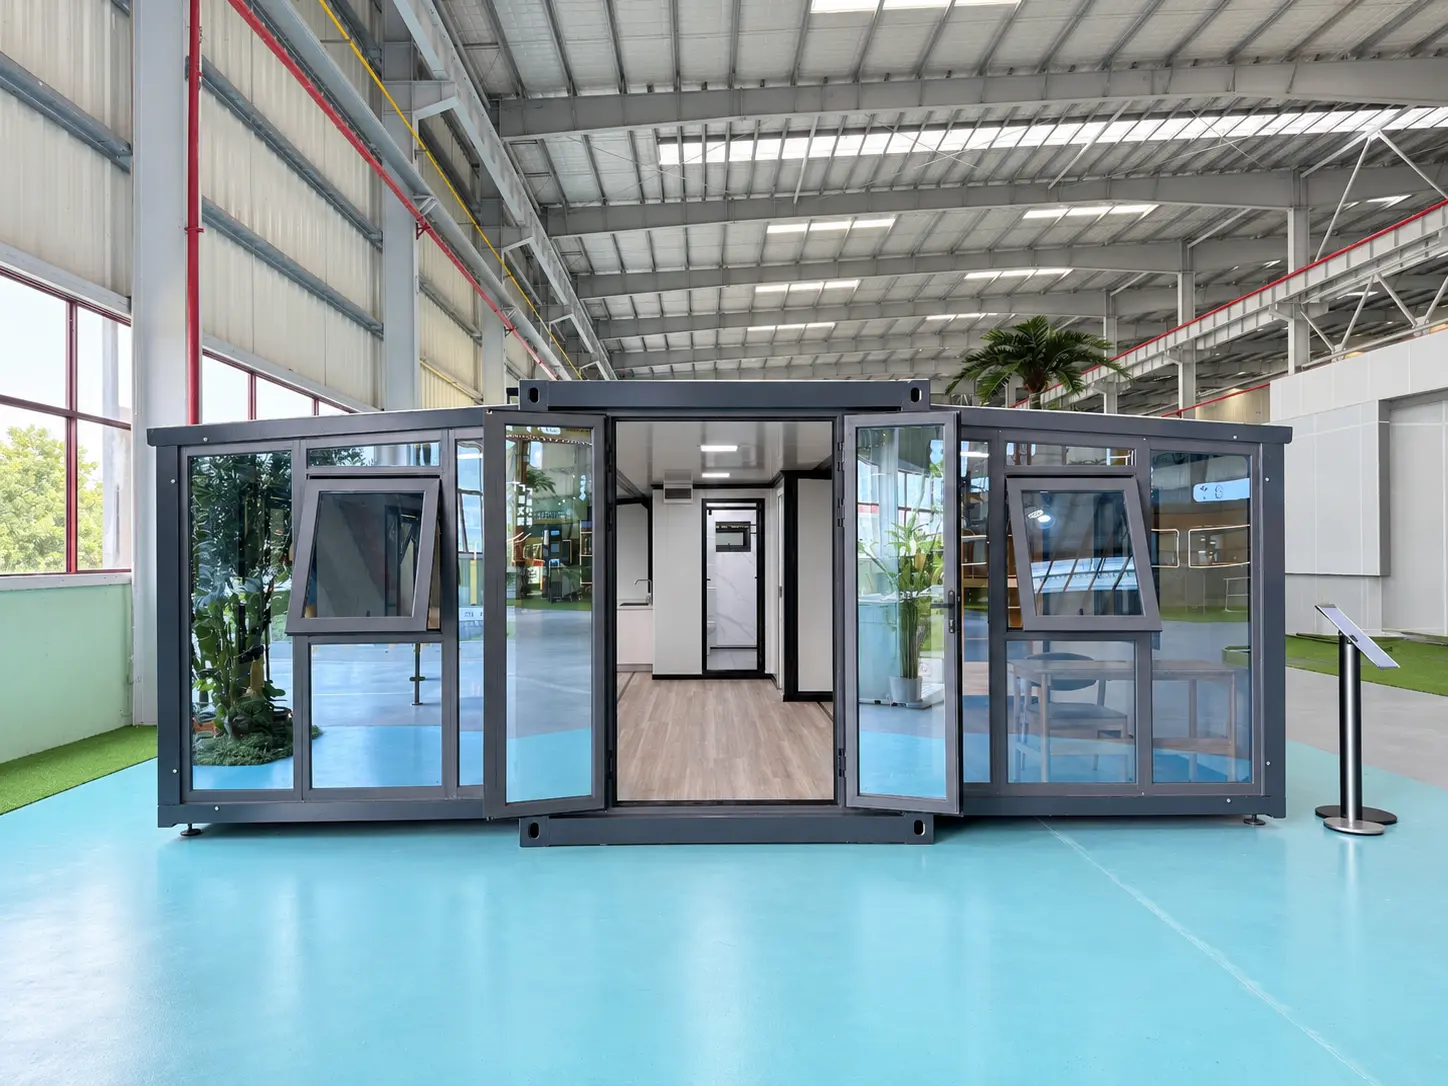
A Hiroshima accommodation project should begin with the intended use, local design basis and complete delivery boundary. The product name alone cannot confirm whether a modular system is suitable for a hotel, guest house or tourism facility.
Site conditions, intended use, local design requirements and delivery responsibilities should be confirmed before a project-specific proposal is prepared.
Define the operating brief before selecting a system
Start with the building use, operating model and expected guest experience. A small guest house, a group accommodation facility and a serviced tourism unit require different room schedules, circulation, privacy, housekeeping and service spaces.
Record the site address, available footprint, number of rooms, occupancy by room, accessibility requirements, operating season, staffing, storage and target opening date. If food service, laundry, reception or staff accommodation is required, include it in the first layout brief instead of treating it as a later fit-out item.
Compare systems from the offered drawings
Flat-pack, detachable and expandable container houses describe different transport and assembly approaches, but supplier terminology is not universal. Compare the actual drawings, packing method, component list and site work for the offered configuration.
| Decision area | What to review | Evidence required |
|---|---|---|
| Transport format | Loose components, compressed module package or expandable volumetric unit | Packing drawings, dimensions, weights and shipment quantities |
| Factory scope | Structure, enclosure, windows, doors, finishes, fixtures and pre-installed services | Configuration-specific scope list and finish schedule |
| Site assembly | Labour, lifting, weather protection, tolerances, connections and testing | Method statement, tools list and responsibility matrix |
| Room planning | Clear dimensions, furniture, bathroom, storage, circulation and maintenance access | Approved room layout and coordinated service drawings |
| Project fit | Site access, programme, local design basis and operating requirements | Project-specific review by the responsible local team |
Coordinate the local design and approval basis
The buyer should appoint the appropriate local professionals to confirm planning, structural, fire and life-safety, accessibility, energy, electrical, plumbing and operational requirements for the intended use. The supplier should then design and document its package against the confirmed project inputs.
Request a written design-basis schedule rather than assuming a standard export configuration is acceptable. The schedule should identify the responsible party for local submissions, calculations, drawing review, inspections and any work completed after delivery.
Develop a hospitality room and service schedule
Guest accommodation is more than a repeated bedroom. Define bed type, luggage space, bathroom arrangement, acoustic and privacy expectations, heating and cooling strategy, lighting, outlets, data, ventilation, finishes and cleaning access for each room type.
Plan reception, staff areas, linen storage, housekeeping, waste handling, maintenance access and plant space at the same time. When modules are combined, review corridor widths, changes in floor level, weather-protected access, service routes and the position of vertical and horizontal connections.
Provide site and environmental inputs
The local project team should supply the required structural and environmental design values for the exact site. These may include wind, snow, seismic, temperature, humidity, corrosion exposure, drainage and flood considerations. The supplier should not substitute generic regional assumptions for confirmed project data.
Ground conditions, finished levels, foundations, retaining work, external utilities and stormwater remain important even when the superstructure is factory produced. Mark each interface on the site plan and assign the design, supply and installation responsibility.
Plan delivery and installation around the site
Confirm the port and inland route, vehicle restrictions, delivery hours, unloading position, temporary storage, crane or forklift access and available assembly area. For an operating tourism site or a constrained urban location, the plan should also address guest separation, noise, dust, temporary fencing and safe work zones.
Match production batches to foundation readiness and installation capacity. The programme should allow for drawing approval, material confirmation, factory inspection, packing, ocean transport, customs, inland delivery, assembly, service connections, testing and handover.
Compare the complete project boundary
A factory quotation may exclude foundations, lifting, local transport, utility infrastructure, site labour, loose furniture, commissioning or approval services. Compare proposals on one responsibility matrix so each bidder prices the same boundary.
Record what is factory installed, shipped loose, installed by the supplier, completed by the local contractor and verified by the responsible design team. This exposes gaps before award and gives the buyer a more useful basis for comparing total delivered cost.
Include the right information in the RFQ
- Project address, intended use and operating model
- Site plan, available footprint and access constraints
- Room types, quantities, occupancy and furniture requirements
- Reception, staff, housekeeping, storage and service spaces
- Local structural and environmental design inputs
- Required fire, accessibility, energy and MEP design basis
- Finish level, bathroom scope and equipment schedule
- Factory, shipping, installation and local-contractor boundaries
- Inspection, documentation and handover requirements
- Target delivery sequence and operational date
Approve one coordinated project basis
Select the system only after the layout, design inputs, packing plan, installation method and responsibility matrix describe the same proposal. A shorter product name or lower unit price does not resolve an incomplete project boundary.
For a useful supplier review, send the site information and room schedule first. Premium Modular House can then identify which configuration questions and documents are required for the proposed accommodation package.