

1,820millimetres
Standard length increment used to develop the building footprint.

 English (UK)
Panelised Building System
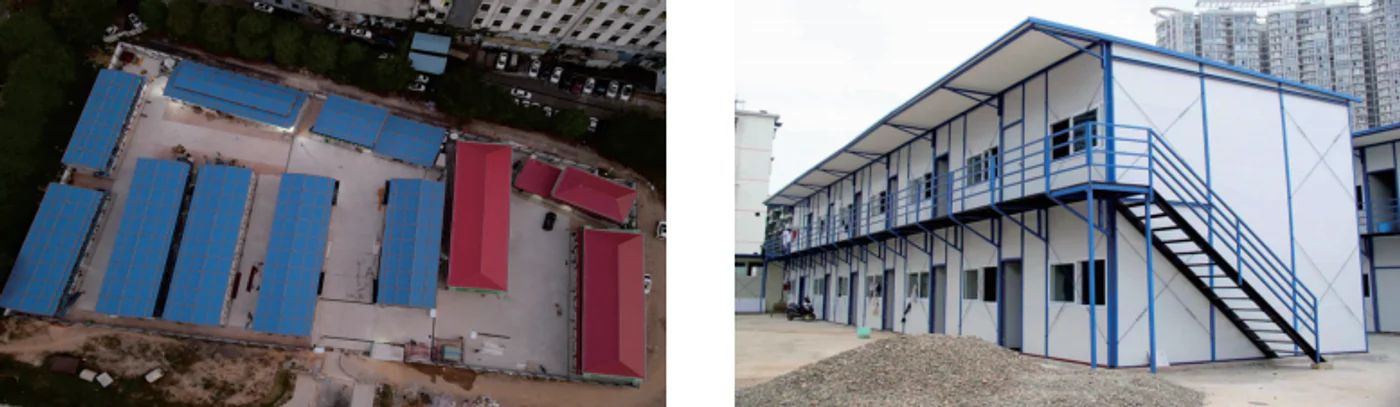
A panelised building system based on a 1,820 mm K length module. Select a reference width and develop the length in whole K increments; final layouts, materials, foundations and site requirements are confirmed in project drawings.
Module Basis
K is the 1,820 mm planning module used to develop the building length. The 3K, 4K and 5K width options provide three starting footprints for layout coordination.
Standard length increment used to develop the building footprint.
Reference width
Reference width
Reference width
Planning note: These dimensions are preliminary system references. The quotation and approved project drawings control final manufactured dimensions.
Product Advantages
K-House planning begins with a repeatable dimensional system, then adjusts room allocation, openings and internal services to the confirmed project brief. This keeps early layouts comparable while allowing the building programme to respond to actual site use.
The 1,820 mm length module and three reference widths give the design team a clear basis for testing room schedules and building footprints before detailed drawings are issued.
Accommodation, offices, dining rooms and supporting spaces can be organised within the same planning language, with each area developed around its occupancy and service requirements.
Structure, panels, openings, access, foundations and utilities are reviewed together so that factory preparation and site work follow the same approved document set.
Custom planning: the room mix, internal layout, finishes, doors, windows and service provisions can be configured according to the actual project requirements, destination standards and approved drawings.
Layout Planning
The reference system supports one- and two-storey arrangements. Room planning for accommodation or site-office use should be developed with access, stairs, circulation and the selected wall and opening schedule.
Planning height: 3P / 2,850 mm.
Planning height: 6P / 5,700 mm.
Confirm room count, occupancy, doors, windows and circulation in the project layout.
Specification Control
Use the system parameters below for early planning. Project conditions and approved documents must confirm materials, loads, foundations, finishes and services for the order.
Building use, room schedule and required occupancy
Project location, site conditions and local design requirements
Foundation, drainage, utilities and installation responsibilities
Openings, finishes, services and equipment requirements
Quantity, delivery point and required programme
Procurement Questions
Use the standard module and width options for early planning. A selected configuration becomes an order specification after the project documents are reviewed and approved.
K is the 1,820 mm planning module used to develop the building length. The final overall dimension is confirmed on the approved project drawing.
The planning options shown are 3K, 4K and 5K, corresponding to reference widths of 5,620 mm, 7,440 mm and 9,260 mm.
Yes. One- and two-storey arrangements are available. Stairs, circulation, structural design, foundations and local requirements must be coordinated for the selected project.
Provide the project location, building use, room schedule, preferred width and length, storeys, quantity, finishes, services, delivery point and target programme. Include drawings or a room list when available.
Project Enquiry
Send the location, room schedule, preferred footprint, storeys, quantity and delivery target. We will check the selected system against the project requirements.