

Workforce hygiene facilities
Sanitary & Laundry Facilities
Modular toilet, shower and laundry buildings for workforce camps, configured around the required facilities and user capacity.
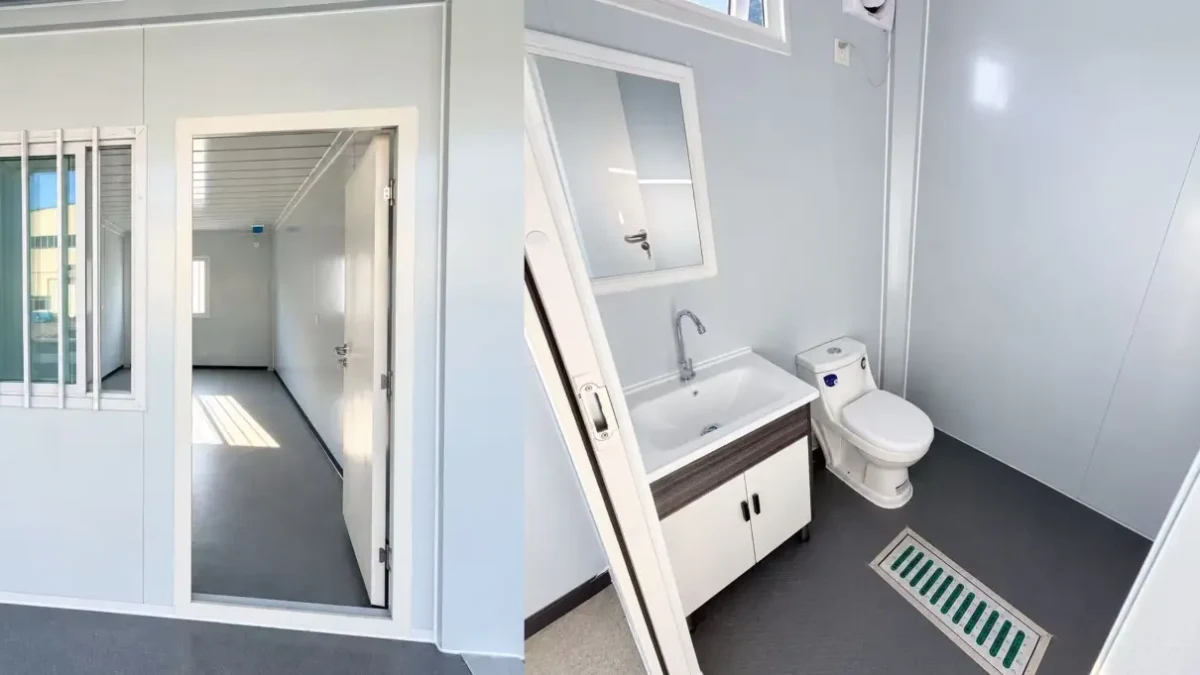
Facility functions
Toilets, showers and laundry rooms
- Toilet facilities
- Fixture quantities and room arrangement developed from the project’s user and operating requirements.
- Shower facilities
- Shower, changing and privacy arrangements defined for the intended workforce use.
- Laundry facilities
- Washer, dryer, sink and service requirements coordinated with the confirmed equipment schedule.
Facility schedule
Confirm the facility schedule
User numbers, operating shifts and the required mix of sanitary and laundry facilities should be confirmed before the room plan is fixed.
-
User & shift profile
Confirm total users, peak concurrent demand and the operating shift pattern.
-
Sanitary fixture schedule
State the required quantities and types of toilets, washbasins and showers.
-
Laundry equipment
Confirm washer and dryer quantities, equipment sizes and utility requirements.
-
Access & privacy
Confirm separate zones, changing space and accessible facilities where the project requires them.
Wet-area interfaces
Coordinate wet-area services
Final service points and internal arrangement are developed against the project location, equipment schedule and available connection information.
- Water supply
- Confirm inlet locations and the available project connection information.
- Drainage & floor outlets
- Coordinate waste outlets, floor drains and project discharge points with the room layout.
- Hot-water requirements
- Confirm whether hot water is required and provide the proposed source and connection requirements.
- Ventilation
- Confirm extraction requirements and discharge routes for toilets, showers and laundry rooms.
- Destination electrical standard
- Switches, outlets, protection devices and cabling can be coordinated for Australian, US, European or other destination requirements.
- Equipment interfaces
- Coordinate power, water and drainage points against the confirmed laundry equipment schedule.
Project enquiry
Plan your sanitary and laundry facilities
Share the actual project requirements and available drawings. The layout, specification and delivery scope can be customized for the confirmed site and intended use.
Discuss Your Project- Project country and location
- User numbers and operating shifts
- Sanitary fixture and laundry equipment schedule
- Water, drainage, hot-water and electrical requirements
- Privacy, changing and accessibility requirements
- Target delivery date