






Philippines modular worker service station
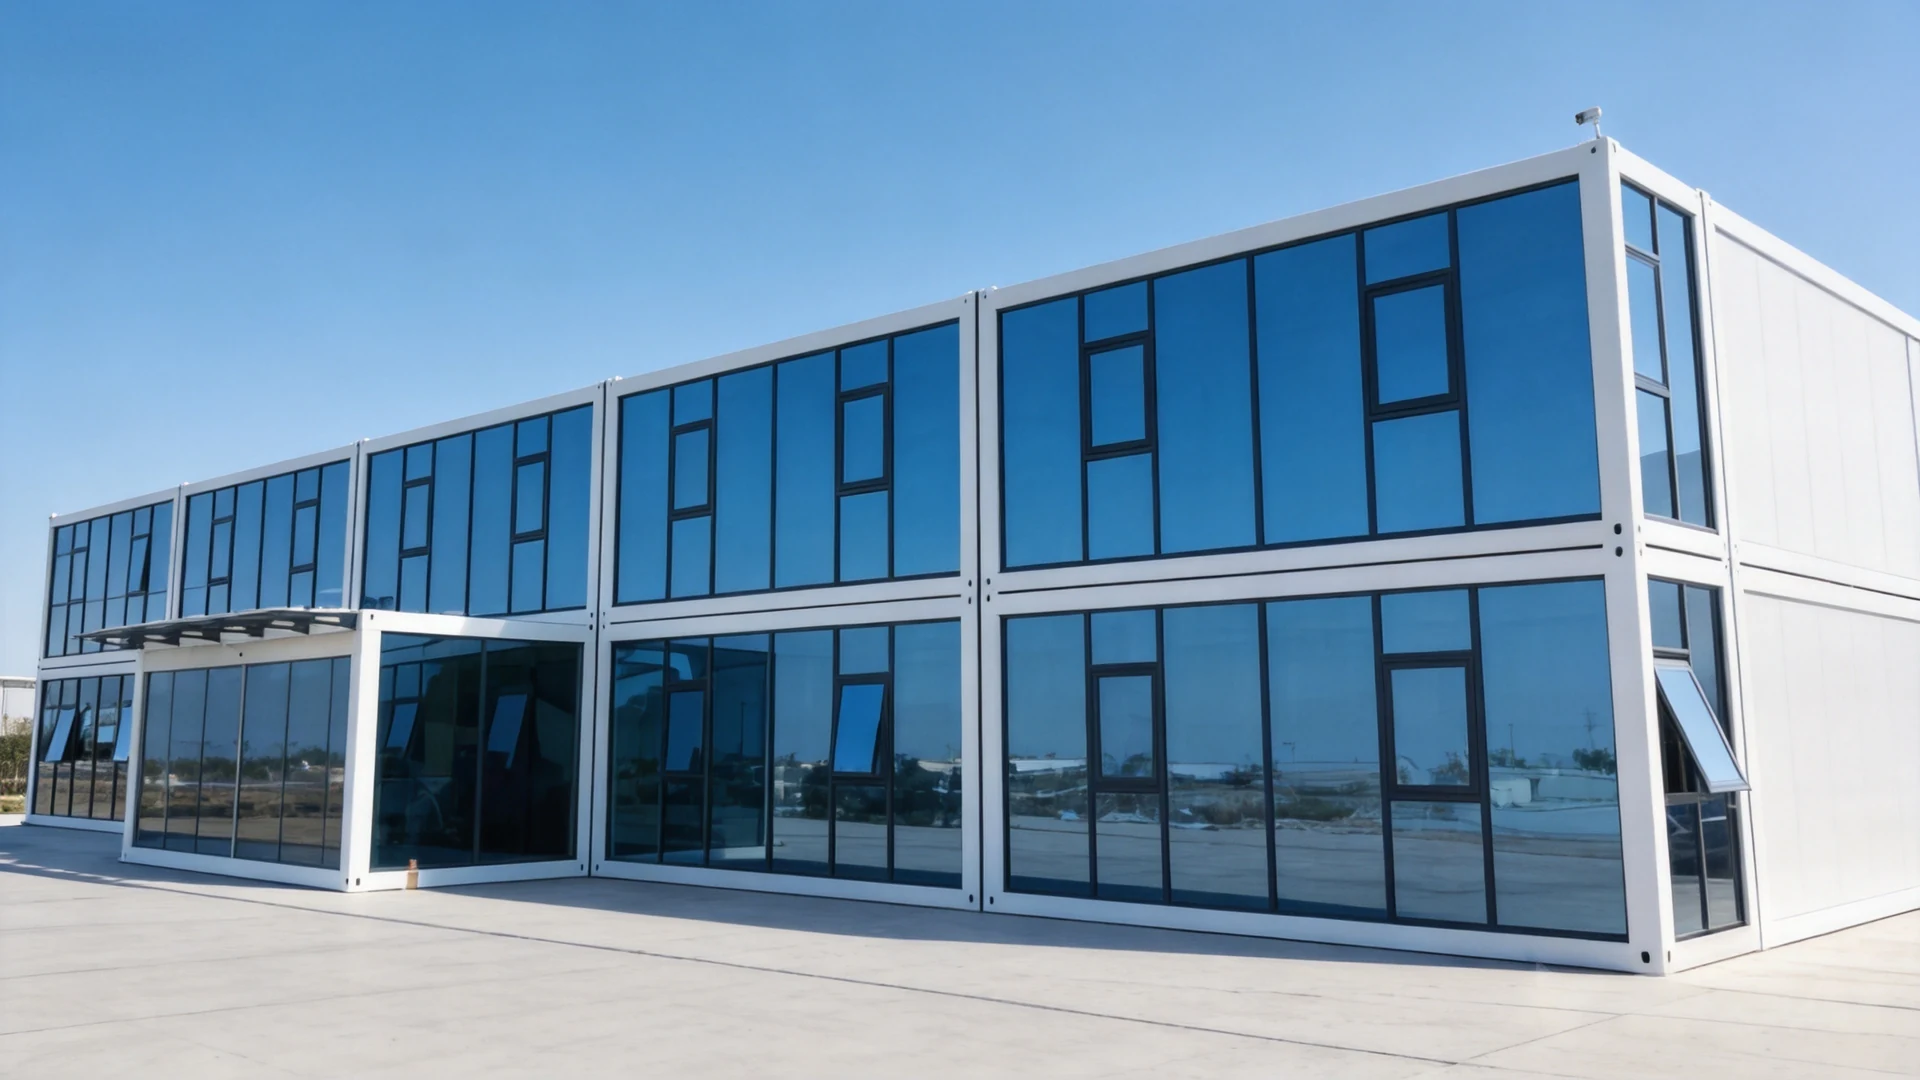
A multi-function worker service station combining retail, rest, work and on-building solar generation.
- Location
- Philippines
- Application
- Worker support facility
- System
- Flat-pack module with BIPV roof

 English (UK)
Worker service buildings
Modular buildings combining worker services, lounge space, self-service retail and work areas for project sites.
Facility functions
Building-system route
Retail, lounge and work functions can share one flat-pack building system when circulation, openings, equipment, services and access are planned from the operating brief.
Partitions and openings can separate retail, rest and work areas while keeping the approved structural grid.
Power, cooling, lighting, counters, storage and selected equipment provisions are coordinated before production.
Entrances, external circulation, delivery access and any canopy or façade requirements follow the actual site plan.
Project cases
A multi-function worker service station combining retail, rest, work and on-building solar generation.
Project enquiry
Share the actual project requirements and available drawings. The layout, specification and delivery scope can be customized for the confirmed site and intended use.
Discuss Your Project