

Project camp dining facilities
Dining & Kitchen Facilities
Modular kitchen and dining buildings for project camps, with the layout based on the required dining capacity and kitchen facilities.
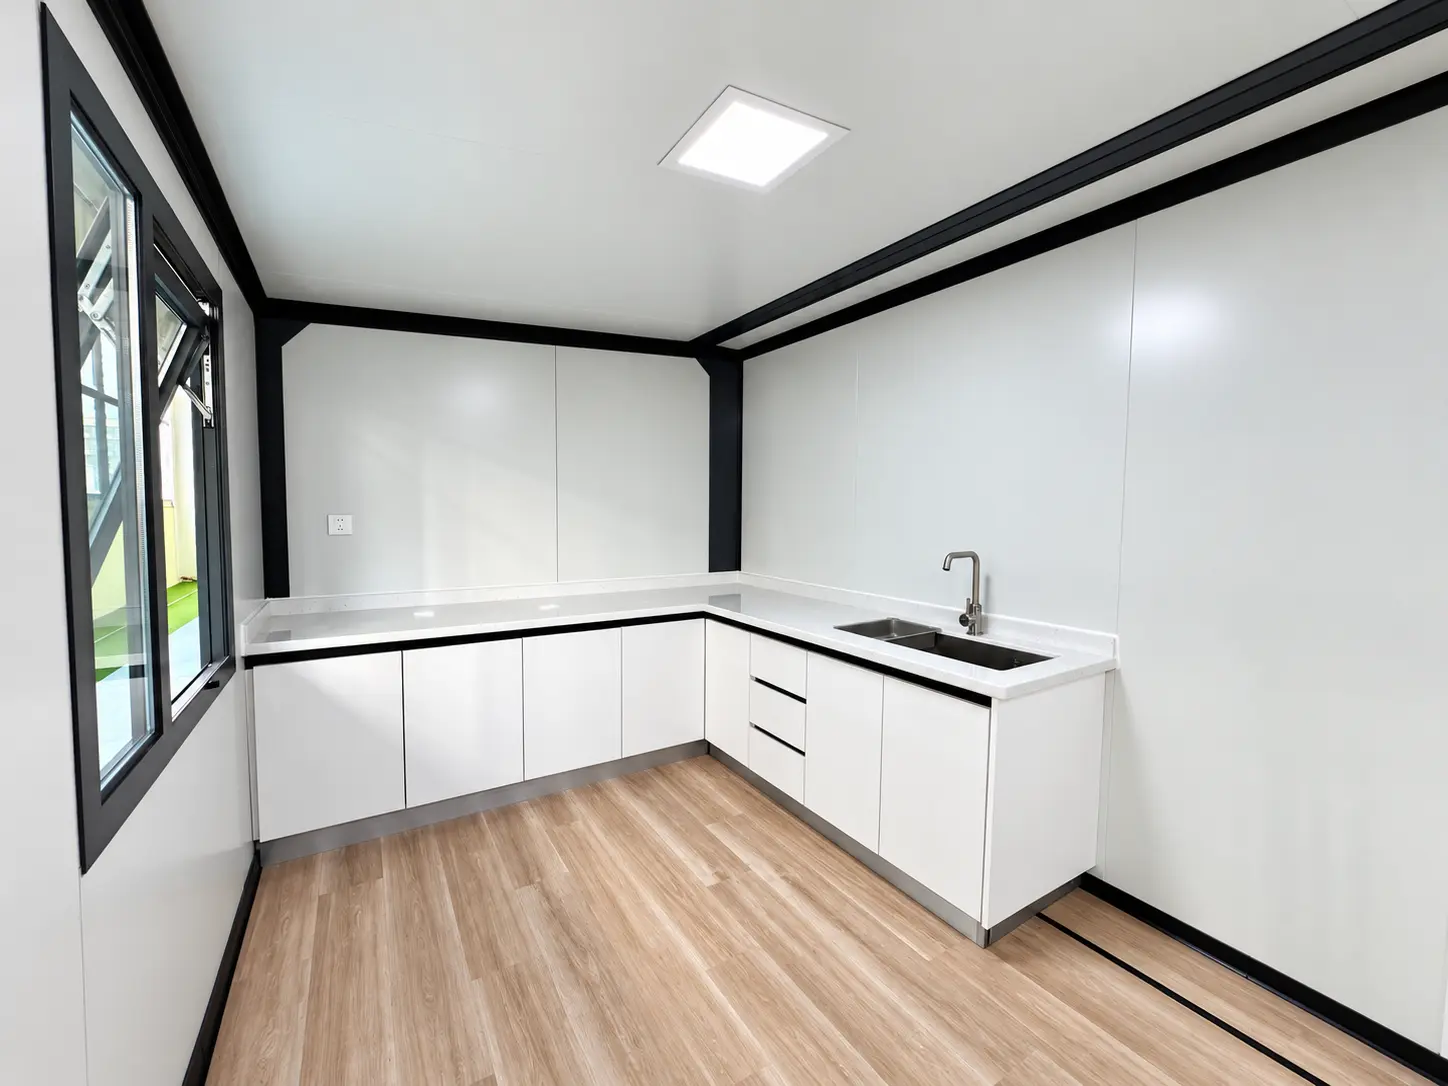
Facility functions
Kitchen and dining functions
- Dining areas
- Table arrangements and seating capacity for the project team.
- Kitchen areas
- Kitchen rooms configured around the required equipment and layout.
- Camp dining blocks
- Kitchen and dining functions included within the wider camp plan.
Planning inputs
Define demand before fixing the layout
The building plan should follow the required meal service and confirmed equipment schedule rather than a single standard arrangement.
- Peak dining demand
- Number of people served during the busiest meal period.
- Meal schedule
- Meal periods, shift changes and the expected serving sequence.
- Kitchen equipment
- Confirmed equipment list, dimensions and supplier requirements.
- Serving approach
- Counter service, self-service or another project-defined arrangement.
Functional zoning
Coordinate each operating zone
Include only the zones required by the operating brief. Their size and relationship are developed together with circulation and service access.
-
Storage
Dry or temperature-controlled storage where required by the equipment and operating brief.
-
Preparation
Work areas arranged around the agreed preparation sequence.
-
Cooking
Space and clearances coordinated with the confirmed cooking equipment.
-
Serving
The serving counter or pass aligned with the dining arrangement.
-
Dining
Seating, circulation and cleaning access planned for peak use.
-
Wash-up & cleaning
Dedicated cleaning and wash-up space where required.
Service interfaces
Coordinate services and standards
Connection points and equipment loads are coordinated after the kitchen equipment schedule and project location are confirmed.
- Water & drainage
- Confirm water supply, drainage points and project-specific connection requirements.
- Power & equipment loads
- Confirm the equipment load schedule before electrical distribution is finalised.
- Destination electrical standard
- Switches, outlets and cabling can be coordinated for Australian, US, European or other destination requirements.
- Ventilation & exhaust
- Confirm the required extraction route, make-up air and equipment interfaces.
- Fire & hygiene requirements
- Provide the applicable project and destination requirements for final specification review.
Project enquiry
Plan your kitchen and dining facility
Share the actual project requirements and available drawings. The layout, specification and delivery scope can be customized for the confirmed site and intended use.
Discuss Your Project- Project country and location
- Peak dining demand and meal schedule
- Kitchen equipment and serving requirements
- Water, drainage, power and ventilation interfaces
- Target delivery date