

Product Solutions · System Comparison
Folding vs Expandable Container House: Which Solution Fits Your Project?
Both systems reduce site-built work, but they solve different project problems. Compare transport form, deployment space, usable layout, interfaces and lifecycle risk before comparing price.
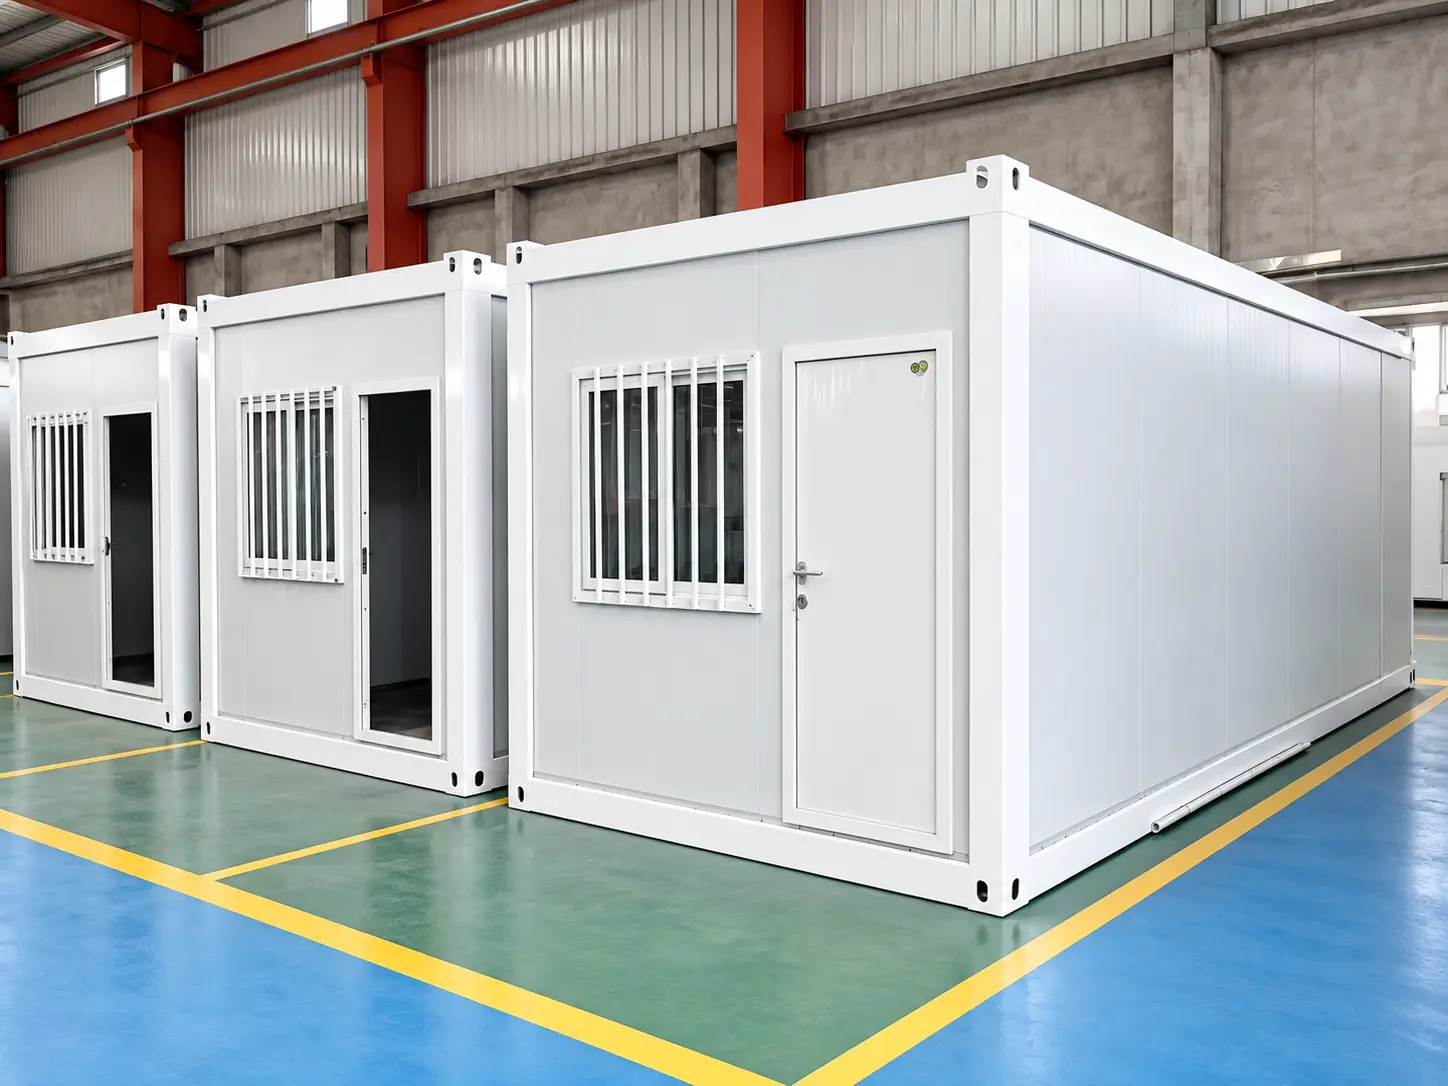
The correct choice between a folding container house and an expandable container house starts with the operating brief. Is the priority a compact unit designed around a rapid opening sequence, or a compact transport form that becomes a wider interior after deployment?
Short answer: folding or expandable?
Evaluate a folding system when repeatable temporary rooms and deployment sequence are central; evaluate an expandable system when the opened floor plan and wider interior matter. Final selection still depends on approved drawings, transport route, site clearance, utilities and local engineering requirements.
Folding system
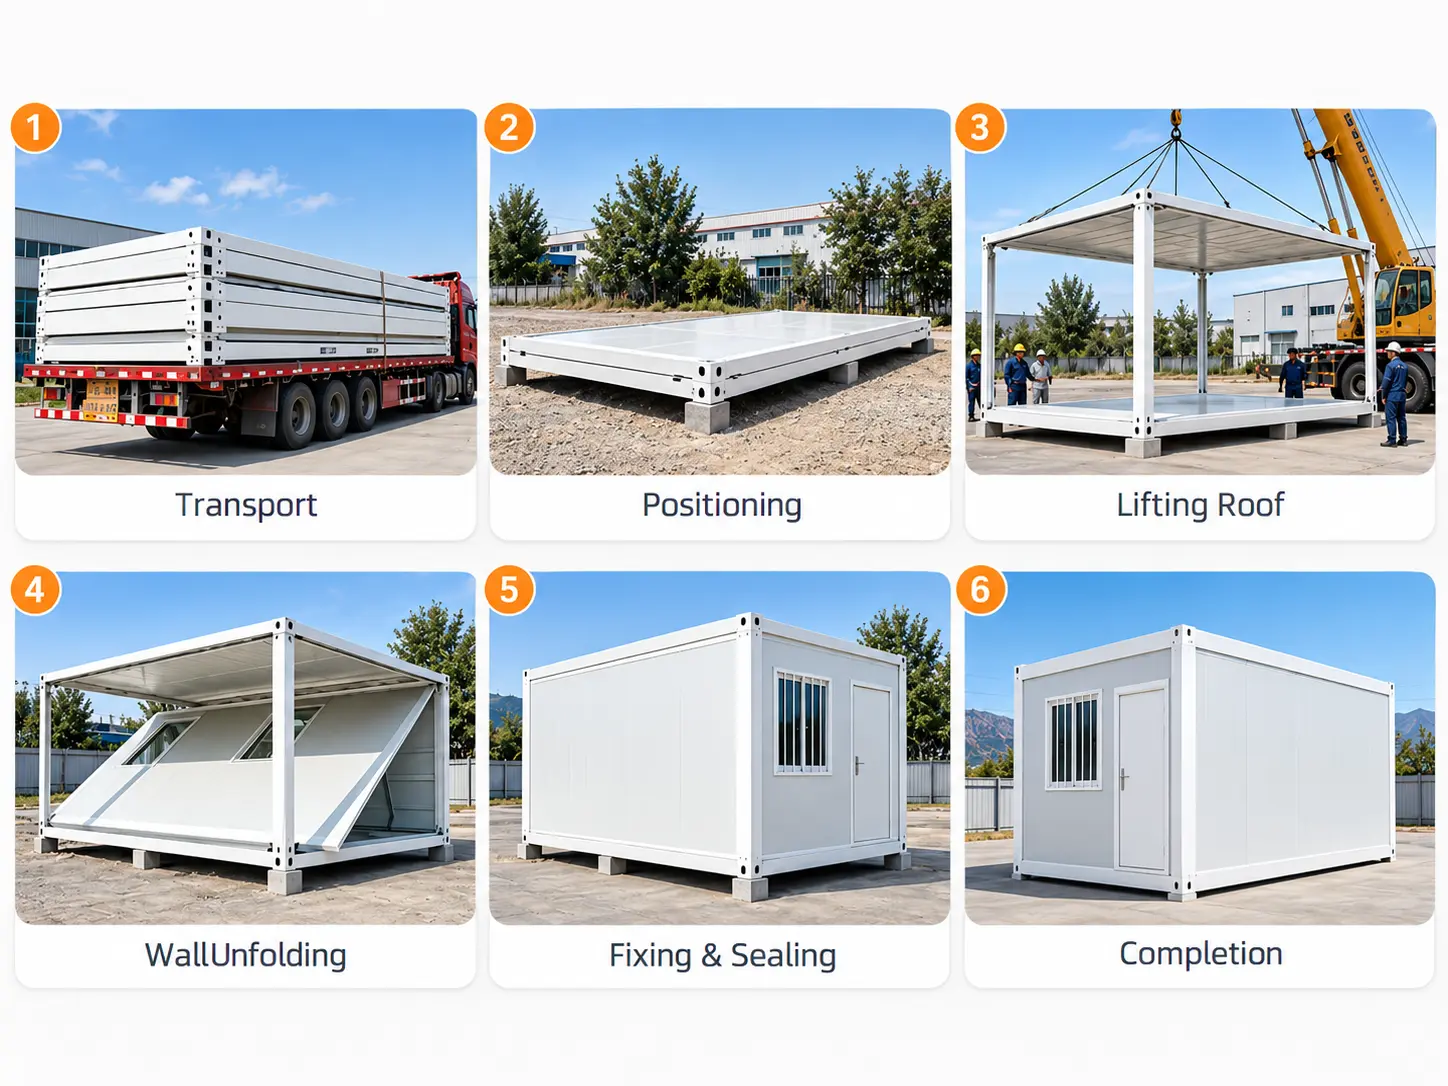
Review the folded package, lifting method, opening sequence, final locking, sealing and site-complete work.
Expandable system
Review the transport footprint, expanded dimensions, lateral opening clearance, floor and roof joints, and services across moving sections.
Reference model data from the current product sheets
| Published reference | Folding system | Expandable system |
|---|---|---|
| Deployed / external dimensions | 5,800 × 3,000 × 2,750 mm external reference; confirm clear internal dimensions on drawings | Confirm final expanded dimensions and support points for the selected model |
| Transport dimensions | Confirm folded dimensions, weight and lifting points on the approved transport drawing | 5,990 × 2,200 × 2,480 mm folded reference; confirm route and freight-container suitability with the packing plan |
| Space concept | Compact unit opened and secured on site | Opens to approximately 2.5× the transport-state area |
| Published loading reference | 6–8 units per 40HQ | Confirm against layout, fit-out and packing plan |
| Published assembly reference | 2–3 workers, 10–30 minutes per unit | 3–4 workers, 1–2 hours per unit |
| Wall reference | 50 mm rock-wool sandwich panel; 75 mm option | 50 mm rock-wool sandwich panel |
Technical reference: Premium Modular House folding and expandable product specifications, July 2026.
1. Procurement comparison
| Decision factor | Folding container house | Expandable container house | Buyer verification |
|---|---|---|---|
| Deployment concept | A compact assembly is unfolded, secured and connected on site. | A compact central form opens laterally to create a wider occupied space. | Request drawings of transport and final states plus the complete sequence. |
| Usable area | Commonly reviewed for repeatable room modules and compact site planning. | Commonly reviewed where the opened plan needs more width or separate zones. | Compare clear internal dimensions after finishes and furniture. |
| Site clearance | Needs a controlled lifting and unfolding zone. | Needs lateral clearance for moving sections and safe access. | Overlay the deployment envelope on the actual site plan. |
| Foundation | Needs level supports at the final support points. | Needs level support across the full expanded footprint. | Obtain reactions and support-point drawings for the offered model. |
| Fit-out | Confirm what remains installed while folded and what is completed on site. | Confirm how furniture, partitions and services cross central and moving sections. | Request room data sheets and factory-versus-site scope. |
| Weather sealing | Inspect hinges, roof and wall interfaces, locks and seals after deployment. | Inspect moving joints, floor interfaces and roof transitions. | Review joint details, checks and maintenance access. |
| Transport | Loading depends on folded size, accessories and packing method. | Loading depends on transport size, interior package and accessories. | Approve a project packing and loading plan. |
2. Start with the site, not the brochure
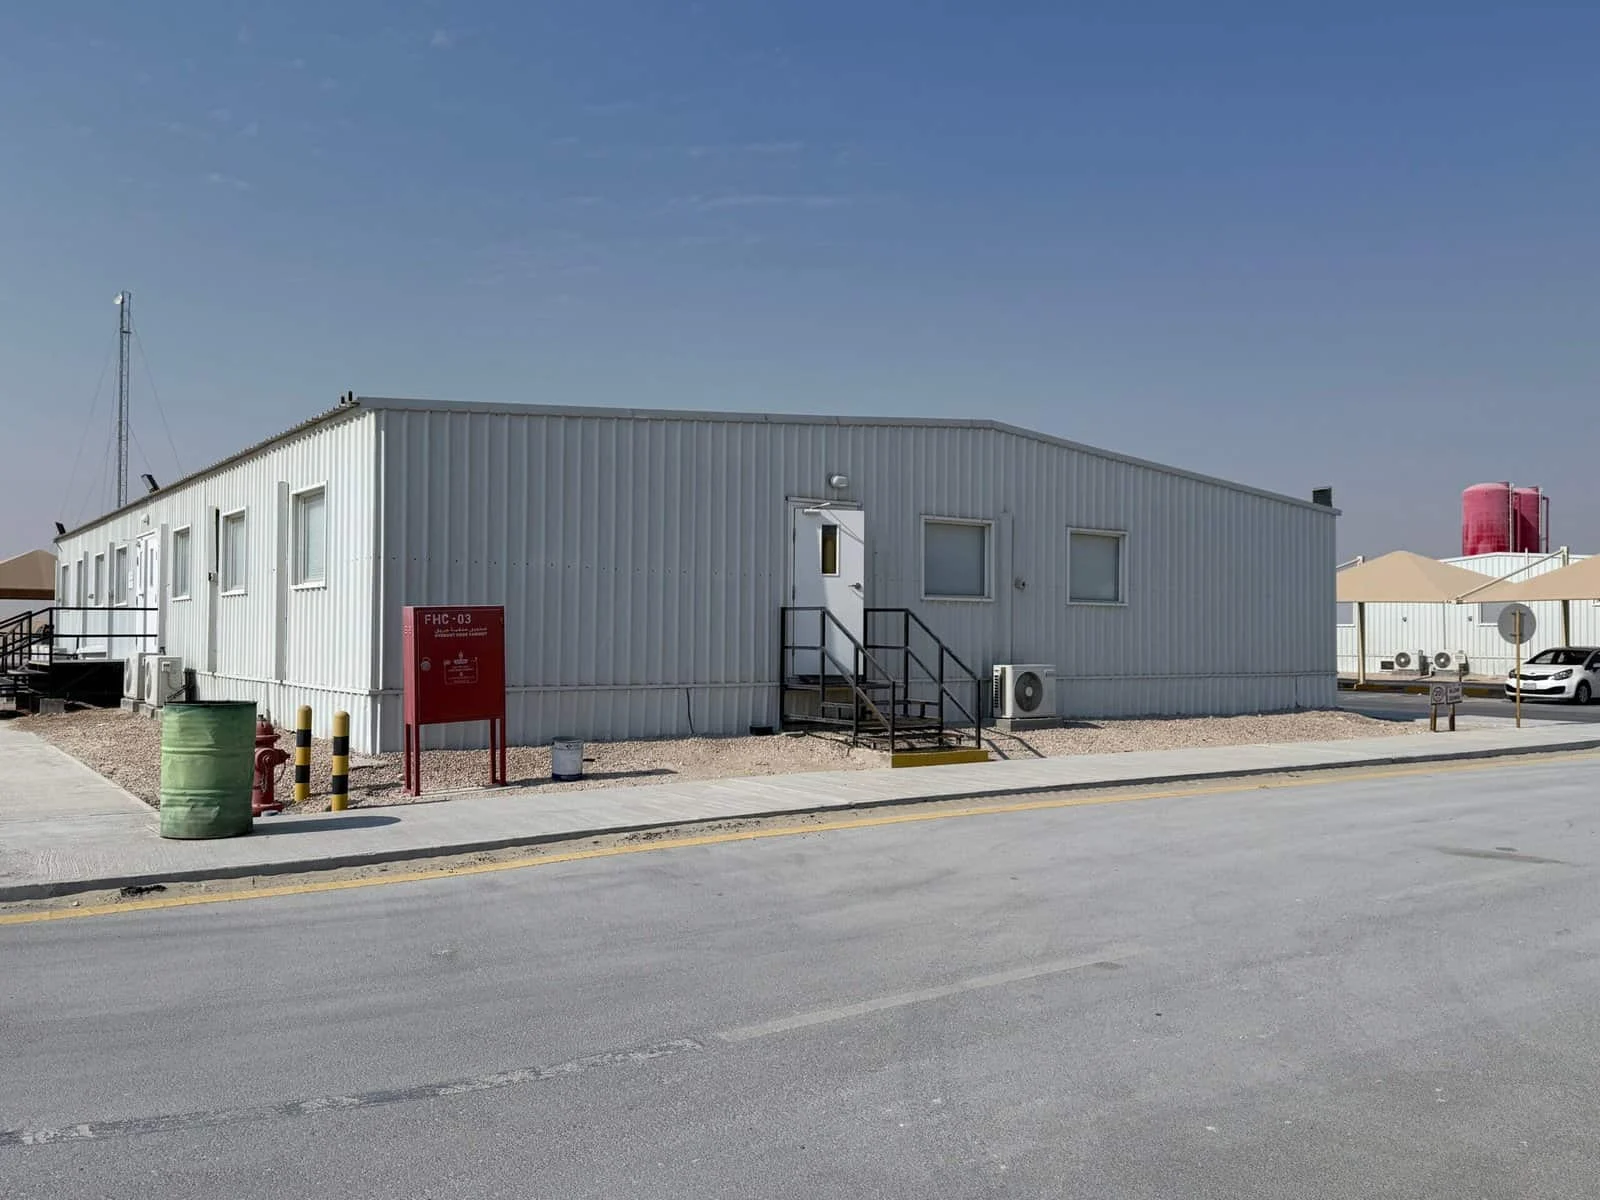
For portable accommodation for mining and energy projects, access and deployment conditions can decide the system before interior styling is discussed. Record remote-road limits, turning radii, bridge restrictions, soft ground, lifting zones and seasonal weather.
Map the delivery and opening envelope
Ask for transport dimensions, weight, lifting points and a step-by-step drawing. Add space for the vehicle, crane or forklift, tag lines, exclusion zones and temporary storage. For expandable units, include the complete lateral opening envelope; for folding units, include the movement of roof and wall panels.
Close utilities before arrival
Confirm power, socket standard, water pressure, hot water, wastewater, data and fire-alarm interfaces. A fast opening sequence does not create a fast handover if utility points differ from the approved drawings.
3. Compare usable space, not external size alone
Compare clear internal dimensions, ceiling height, doors, furniture, circulation, storage and service zones in the final deployed condition. Place actual beds, lockers, desks and sanitary fixtures on the plan. A supervisor room, clinic, prayer room or accessible facility must be checked for that function rather than inferred from a generic bedroom image.
4. Check moving interfaces over the lifecycle
- inspection and adjustment of hinges, locks, seals and connection points;
- water-shedding at roof, wall and floor transitions;
- access to electrical and plumbing connections after fit-out;
- repair procedures and spare components for remote locations;
- steps required before relocation, when relocation is planned;
- protection of loose accessories during transport or redeployment.
If repeated relocation is expected, state the planned moves and road conditions in the RFQ. The supplier can then identify inspections or parts required between deployments.
5. Assess a container house supplier in Southeast Asia
When shortlisting a container house supplier in Southeast Asia—or an overseas factory serving the region—add destination-specific questions. Coastal exposure, humidity, intense rainfall, voltage, road and ferry limits, port handling and local approvals can change the configuration and delivery plan.
- Identify country, city and inland distance from the port.
- Confirm rainwater paths and sealing details.
- State corrosion exposure and request the proposed protection system.
- Confirm ventilation and air-conditioning assumptions.
- Check electrical, fire, accessibility and sanitation requirements.
- Clarify local labor, lifting equipment and spare-parts support.
6. Practical selection sequence
- Define the function: occupancy, room schedule, duration and relocation plan.
- Freeze the comparison basis: destination, design criteria, envelope, finishes and MEP scope.
- Check logistics: transport state, route, lifting, opening envelope and packing.
- Check the final layout: clear dimensions, furniture, privacy, circulation and service access.
- Compare total project cost: factory scope, freight, foundations, assembly, utilities, testing and contingency.
RFQ inputs for a useful comparison
- Country, city and application
- Quantity and room schedule
- Occupancy and operating period
- Preferred layouts and storeys
- Relocation requirement
- Climate and local design basis
- Road, port and site access
- Unloading and lifting limits
- Opening clearance
- Power and socket standard
- Water and drainage scope
- Furniture and equipment
- Foundation status
- Target operational date
Frequently asked questions
Which system needs less site work?
The answer depends on the offered model and scope. Compare the documented lifting, opening, locking, sealing, MEP connection and site-complete tasks.
Which system provides more interior space?
An expandable system is commonly evaluated when a wider opened plan is important, but compare clear internal dimensions and furniture layouts for the exact models.
How many units fit in a shipping container?
Do not rely on a generic number. Confirm the final packing plan after configuration, accessories and shipment phasing are frozen.
Can the units be relocated repeatedly?
State the intended number of moves and route conditions. The supplier should clarify inspection, replacement and protection requirements for the offered system.
Related project planning and standards
Compare both systems within the intended building use, approval route and operating plan.
Compare both systems against one project brief
Send the destination, application, quantity, room schedule, site constraints and target date. Premium Modular House will review the required functions and identify the system-specific information needed for comparison.
Send your project brief →Specification note: Final dimensions, deployment procedures, MEP scope and commercial terms are confirmed for the selected model and approved project brief.