
1,150millimetres
Planning increment used for the T-House dimensional series.

 English (UK)
Panelised Site Building System
A panelised system planned with 1,150 mm T increments and 950 mm H height units. Select the width series, develop the length as nT, and coordinate the required storeys, access and site interfaces in the approved project drawings.
Module Basis
T is the 1,150 mm planning increment. The system is organised in 5T, 6T and 7T width series, while the building length is developed as nT for project layout coordination.
Planning increment used for the T-House dimensional series.
Planning width
Planning width
Planning width
Drawing control: T and H are system planning units. Final overall dimensions and construction interfaces are governed by the approved project drawings.
Product Advantages
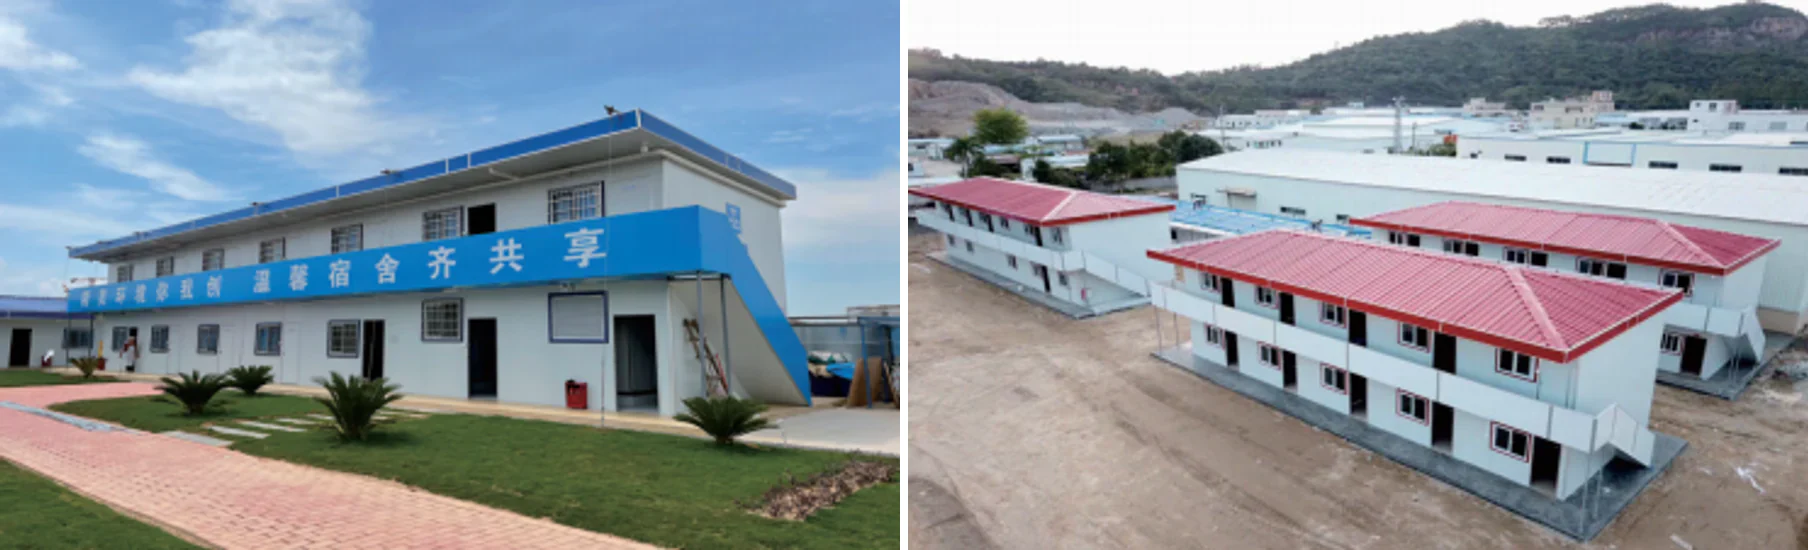
The T-House system combines horizontal T increments with vertical H units. This makes it useful when accommodation or support functions need to be organised across more than one storey while keeping the dimensional basis consistent.
The 3H, 6H and 9H height series provides an early framework for one-, two- and three-storey studies, subject to the project structural and site review.
The nT length basis allows the footprint to be developed around room count, circulation and operational zoning instead of forcing every project into one fixed plan.
Stairs, landings, walkways, guarded edges and room entrances can be coordinated as part of the building arrangement before manufacturing documents are approved.
Custom planning: storeys, room mix, circulation, finishes, openings and service provisions can be configured according to the actual project requirements, destination standards and approved drawings.
Storey Planning
H is the 950 mm vertical planning unit. The 3H, 6H and 9H height series support one-, two- and three-storey planning. Stairs, walkways, guardrails and openings must be resolved with the selected arrangement.
Vertical planning series based on 3 × 950 mm H units.
Coordinate stairs, landings, walkways and guarded edges.
Confirm the structural, access and site design for the project location.
Specification Control
The module schedule is suitable for early planning. The order specification must also define the room layout, site conditions, access components, foundations, services and delivery scope.
Building use, room schedule, occupancy and selected storeys
Project location, applicable requirements and site conditions
Foundations, drainage, utilities and installation responsibilities
Stairs, walkways, guardrails, doors, windows and circulation
Quantity, delivery point and required programme
Procurement Questions
The planning codes establish a common dimensional basis. The selected arrangement becomes an order specification after the project drawings and interfaces are reviewed and approved.
T is the 1,150 mm horizontal planning increment and H is the 950 mm vertical planning unit used in the T-House dimensional schedule.
The system uses 5T, 6T and 7T width series, nT length planning, and 3H, 6H and 9H height series.
Yes. The schedule identifies one-, two- and three-storey planning. The selected arrangement requires project-specific coordination of structure, foundations, stairs, walkways, guarded edges and local requirements.
Provide the project location, building use, room schedule, preferred width series, approximate length, storeys, quantity, access requirements, delivery point and target programme. Include drawings or a room list when available.
Project Enquiry
Send the location, room schedule, preferred width series, approximate length, storeys, quantity and delivery target. We will review the planning basis against the project requirements.