

Residential steel-frame system
Steel Frame House
Develop the house from an approved floor plan, destination requirements and an agreed package scope. Layout, frame design, envelope, openings, interior finishes and building services are coordinated for the individual project.
Residential planning
Start with the House Brief
A useful proposal begins with the way the house will be occupied and the conditions it must address. Reference models can guide the discussion, but they do not replace the project brief.
Household and Room Schedule
Define occupancy, bedrooms, bathrooms, living areas, kitchen, storage, circulation and any accessibility requirements.
Site and Destination
Provide the country, site conditions, access constraints, utility interfaces and applicable wind, snow, seismic, fire or accessibility requirements where relevant.
Architecture and Openings
Confirm overall dimensions, storeys, roof form, ceiling heights, doors, windows, external living areas and preferred appearance.
Documentation and Responsibilities
Identify the drawings, calculations or supporting documents required for the destination, together with local approval and site-work responsibilities.
Coordinated package
Coordinate the House as One System
The frame, envelope, openings, interior and services affect one another. The quotation should state what is included, what remains project-specific and what is provided locally.
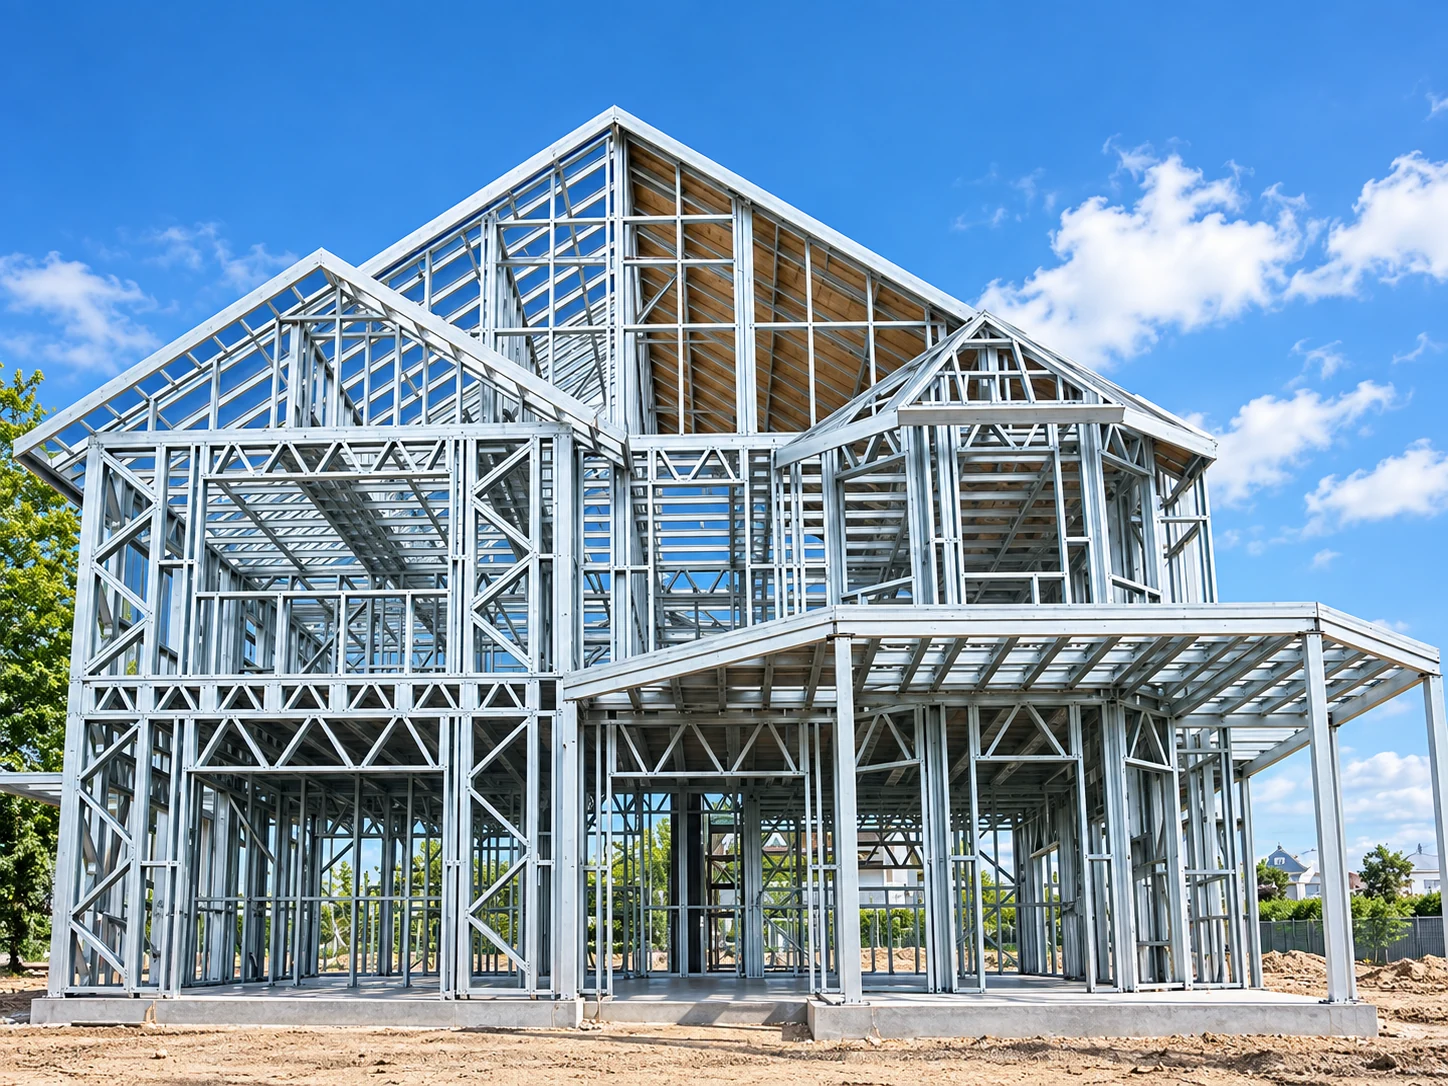
Structural Frame
Member form, size, material, coating, bracing and connections are selected from the approved geometry and project design basis.
Roof, Wall and Floor Assemblies
Build-ups, insulation, cladding, linings and moisture-control details are reviewed against the destination and agreed scope.
Openings and Interior Fit-Out
Doors, windows, partitions, ceilings, flooring, kitchen, sanitary fittings and joinery are included only as recorded in the proposal.
Building Services
Electrical, water, drainage, ventilation and cooling provisions are coordinated with the selected layout and destination requirements.
Configurable specification
Confirm the Final House Specification
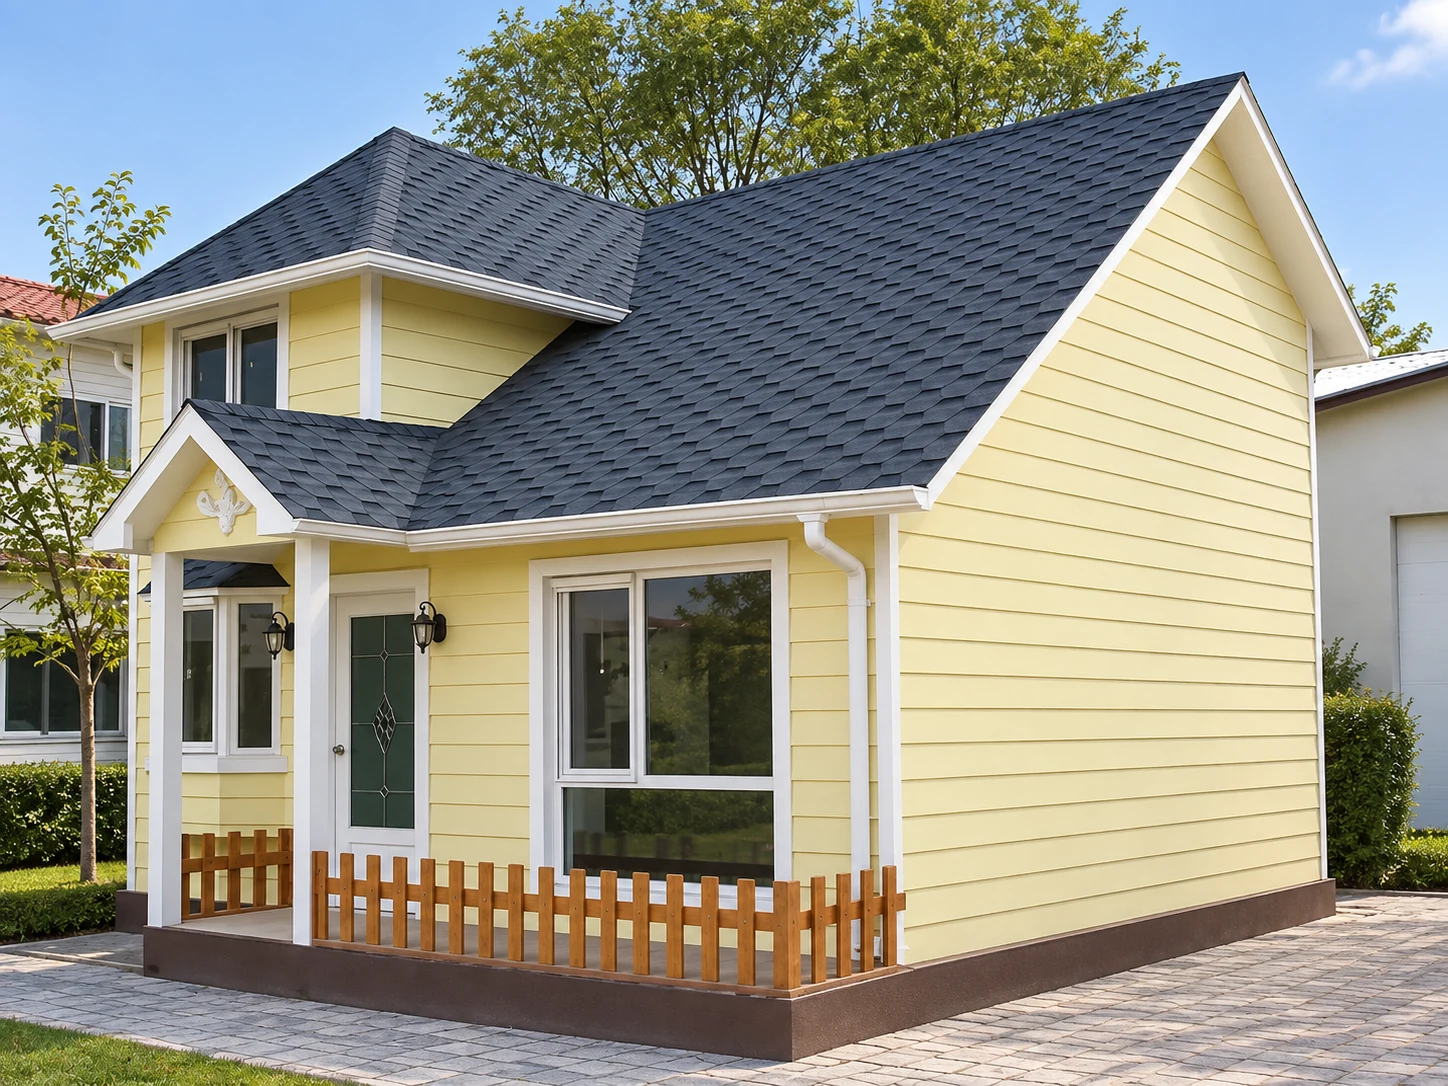
Standard drawings and product information provide a starting point. The approved proposal and quotation define the final dimensions, materials, finishes, services and supply boundary.
- Plan and sizeRoom arrangement, footprint, storeys, roof form and openings can be reviewed against the residential brief.
- ExteriorRoofing, wall finish, colour, insulation, doors and windows are selected for the agreed package.
- InteriorPartitions, ceilings, flooring, kitchen, bathroom and storage elements can be included to the confirmed finish schedule.
- ElectricalSwitches, sockets, wiring and related provisions can suit Australian, US, European and other destination requirements, subject to final confirmation.
Comparable quotation
Provide the Same Basis to Every Supplier
Product range
Steel Frame House Products
Use the nearest published model as a discussion starting point. Final layout, dimensions, materials, finishes and services are confirmed for the project.
Share the location, intended use, floor plan or required rooms, project criteria, envelope, finishes, services and delivery target for a project-specific review.
Discuss Your HouseProcurement questions
Steel Frame House FAQs
These answers distinguish reference product information from the specification confirmed for an individual residential project.
Is the reference floor plan fixed?
No. A reference plan can be used as a starting point. Room arrangement, footprint, storeys, roof form and openings can be reviewed against the household brief, site and applicable project requirements.
Are the frame sizes and materials fixed?
No universal member size or material specification applies to every house. The approved geometry, project design basis, material availability and agreed supply scope determine the final frame specification.
Can the envelope and finishes be changed?
Yes. Roofing, cladding, insulation, doors, windows, internal linings, flooring, kitchen and sanitary finishes can be selected from the available project options and recorded in the quotation.
Can electrical components suit different countries?
Yes. Switches, sockets, wiring and related provisions can be configured for Australian, US, European and other destination requirements. Confirm the required standard, voltage, frequency and document scope before production.
How are local approvals handled?
Provide the destination and applicable requirements during the enquiry. The proposal can define the intended design basis and document scope. Local approvals, site-specific engineering and responsibilities must be confirmed with the client and relevant local professionals or authorities.
What should I send for a quotation?
Send the country, quantity, floor plan or room schedule, overall dimensions, storeys, roof form, applicable project criteria, envelope and finishes, services, destination port, site access and target programme.
Residential project enquiry
Request a Project-Specific Proposal
Provide the location, floor plan or required rooms, project criteria, preferred configuration and delivery target so the package can be reviewed against the actual project.