
Workshops and Storage Buildings
Confirm operational layout, clear height, loading and access openings, equipment interfaces and any project-specific internal requirements.

 English (UK)
Project-defined steel building systems
Plan the building system around its intended use, required geometry, openings, envelope, building services, site conditions and destination requirements. Reference configurations provide a starting point; the approved proposal and quotation define the final project scope and specification.
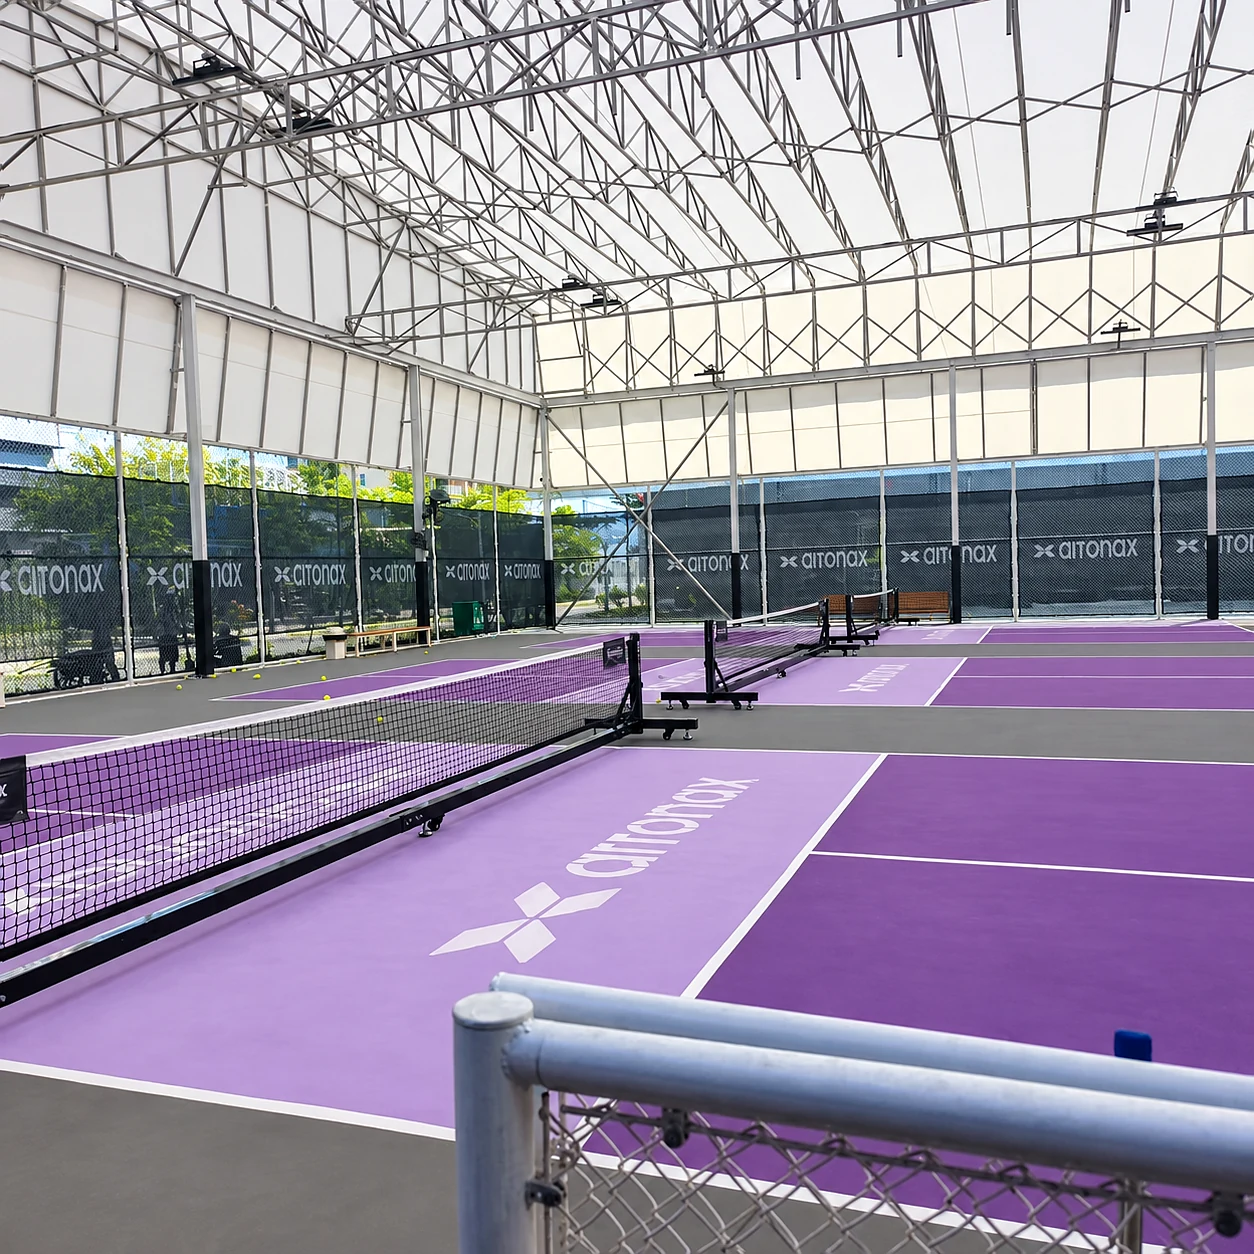
Application planning
The same category can serve different building functions, but the planning inputs are not interchangeable. Use, clear dimensions, access, occupancy and service needs should be established before the structure is priced.
Confirm operational layout, clear height, loading and access openings, equipment interfaces and any project-specific internal requirements.
Define unobstructed areas, roof geometry, perimeter enclosure, circulation, lighting, ventilation and service requirements for the intended activity.
Provide the room schedule, occupancy, circulation, sanitary provision, envelope performance inputs, finishes and required building services.
Design and quotation inputs
Member sizes, connections, enclosure and documentation cannot be fixed responsibly without the location, geometry and applicable project criteria.
Country, site conditions, applicable wind, snow and seismic inputs where required, fire and accessibility requirements, and the documents needed for local review.
Overall dimensions, storeys, spans, clear heights, roof form, door and window sizes, equipment access and internal circulation.
Roof and wall build-up, insulation, cladding, corrosion-protection requirement, partitions, ceilings, floors and room-specific finishes.
Electrical arrangement, water and drainage, ventilation or cooling requirements, utility interfaces, foundations, lifting access, destination port and installation support.
The proposal should identify the agreed design basis, configuration and supply scope. Site-specific engineering, local approvals and responsibilities are confirmed for the individual project.

Enquiry checklist
A clear brief allows the structural, enclosure, service and delivery items to be reviewed together and reduces ambiguity between quotations.
Product range
Review the available product options and use the closest configuration as a starting point. Final dimensions, materials, enclosure and services are confirmed in the project proposal.
 Custom residential system
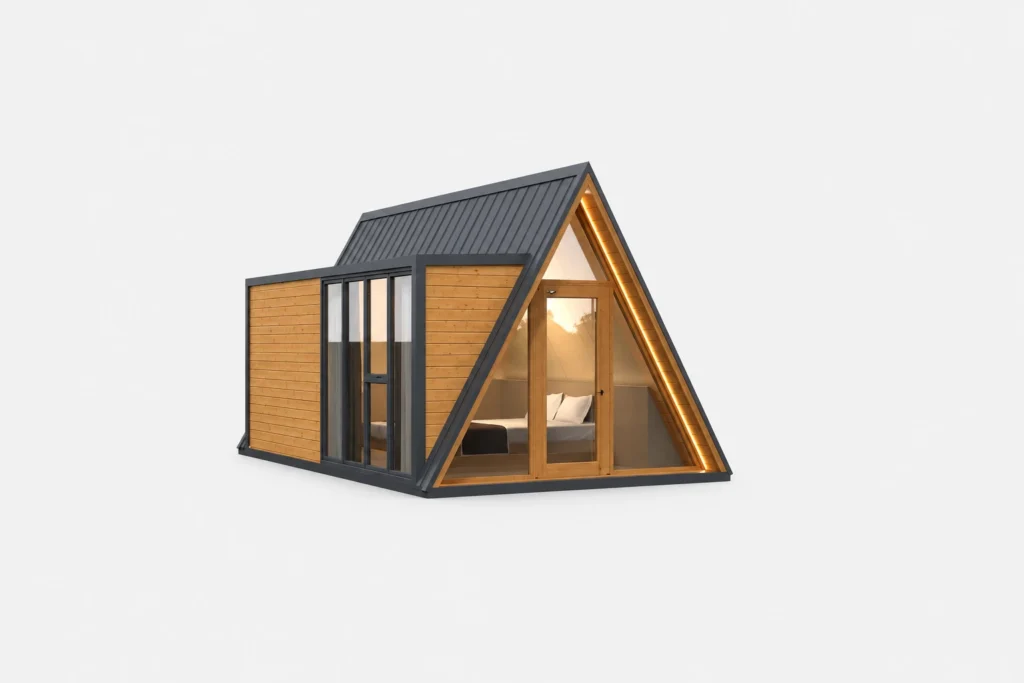 Separate compact cabin series
Procurement questions
These answers explain where the reference information ends and the project-specific proposal begins.
No. Reference dimensions and materials are a starting point. The layout, structural configuration, enclosure, finishes and services can be reviewed against the project requirements. The approved proposal and quotation record the final specification.
Yes, where the project design and supply arrangement require it. Material grade, member form, size, coating and connection details are confirmed from the applicable design basis rather than treated as one universal specification.
Yes. Switches, sockets, wiring and related provisions can be specified for Australian, US, European and other destination requirements. The required standard, voltage, frequency and document scope should be confirmed before production.
Provide the destination and applicable project requirements at the enquiry stage. The proposal can identify the intended design basis and documentation scope. Local approvals, site-specific engineering and responsibilities must be confirmed with the client and the relevant local professionals or authorities.
Send the country, building use, quantity, dimensions or drawings, clear-height and opening requirements, room schedule where applicable, design criteria, envelope and finishes, services, site conditions, destination port and target programme.
Project enquiry
Include the intended use, location, drawings or dimensions, applicable requirements, configuration and delivery target so the scope can be reviewed against the actual project.