

Site Boundary Systems
Prefabricated Steel Site Hoarding
Coordinate a temporary site boundary around the actual alignment, access points, ground conditions, selected finish and installation responsibility.
Planning Basis
Define the Boundary Before Selecting the System
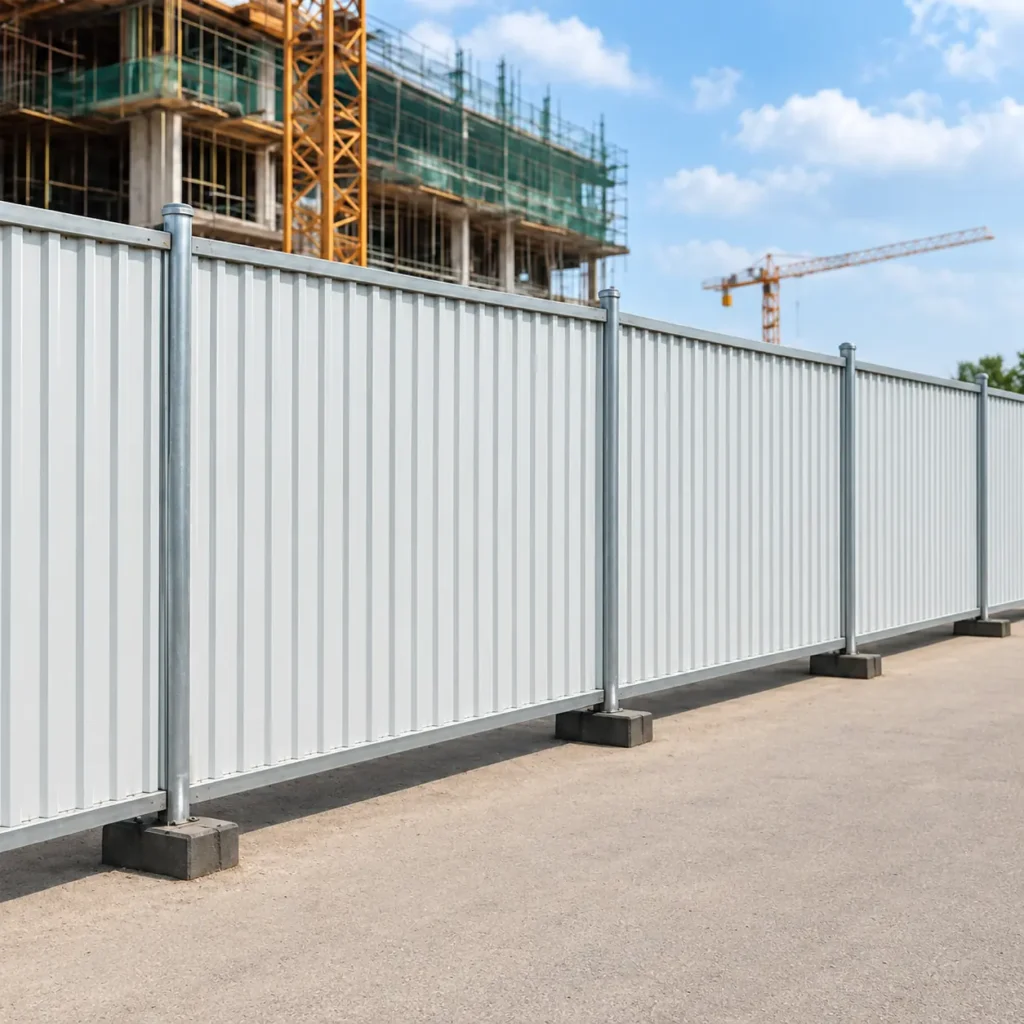
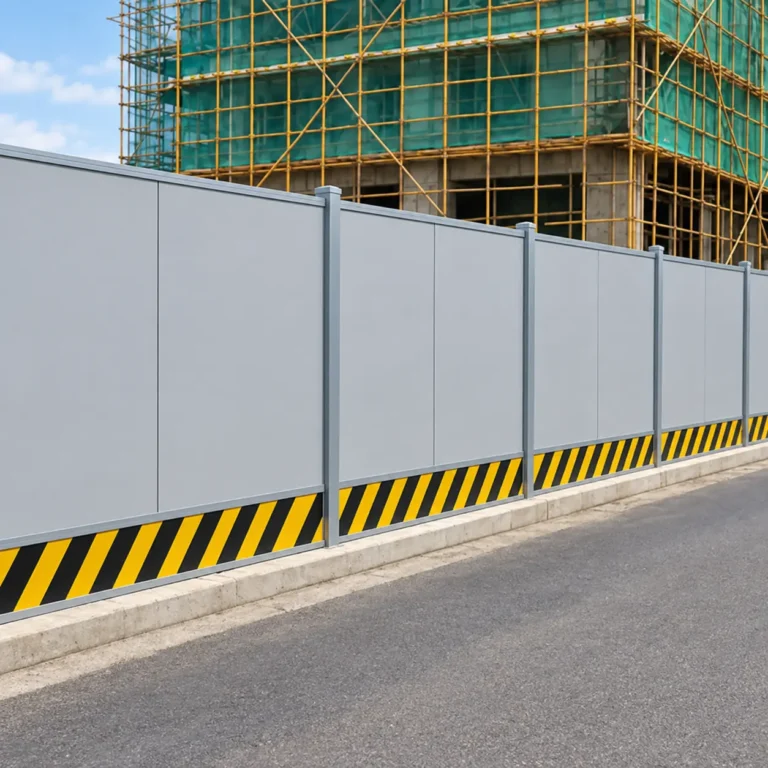
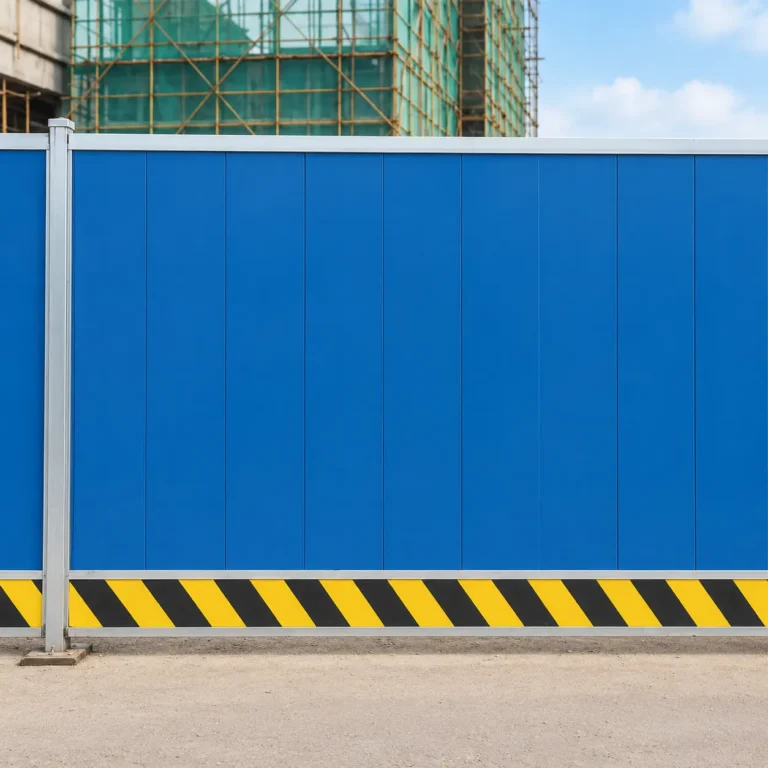
The supplied technical material records A1, A2, A3, C and C3 hoarding references together with a precast base option. Selection still depends on the site plan, required access, ground interface, appearance and agreed delivery boundary.
Boundary layout
Provide the total run, corners, level changes, interfaces with existing structures and any areas that require a different treatment.
Access openings
Identify vehicle gates, pedestrian gates, temporary openings, clear widths, operating method and access-control interfaces.
Ground interface
Confirm ground condition, available fixing zone, drainage constraints, buried-service restrictions and whether a precast base is being considered.
Finish and identity
Confirm the required colour, painted finish, site graphics or signage zones and any destination-specific visual requirements.
System Definition
Reference Families in the Supplied Material
These names identify documented reference families. Dimensions, profiles, finish build-up, supports and fixing details must be confirmed in the approved project proposal.
| Workstream | Decision | What to confirm |
|---|---|---|
| Painted series | A1, A2 and A3 | Use the selected reference as the starting point for panel arrangement, support spacing, finish and project detailing. |
| Hoarding series | C and C3 | Confirm the required configuration, colour, openings, alignment and interfaces for the project. |
| Base interface | Precast base reference | Review the base option against the ground condition, fixing approach, handling requirement and site access. |
| Installation boundary | Factory preparation / site assembly | Confirm what is prepared before dispatch and what cutting, welding, coating, assembly or making-good remains on site. |
Comparable Quotation
Issue One Coordinated Hoarding Brief
A comparable proposal needs the same boundary plan, interface assumptions and finish schedule across all bidders.
Send Hoarding RequirementsProcurement Questions
Prefabricated Steel Site Hoarding FAQs
These answers separate reference information from the decisions and responsibilities that must be confirmed for an individual project.
Are the A1, A2, A3, C and C3 references fixed specifications?
No. They are documented reference families. The approved proposal must state the selected arrangement, dimensions, finish, supports, base interface and project boundary.
Can vehicle and pedestrian gates be included?
Gate positions and types can be reviewed when clear opening, operation, access control, traffic route and interface information are provided. Inclusion must be recorded in the proposal.
How is the ground connection selected?
It depends on the site condition, available fixing area, buried services, drainage constraints, handling access and the agreed temporary-works or foundation responsibility.
What should be confirmed for the finish?
Confirm colour, coating or paint requirement, graphics zones, exposed cut or weld treatment, site touch-up responsibility and acceptance criteria.
What information is needed for a quotation?
Send the boundary plan, total length, corners and level changes, gate schedule, ground information, required finish, delivery location, site access and requested supply-and-installation boundary.