

Container house planning resources

Plan the Right Modular Building System

Compare building systems, review reference specifications, understand assembly formats and resolve common project-planning questions in one place.

Resource 01

Product Comparison

Compare transport format, site assembly, typical building uses and configurable scope across four container-house systems.

Transport Format

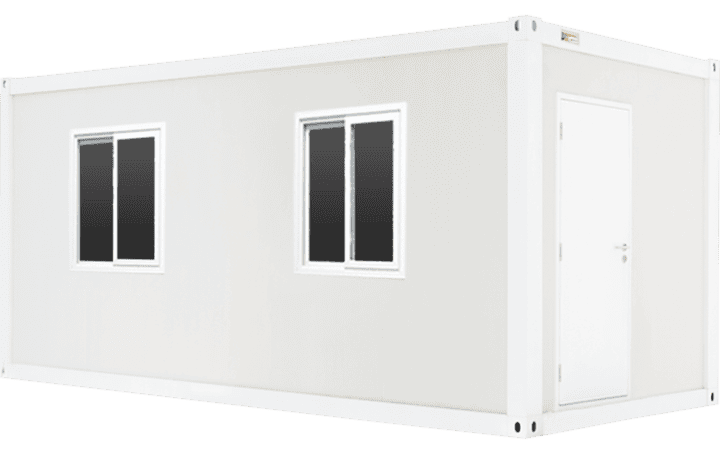
Detachable
Frame members, panels and other building components packed separately.
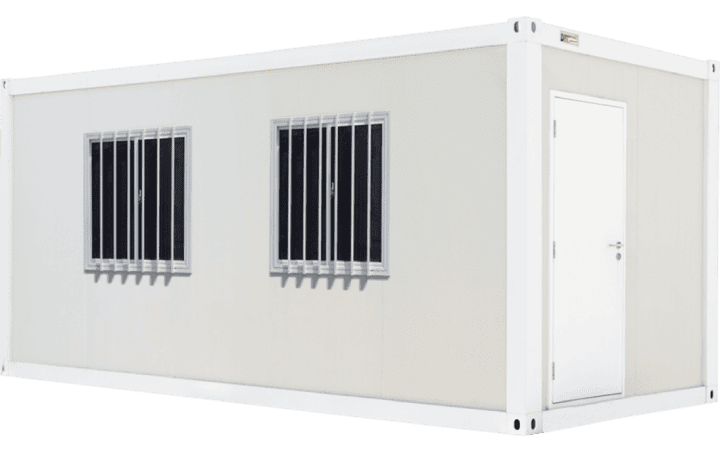
Flat-Pack
Pre-assembled roof and floor units, with wall panels and posts packed for transport.
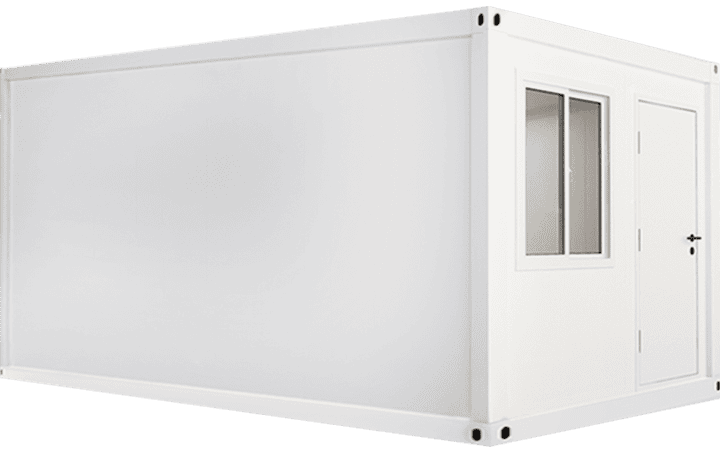
Folding
An integrated frame and interior finish system folded down for transport.
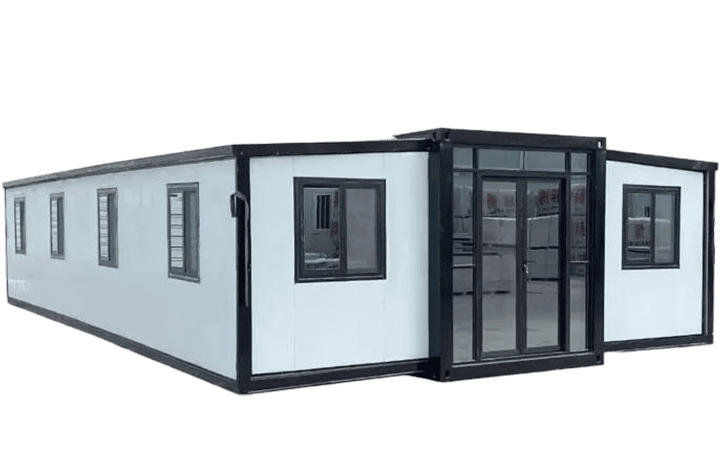
Expandable
A central module with side sections folded inward for transport.

Site Assembly

Detachable
Assemble the floor frame, posts, wall panels and roof components on site.
Flat-Pack
Position the floor and roof units, install posts and wall panels, and complete the trims.
Folding
Unfold the unit by crane into its assembled form.
Expandable
Position the unit, unfold the side sections, then complete leveling, locking and interior setup.

Building Uses

Detachable
Modular accommodation, offices and project-site facilities.
Flat-Pack
Offices, accommodation and combined camp facilities.
Folding
Emergency accommodation, temporary offices and temporary housing.
Expandable
Residential layouts, hotel units and resort accommodation.

Configuration Scope

Detachable
Panel, door, window and electrical fit-out upgrades.
Flat-Pack
Room layouts, interior finishes, and dedicated bathroom or kitchen units.
Folding
Rockwool panel and double-glazed window upgrades.
Expandable
Bedroom partitions, bathroom fit-out, kitchen cabinets and exterior accessories.

Selection inputs

Confirm the Project Basis Before Selecting a System

  1. 01Destination & routeCountry, inland access, handling constraints and shipment plan.
  2. 02Use & quantityBuilding function, room schedule, occupancy and required unit count.
  3. 03Site assemblyFoundation readiness, lifting equipment, labour and service connections.
  4. 04Approved scopeFinal model, dimensions, materials, fit-out and project drawings.

Selection boundaryUse this page to compare system formats at an early planning stage. Exact dimensions, packing, materials and fit-out are defined by the selected model, quotation and approved project documents.

Resource 02

Technical Specifications

The dimensions below are for the listed reference configurations, not every model in the range. Your quotation and approved drawings define the dimensions, materials and fit-out supplied for the project.

Reference 01

Flat-Pack Container House

Pre-assembled roof and floor units form the base of this listed configuration.

Configuration
20-foot reference configuration
Content
Standard specification and upgrade options
Explore this system
Flat-Pack Container House reference configuration
ItemStandard configuration
External dimensions (L × W × H)5,990 × 2,438 × 2,896 mm
Frame3.0 mm C-section cold-formed steel
Wall panelsRockwool sandwich panels
Roof insulation50 mm fiberglass
CeilingGalvalume profiled steel panels
Floor18 mm cement board with PVC flooring
DoorPremium steel door
WindowsPVC sliding windows with security mesh and screen
Electrical fit-outDistribution board, LED lighting, sockets and provision for air conditioning

Upgrade options

  • Reinforced frame
  • 75 mm Rockwool wall panels
  • Double-glazed windows
  • Thickened ceiling panels

Reference 02

Detachable Container House

Frame members, panels and other enclosure components are assembled on site.

Configuration
Reference configuration
Content
Standard specification and upgrade options
Explore this system
Detachable Container House reference configuration
ItemStandard configuration
External dimensions (L × W × H)5,990 × 2,990 × 2,800 mm
Frame3.0 mm C-section cold-formed steel
Wall panels50 mm Rockwool sandwich panels
Roof insulation50 mm fiberglass
Floor18 mm cement board
DoorSteel door
WindowsPVC sliding windows
Electrical fit-outInstalled on site

Upgrade options

  • Reinforced frame
  • Upgraded Rockwool wall panels
  • Thickened roof cladding
  • Premium steel door
  • Window security mesh and screen
  • Distribution board, LED lighting, sockets and provision for air conditioning

Specification boundaryFor folding, expandable or custom configurations, request the technical data sheet for the selected model. Project-specific load, insulation and fire-resistance requirements must be reviewed separately; they are not defined by the configuration table above.

Resource 03

Installation Guide

Use this page to compare assembly formats, not as a substitute for the selected model's installation drawings and instructions. Foundation design, lifting operations and service connections require project-specific planning and a qualified site team.

System 01

Detachable Container House

Individual frame members, panels and enclosure components are assembled on site.

Format
Component assembly
Sequence
8 overview stages
Explore this system

Sequence overview

  1. Foundation
  2. Floor frame
  3. Floor panels
  4. Corner posts
  5. Wall panels
  6. Roof truss
  7. Roof panels
  8. Completion

System 02

Flat-Pack Container House

Pre-assembled floor and roof units form the main assembly sequence.

Format
Pre-assembled roof and floor units
Sequence
8 overview stages
Explore this system

Sequence overview

  1. Foundation
  2. Placing the floor unit
  3. Corner posts
  4. Placing the roof unit
  5. Wall panels
  6. Internal trims
  7. External trims
  8. Completion

System 03

Expandable Container House

The side sections unfold from the transported central module.

Format
Central module with folding side sections
Sequence
6 overview stages
Explore this system

Sequence overview

  1. Transport
  2. Positioning
  3. Unfolding
  4. Leveling and locking
  5. Interior setup
  6. Completion

System 04

Folding Container House

The frame and interior assembly fold for transport and are unfolded by crane at the destination.

Format
Integrated folding assembly
Sequence
6 overview stages
Explore this system

Sequence overview

  1. Transport
  2. Positioning
  3. Lifting roof
  4. Wall unfolding
  5. Fixing and sealing
  6. Completion

Installation boundaryThese sequences show the system format only. Confirm the approved model, foundation information, site access, lifting arrangement, service connections and responsibility scope before site work. The page does not define equipment capacity, crew size or installation duration.

Resource 04

Frequently Asked Questions

These answers define the information needed to start a project discussion. The selected model, quotation and approved drawings control the final project scope.

Topic 01

System Selection

Choose the building format before comparing model-specific dimensions and options.

Which container-house systems are available?

The primary container-house formats are flat-pack, detachable, folding and expandable systems. Prefab and light-steel building systems are separate product families. Selection starts with building use, room schedule, quantity, destination and site conditions.

What is the difference between flat-pack and detachable container houses?

Flat-pack units use pre-assembled roof and floor units. Detachable buildings are transported as separate frame members, panels and enclosure components for assembly on site. Their packing and site-assembly arrangements are different.

Topic 02

Configuration & Specification

Confirm the selected model before fixing layouts, materials, services and fit-out.

Can the room layout and interior finishes be customized?

Room layouts, interior materials and finishes can be discussed for the selected system and model. Share the intended use, room requirements and any available floor plan; the quotation and approved drawings define the final scope.

Are bathroom and kitchen configurations available?

Bathroom and kitchen configurations are available for selected models. Confirm the room arrangement, fixtures, equipment, service provisions and supply boundary when requesting a quotation.

How do I confirm the technical specification?

Start with the selected model and its technical data sheet. Confirm dimensions, materials, fit-out and project-specific performance requirements in the quotation and approved project drawings.

Topic 03

Quotation & Delivery Planning

Provide comparable project inputs so the proposed model and delivery basis can be reviewed.

What information is needed for a quotation?

Send the project country and city, building use, required quantity, preferred system, room layout and target delivery date. Include interior, bathroom and kitchen requirements and any available drawings.

How is the delivery schedule confirmed?

The schedule is reviewed after the quantity, selected configuration, destination, target date and approved supply scope are known. Production and shipping arrangements are then stated in the project quotation or order documents.

Topic 04

Site Installation

Separate the system overview from the project-specific installation method.

What should be confirmed before installation?

Confirm the selected model, approved drawings, foundation information, site access, lifting arrangement, service connections and responsibility scope with the project team. The installation overview does not replace model-specific site instructions.

Project enquiry

Discuss Your Project Requirements

Send your project destination, site access, building use, quantity, target delivery date and any available layout drawings.

Discuss Your Project