

Modular room planning and interiors
Custom Layout & Fit-out
Room layouts and interior fit-out for modular offices, accommodation and shared facilities, with bathroom and kitchen options for the selected building system.
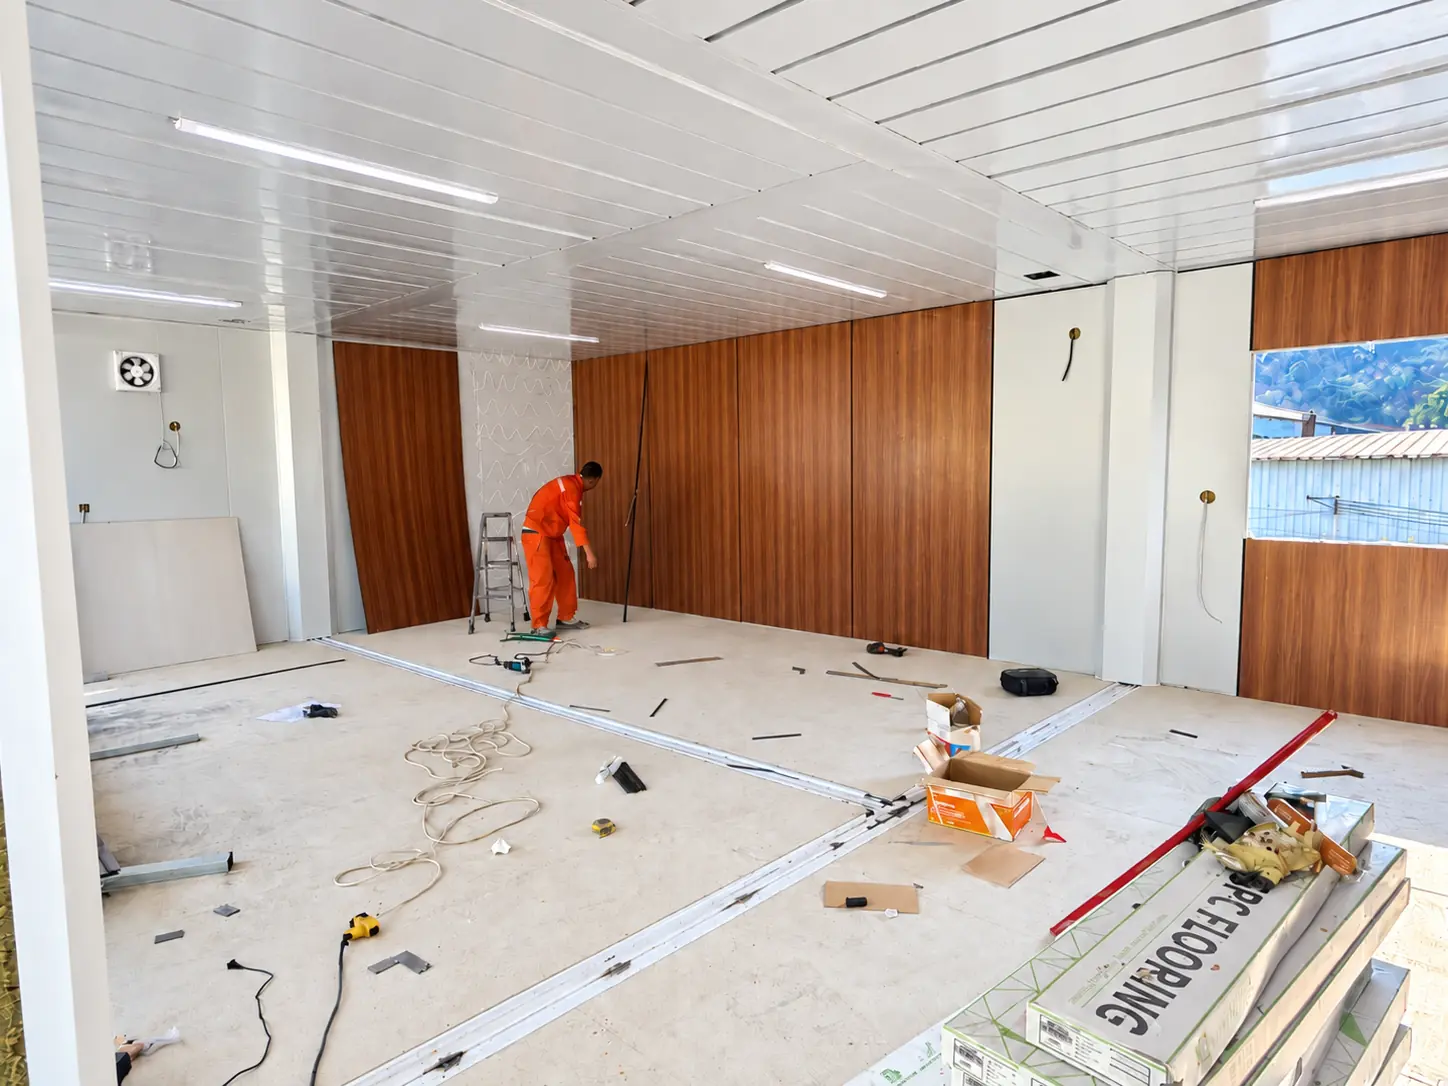
Facility functions
Room layouts and interior options
- Room arrangements
- Office, accommodation, meeting and shared-use rooms arranged for the intended building use.
- Interior finishes
- Wall, ceiling and floor finishes selected alongside the room fit-out requirements.
- Bathroom and kitchen options
- Dedicated bathroom and kitchen modules selected to suit the building system and room layout.
Project enquiry
Plan your room layout and fit-out
Share the actual project requirements and available drawings. The layout, specification and delivery scope can be customized for the confirmed site and intended use.
Discuss Your Project- Project country and location
- Building use and preferred room layout
- Interior, bathroom and kitchen requirements
- Target delivery date