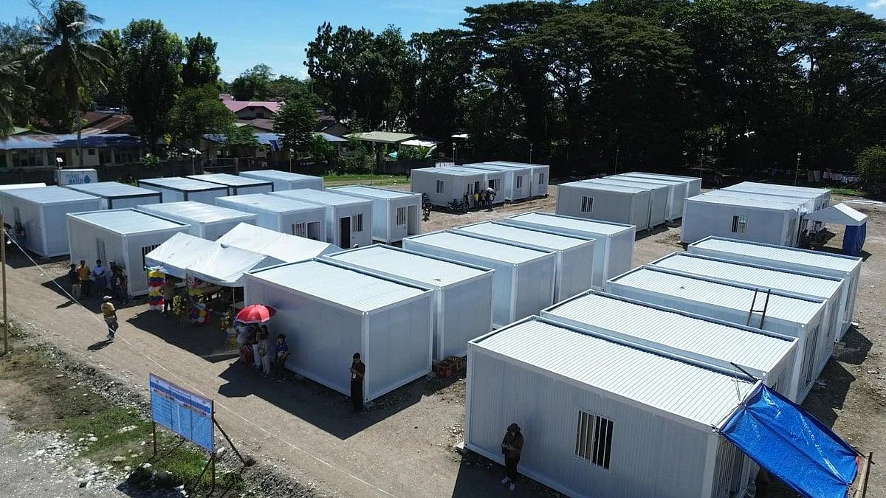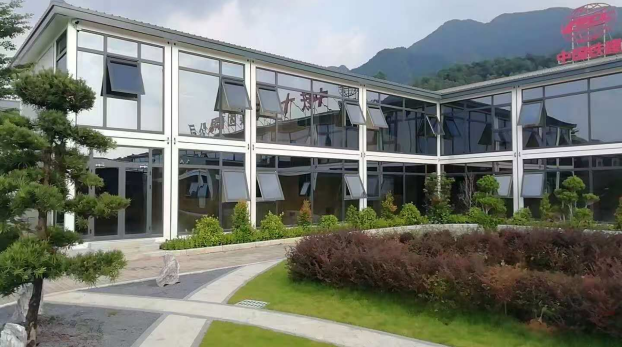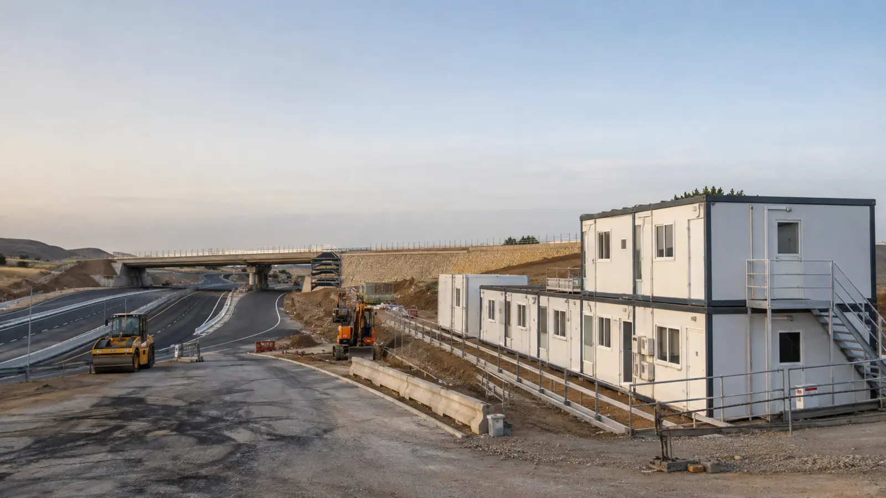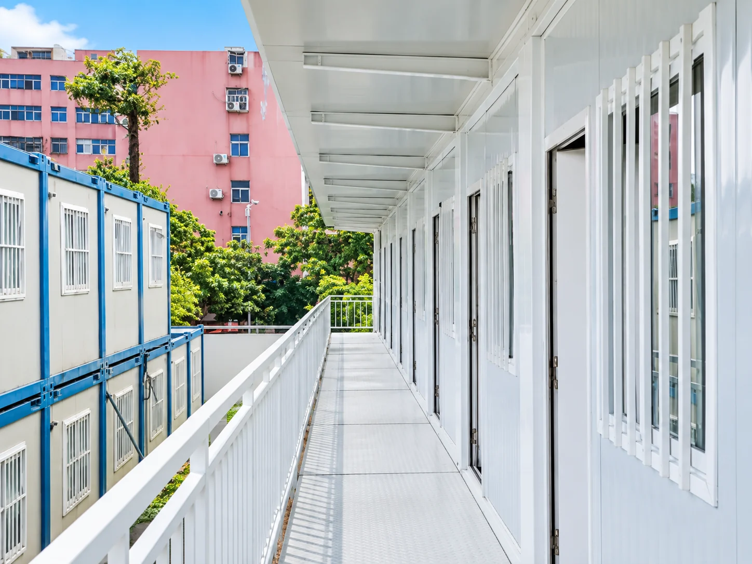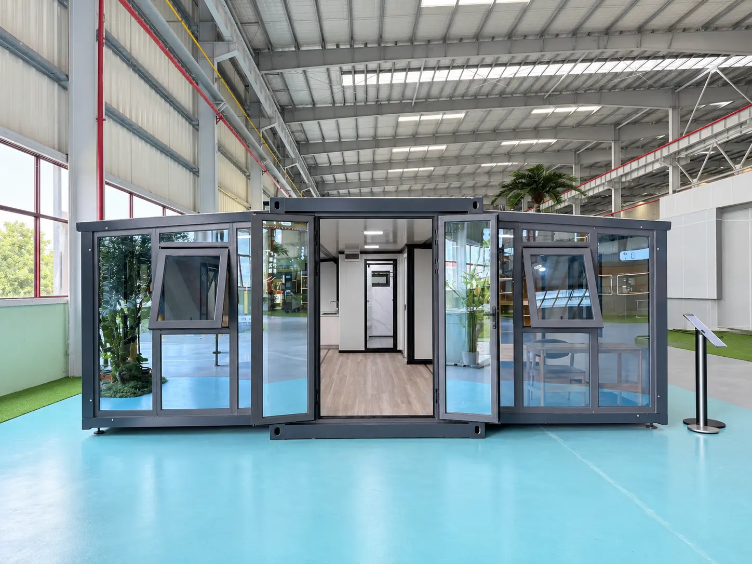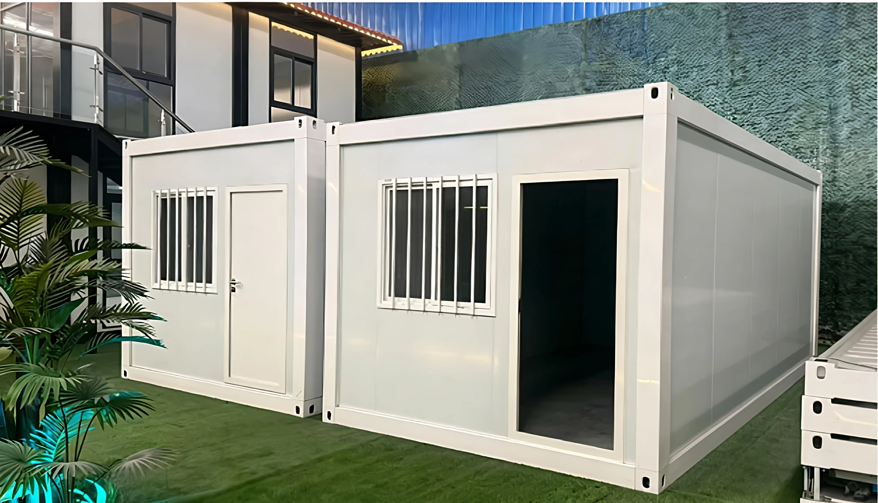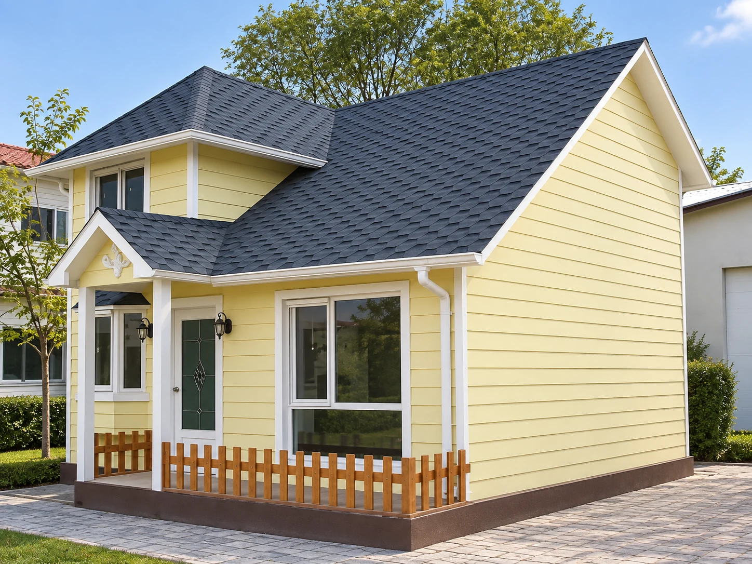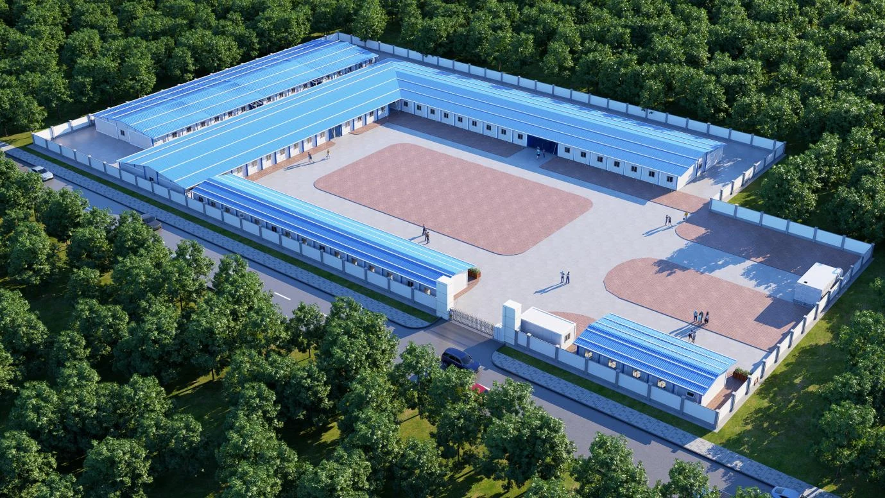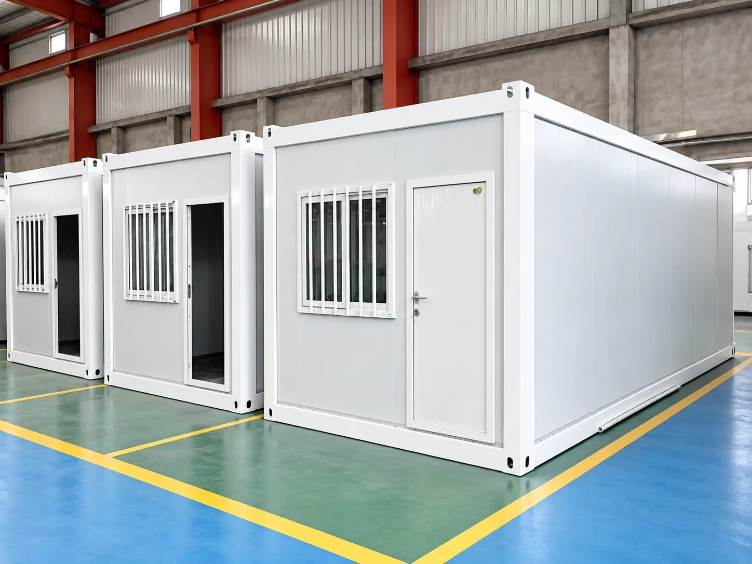
Folding vs Expandable Container House: Which Solution Fits Your Project?
Compare folding and expandable container house systems for remote projects by transport, deployment, usable space, interfaces, lifecycle risk and RFQ inputs.

 English
Procurement-focused comparisons and system guides for evaluating container and modular building options against transport, site and operational requirements.
Product solutions
Compare system characteristics, interfaces and RFQ inputs before selecting a project configuration.
Compare folding and expandable container house systems for remote projects by transport, deployment, usable space, interfaces, lifecycle risk and RFQ inputs.
A practical flat pack container house procurement guide for EPC and remote projects, covering scope, interfaces, supplier evidence, logistics and RFQ inputs.
Plan modular government buildings by defining public functions, approval responsibilities, technical evidence, remote-site interfaces and lifecycle scope.
Plan modular buildings for Saudi Arabia projects with checks for climate, thermal design, compliance, utilities, logistics and technical evidence.
Compare remote construction camp costs using one project boundary across building scope, freight, site work, capacity, operation and technical evidence.
Plan Southeast Asia infrastructure project camps around workforce phases, facilities, utilities, logistics, site interfaces and verified project evidence.
Plan modular site offices using room schedules, documented transport and structural reference values, site-specific engineering, delivery scope and handover.
Plan an emergency shelter programme by coordinating authority, site assessment, protection, essential services, modular scope, logistics and handover.
Coordinate packing, route access, site readiness, lifting, installation interfaces and handover for remote worker accommodation projects.
Plan a Southeast Asia construction camp by defining workforce functions, site access, system evidence, logistics and complete delivery boundaries.
Plan prefab accommodation for a Hiroshima project by defining room scope, local design inputs, system evidence, logistics and delivery boundaries.
Compare detachable and flat-pack container house systems across transport format, factory scope, site assembly, performance interfaces and total project cost.
Compare prefab home systems using ten checks for design inputs, structure, envelope, fire safety, MEP, evidence, delivery scope and total cost.
Plan a container camp around workforce demand, facilities, site zoning, utilities, logistics, compliance, evidence and delivery scope.