

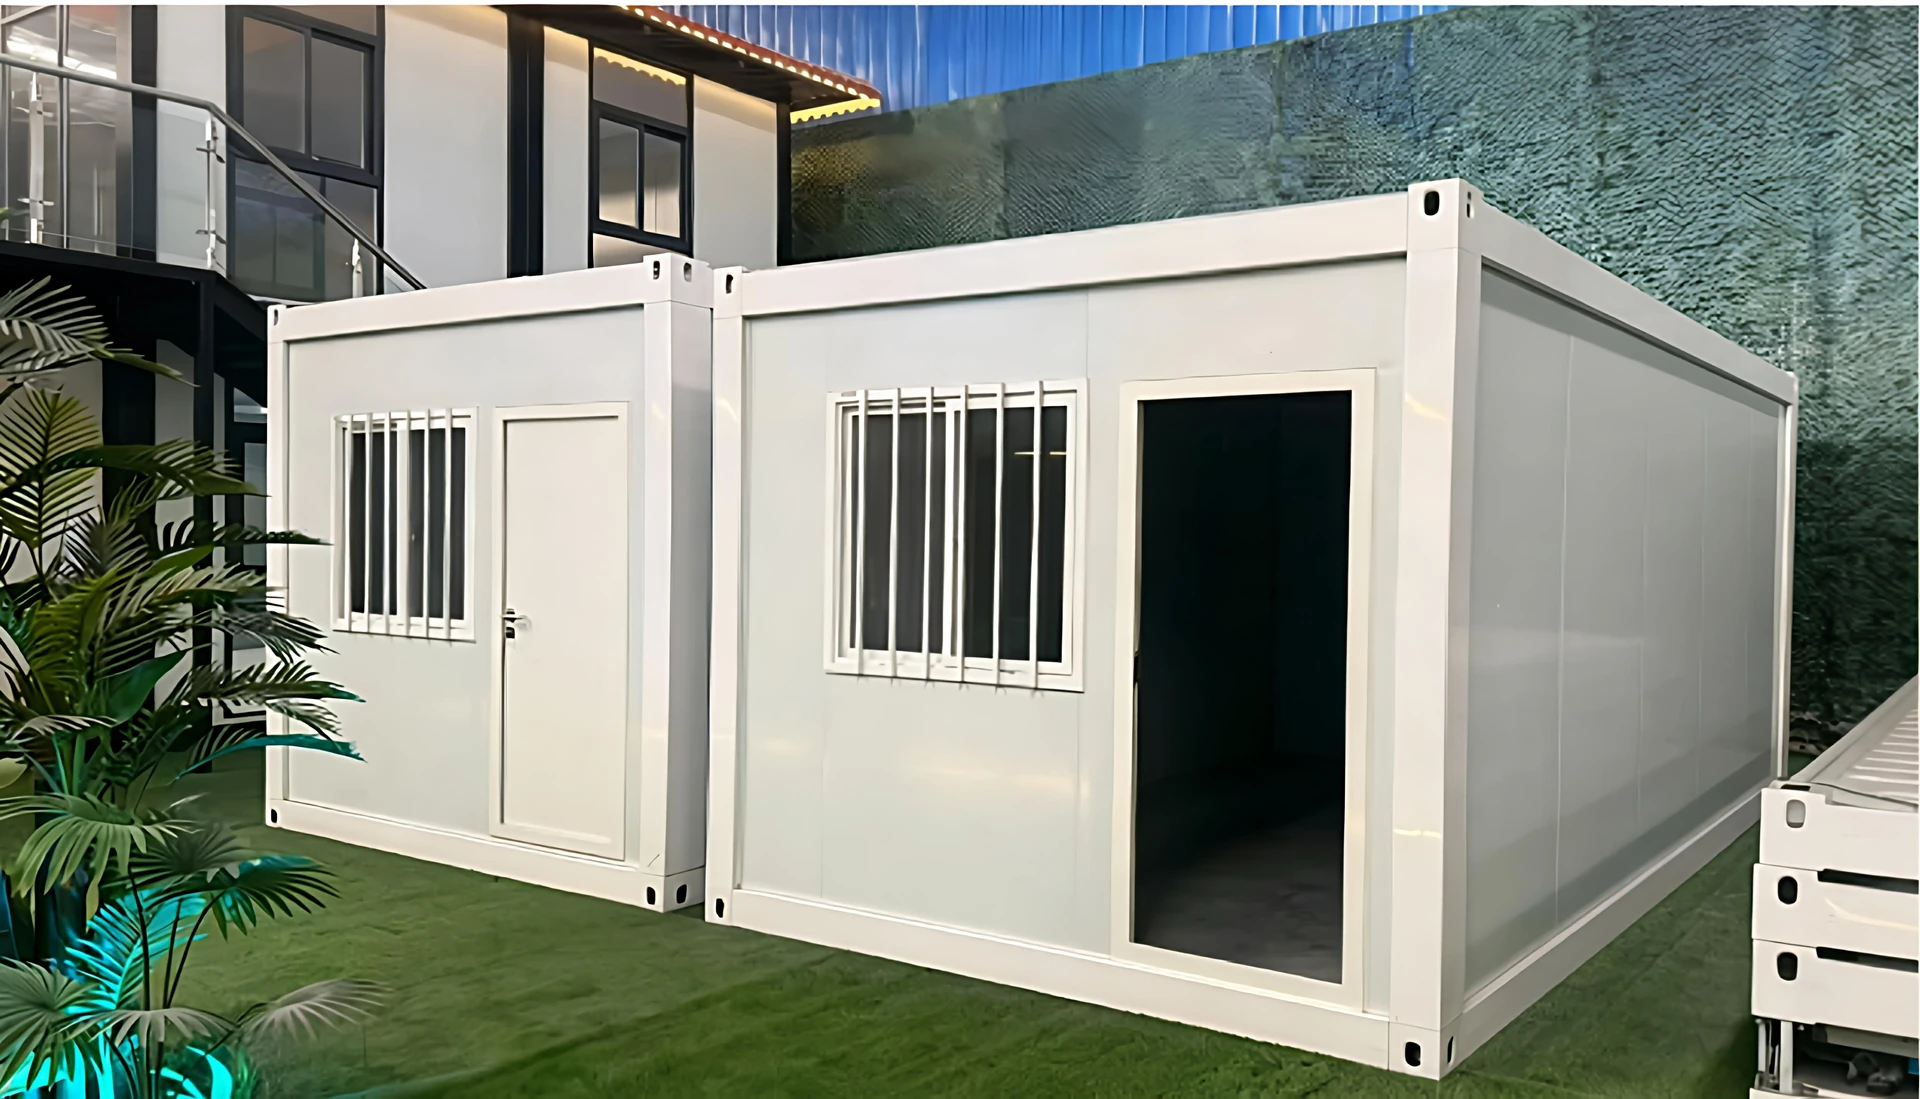
Detachable and flat-pack container houses can both reduce shipping volume compared with fully assembled modules, but they do not create the same factory scope or site workflow. The right comparison is the offered package, assembly sequence and total project boundary.
Define both systems from the supplied drawings
A detachable system is commonly offered as separate structural members, wall panels, doors, windows and accessories assembled into a complete unit at the destination. A flat-pack system is commonly offered as a compressed module package with roof and floor frames, columns, panels and accessories prepared for reassembly.
These descriptions are procurement starting points, not universal standards. Ask the supplier to identify which work is completed in the factory, which connections are made on site and which items are packed separately.
Procurement comparison
| Decision factor | Detachable system | Flat-pack system | Buyer verification |
|---|---|---|---|
| Transport form | Individual frame members, panels and accessories packed as a kit | Compressed module package with structural frames and associated components | Request packing dimensions, weights, quantities and loading drawings |
| Factory scope | Often focused on component fabrication, preparation and packing | Often includes a higher level of frame or module preparation before compression | Review the factory-versus-site responsibility list |
| Site assembly | More piece-by-piece positioning, alignment and fixing may be required | Reassembly follows the compressed package and connection sequence | Request method statements, tools, labour assumptions and tolerances |
| Quality hold points | Component checks plus site checks for the completed assembly | Factory checks plus site checks after reassembly and sealing | Agree inspection records and acceptance criteria for both locations |
| MEP and fit-out | Extent of pre-installation varies with the package | Extent of pre-installation varies with the compressed configuration | Confirm wiring, plumbing, fixtures and site-complete work on drawings |
| Project fit | Worth reviewing when component packing and local assembly capability are central | Worth reviewing when repeatable modules and a controlled reassembly sequence are central | Compare both against the route, site and operating brief |
Compare logistics with a project packing plan
Do not use a generic units-per-container figure as the final shipping basis. Loading depends on module dimensions, panel type, doors and windows, sanitary items, electrical components, stairs, corridors, spare parts and protection requirements.
For each option, request the packing list, package dimensions, gross weights, loading sequence and unloading method. Confirm whether accessories travel inside the same shipment and how the supplier marks components for phased installation.
Check labour, equipment and installation control
A transport-efficient package transfers work to the site. Compare the required crew skills, lifting or handling equipment, temporary bracing, alignment method, bolted or welded connections, sealing sequence and expected inspection points.
Installation duration should be treated as a project estimate only after quantity, crew size, site access, foundation readiness, weather and utility interfaces are known. Ask who provides supervision and which documents govern the work.
Performance depends on the completed assembly
Structural, fire, thermal, acoustic and weather performance does not come from the commercial system name. It depends on the selected frame, connections, panel build-up, openings, seals, finishes and project design basis.
Confirm that calculations, product data and test information apply to the offered materials and final assembly. Site inspections should cover connection completion, dimensions, sealing, roof drainage, wall interfaces and MEP testing where included.
Compare total project cost, not only factory price
Align factory supply, packing, freight basis, destination handling, inland transport, foundations, unloading, tools, lifting equipment, labour, supervision, utilities, testing and rectification. A lower package price can be offset by additional site work or logistics complexity.
The commercial comparison should also record payment milestones, drawing revisions, material substitutions, spare parts, warranty boundaries and the process for managing changes after order.
Select the system from project conditions
- Review a detachable package when route efficiency and component-level delivery are important and the site has suitable assembly capability.
- Review a flat-pack package when repeatable modules, defined factory preparation and a controlled reassembly sequence are priorities.
- Do not select either system by label alone. Compare approved drawings, packing, installation steps, responsibility boundaries and total cost.
Information to include in the RFQ
- Destination, building use, quantity and room schedule
- Required internal dimensions, storeys and layout references
- Known climate and project design criteria
- Road, port, unloading and lifting restrictions
- Foundation status and available site labour
- Electrical, water, drainage and equipment requirements
- Required finishes, furniture and sanitary scope
- Target delivery sequence and required-on-site date
- Required drawings, calculations, product data and quality records
Use one comparison basis for the final decision
The better system is the one that fits the transport route, site capability, building function, programme and documentation requirements. Issue both options against one project brief and require suppliers to state assumptions and exclusions in the same format.