

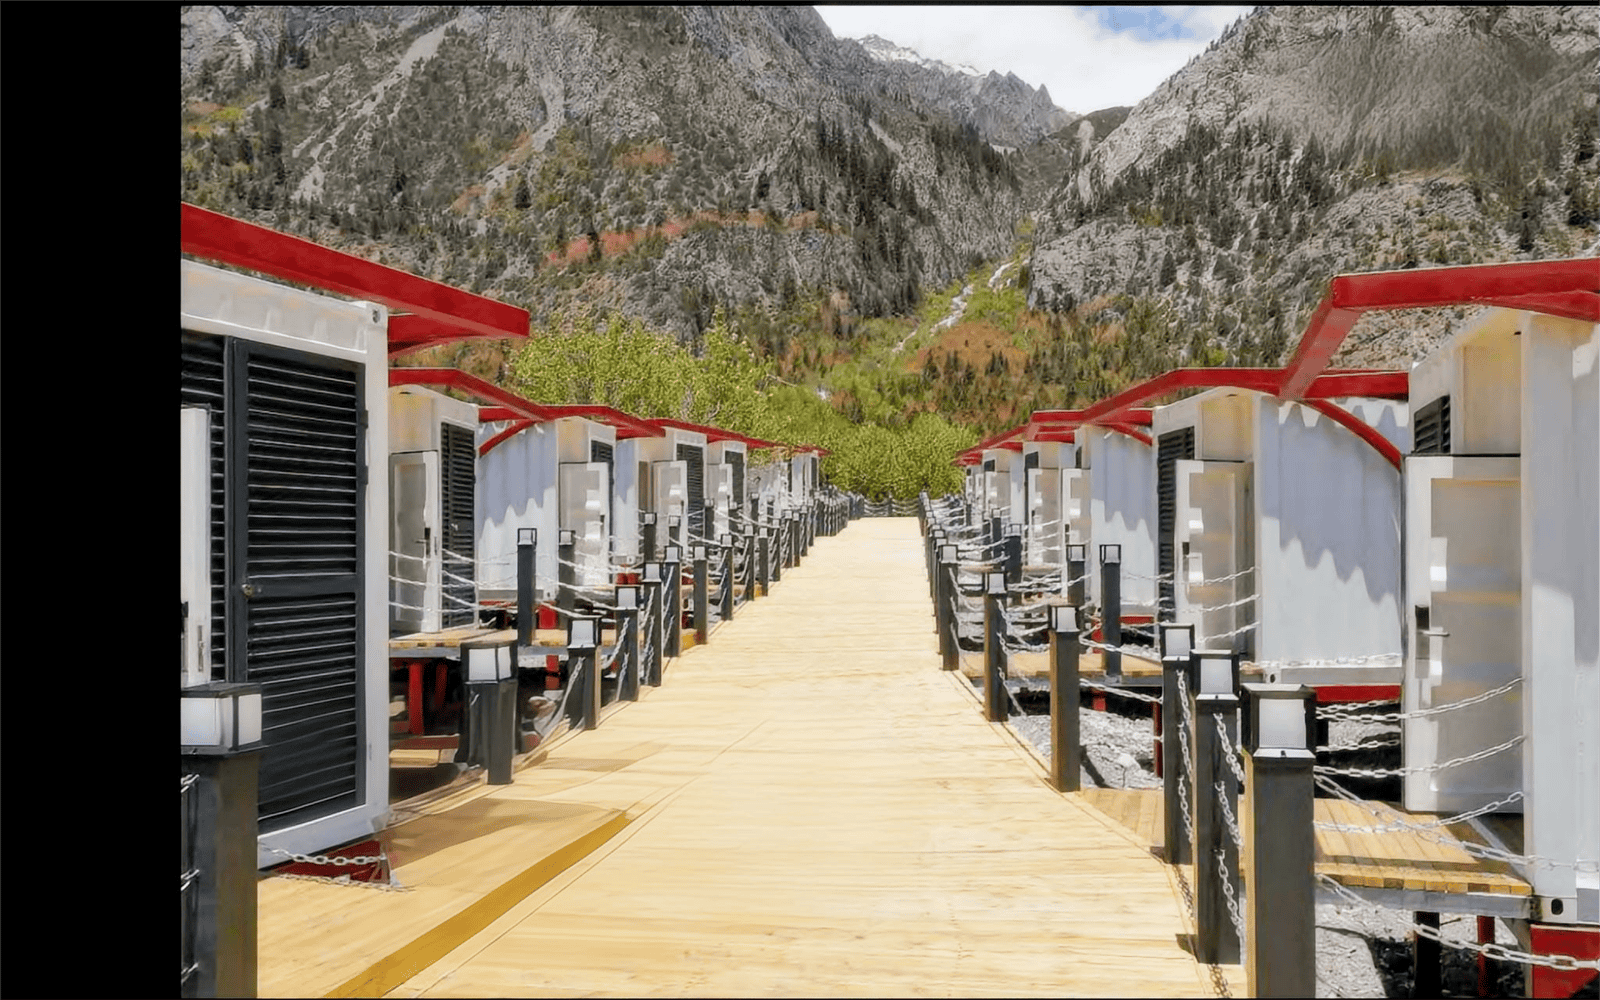
01. Project brief
This flat-pack container house project was developed for homestay and resort accommodation. The repeatable guest-room format combines a bedroom, private bathroom and building services within a modular unit that can be adapted to the site plan and visual direction of the development.
The project is relevant to boutique resorts, farm stays and tourism sites that expect to add rooms in phases rather than complete every building at one time.
02. Guest-room configuration
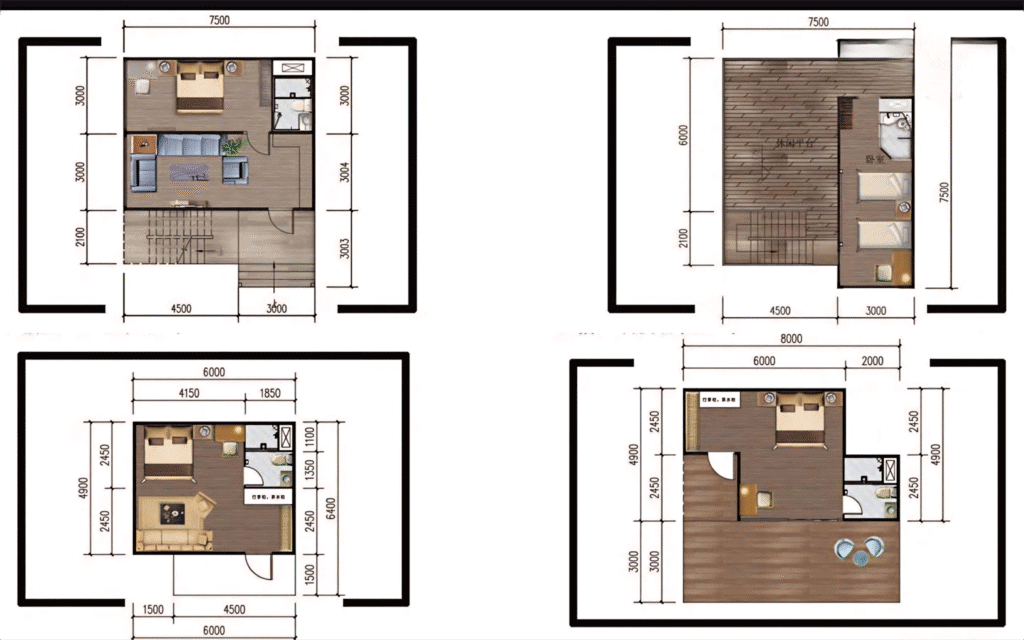
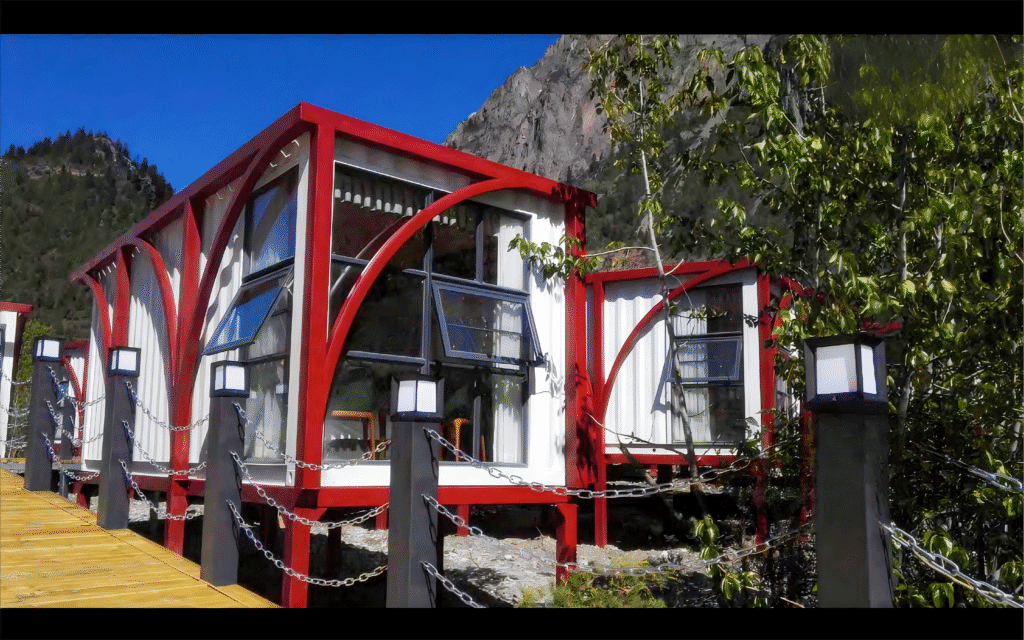
The room concept uses a galvanized steel frame and insulated wall and roof panels. Window positions, interior finishes, bathroom fixtures and optional outdoor decks can be coordinated with the required room type and guest experience.
03. Project scope
| Element | Project configuration | Available coordination |
|---|---|---|
| Guest room | Independent sleeping space | Bed arrangement, storage and interior finish |
| Bathroom | Private sanitary area within the unit | Fixture schedule and utility interfaces |
| Openings | Windows and glazed entrance options | View, daylight, privacy and façade design |
| Outdoor space | Optional terrace or deck | Site-specific access and landscape connection |
04. Development planning
A new resort project can begin with the site location, planned room count and preferred room type. The layout, foundations, utilities, access paths and shared amenities can then be coordinated with the modular guest-room package.
Where phased expansion is expected, the site plan can reserve future room positions and service capacity from the beginning.
05. Project FAQ
Can guest-room layouts be customized?
Yes. The bedroom, bathroom, windows, finishes and optional terrace can be adjusted around the target room category.
Can units be added in later phases?
Yes. A repeatable modular plan can support phased additions when the site layout and utility capacity account for future rooms.
What helps start a resort proposal?
Share the site location, approximate room count, target room size and any preferred exterior style. The details can be refined during layout development.