








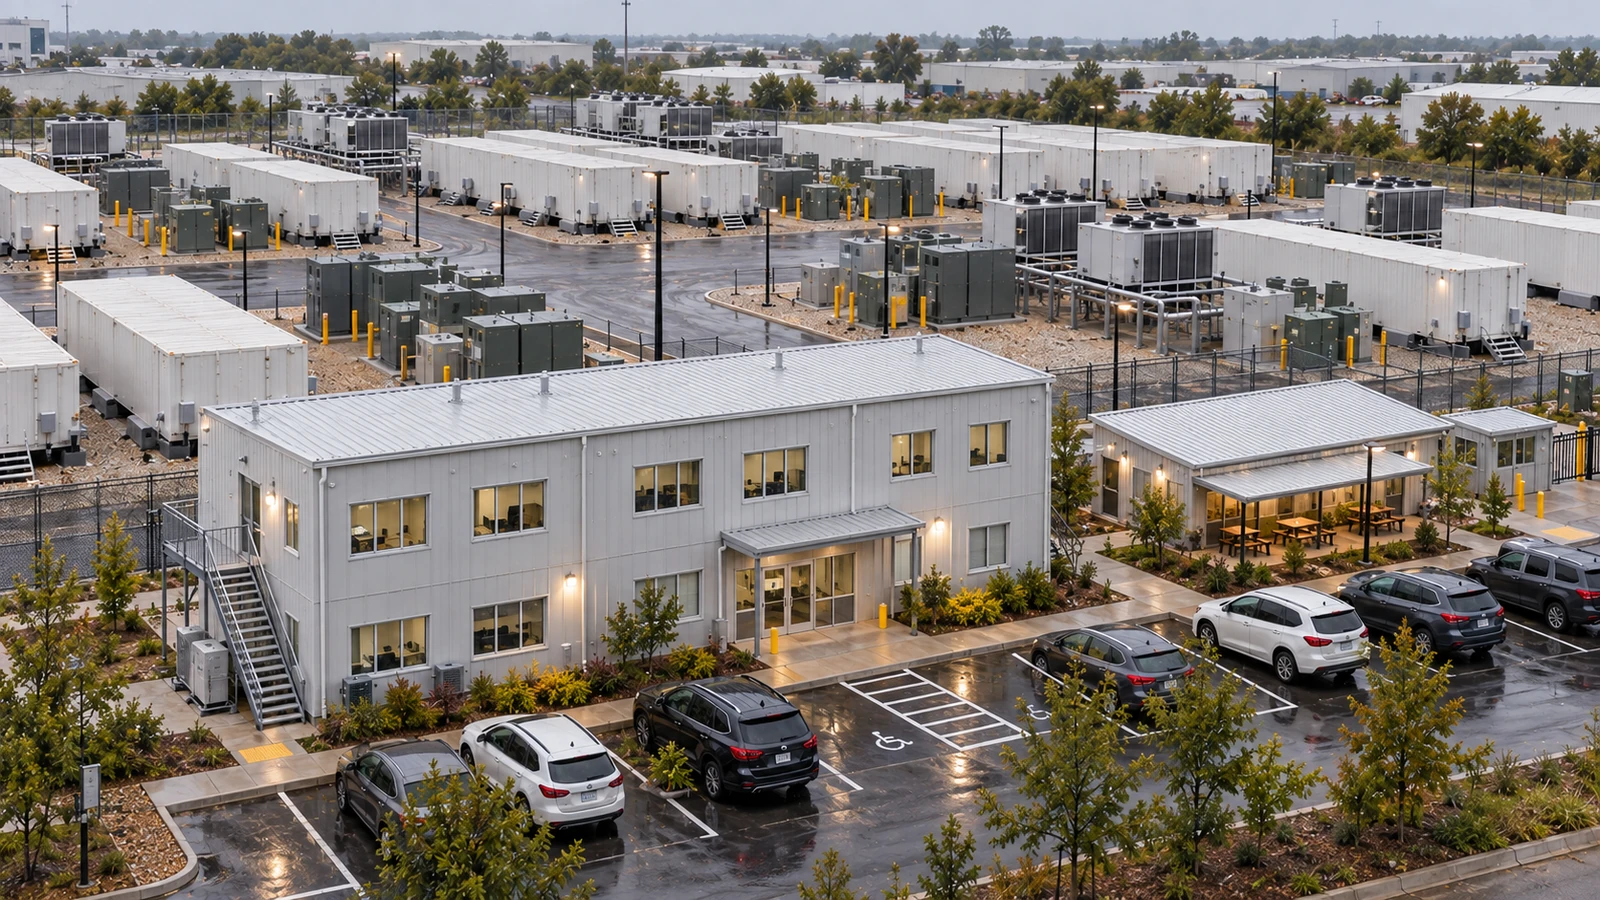
01. An office for opening day
A shift handover and a supplier meeting can happen at the same time. Give the duty team a room they can keep using while visitors go from reception to a meeting room.
As part of our data center support-building package, we can propose a standalone office or the rooms your opening phase needs. We show the entrances and room connections on the layout so your operations team can check them together.
Count the people using the office at the busiest overlap, including visitors and temporary teams. That gives us a starting point for the number of desks and the size of shared rooms.
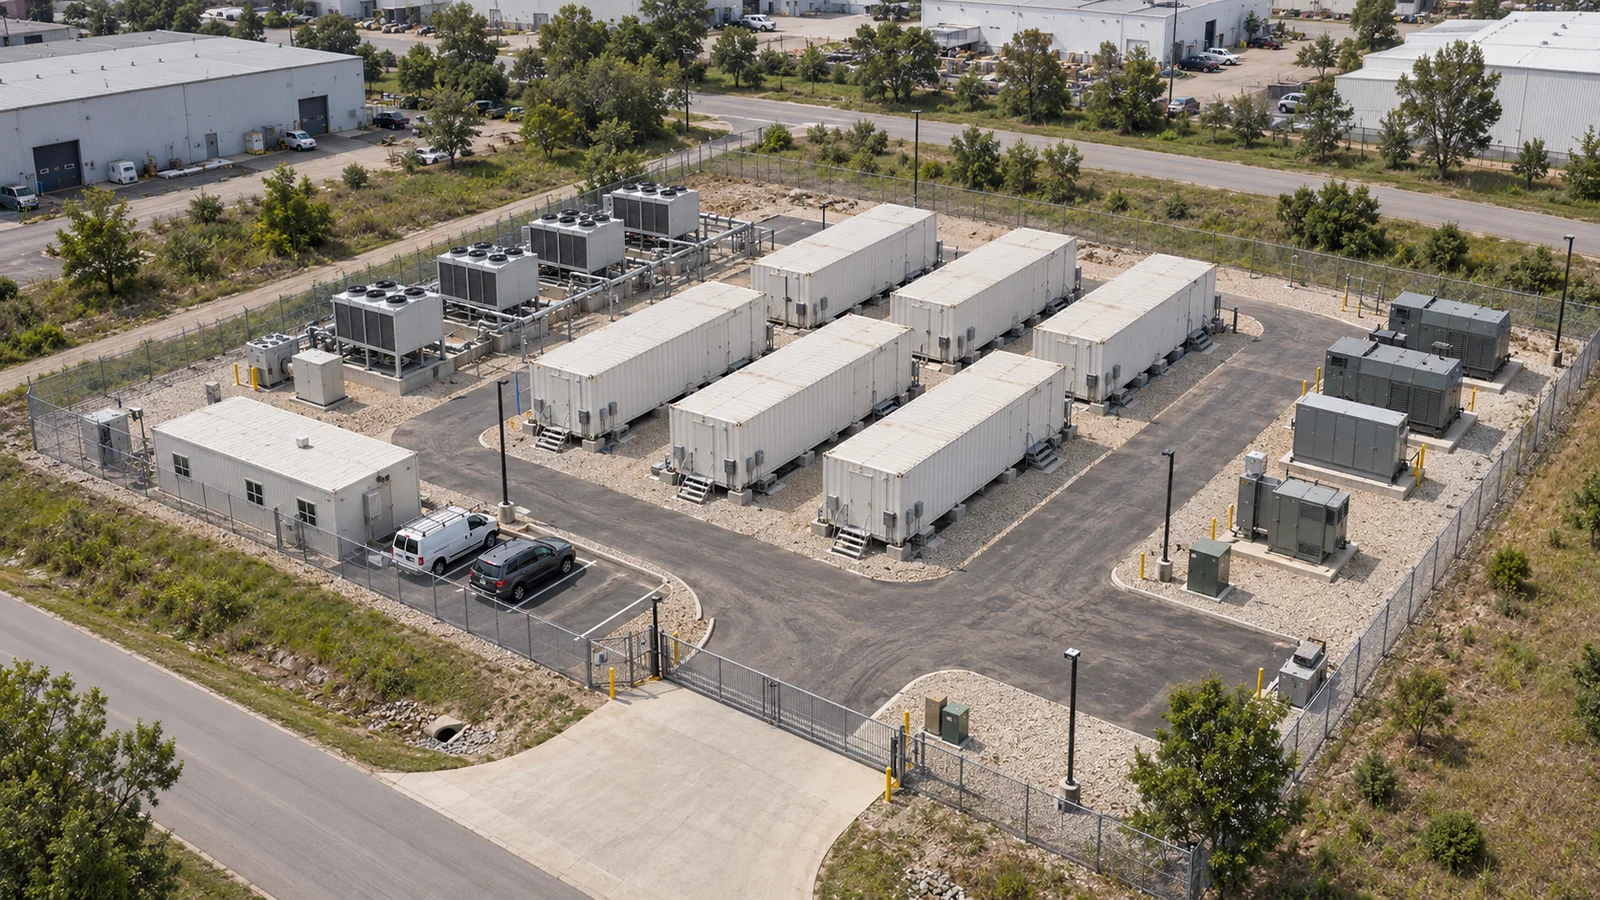
02. Decide who needs each room
Walk through a busy shift with your team. Use the table to record what staff and visitors need to do and which rooms they can use at the same time.
| Room group | Possible spaces | What to define |
|---|---|---|
| Everyday work | Open work areas and individual offices | Regular users, desk arrangements, privacy and storage |
| Meetings and coordination | Meeting rooms and small discussion rooms | Typical group size, shared use and access from reception |
| Duty-team space | Duty rooms and team coordination areas | Shift overlap, work activities and the relationship to other rooms |
| Visitors and support | Reception, waiting space and shared staff facilities | Arrival route, visitor destinations and agreed fit-out |
For a duty room, tell us how many people attend handovers and what they need within reach. We can show desks, cupboards and room for the incoming shift on the preliminary plan.
If the room list is still open, send your list of activities. We can show where sharing a room works and where simultaneous use or privacy calls for a separate space.
03. Give visitors a clear route
You could put reception, waiting space and one meeting room just inside the visitor entrance. The plan can show where escorted access begins and how employees reach their desks during visits.
Mark the route staff take to dining or rest facilities as well. That trip can help settle which side of the office needs a staff entrance.
On an operating campus, mark the paths that must stay open. We can check the proposed footprint and entrances against those paths before the layout goes for review.
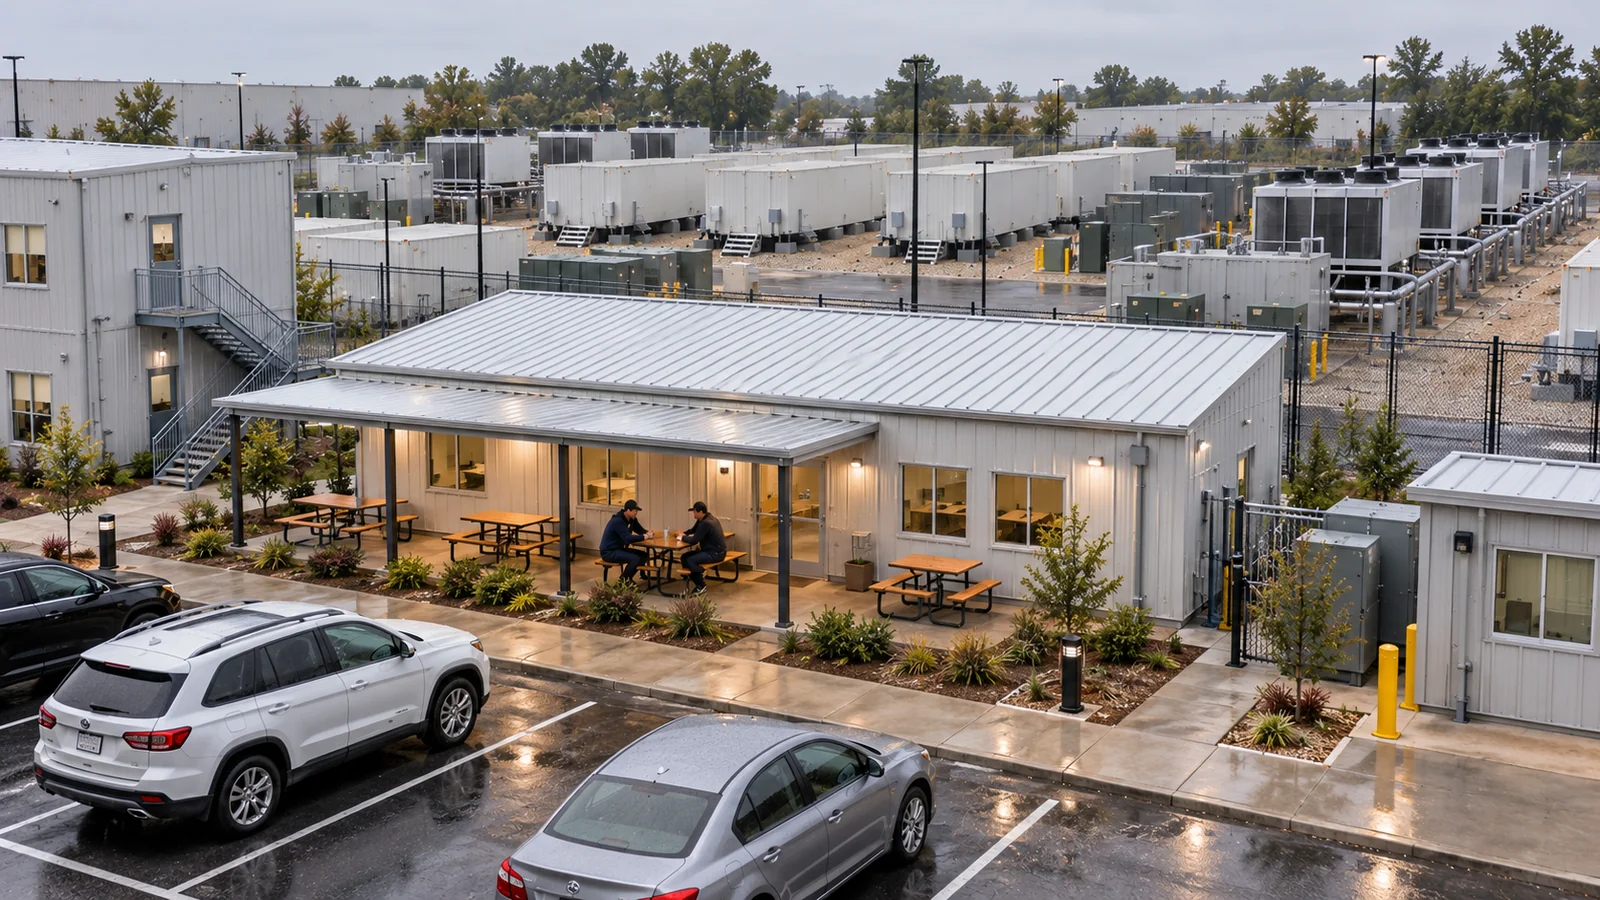

04. Plan the fit-out
Check whether people can get around the meeting table and open cupboards without crowding the main walkway. Review the plan with the agreed furniture drawn in.
Ask for desks, counters, cupboards and finishes to be listed by room. The fit-out schedule identifies items to price in the building package and any items your team intends to buy separately.
If a single-level and a multi-level layout both fit the site brief, check the footprint, stair access and connections between frequently used rooms. You can also see the site office and command-center building range.
05. Work back from the opening date
Identify the desks, meeting rooms and duty space you need for the first day. We can quote those rooms and discuss how space for a later phase would affect the layout.
Review the approach for delivery vehicles, the unloading area and the route staff must keep using. If those routes cross, settle the sequence with the site team before setting a delivery date.
Before production, approve the drawing revision, room schedule and fit-out list together. Give your site team that same revision so they can plan for the agreed building and connections.

06. Agree who does the site work
Within the agreed turnkey scope, Premium Modular House can coordinate planning, building design, manufacturing, transport, installation, agreed fit-out and handover. We list the services included in your quotation.
Ask the site team to review delivery access and unloading arrangements while the room layout is being agreed. Their feedback can affect where an entrance goes and when the building can arrive.
Use the quote to assign preparation, unloading and utility connections. Name the party doing each job and agree what should be ready for the handover check.
07. Request a room plan and a quote
Send the site location, peak headcount and rooms you know you need. If you have a sketch or a few photos, mark the approach road and where you think the office could go.
Add the opening date and any furniture or installation you want included. We can return an initial layout and fit-out scope for you to review before pricing the agreed package.
For an example of office rooms linked by shared circulation, see the 23-module office project.
Questions before you order an office
Can the office be planned around an existing campus?
A marked plan or a few photos of the proposed location are enough for an initial discussion. Point out the access routes and nearby facilities that need to stay in use.
Can reception, meeting rooms and staff workspaces be combined?
They can share one building. Show us where visitors arrive and what staff do at their busiest time so we can place reception, meeting rooms and workspaces on the same plan.
Can furniture and installation be part of the proposal?
Ask for the furniture and installation you need to be priced. The quote can list included items and explain which site tasks your team will handle.