








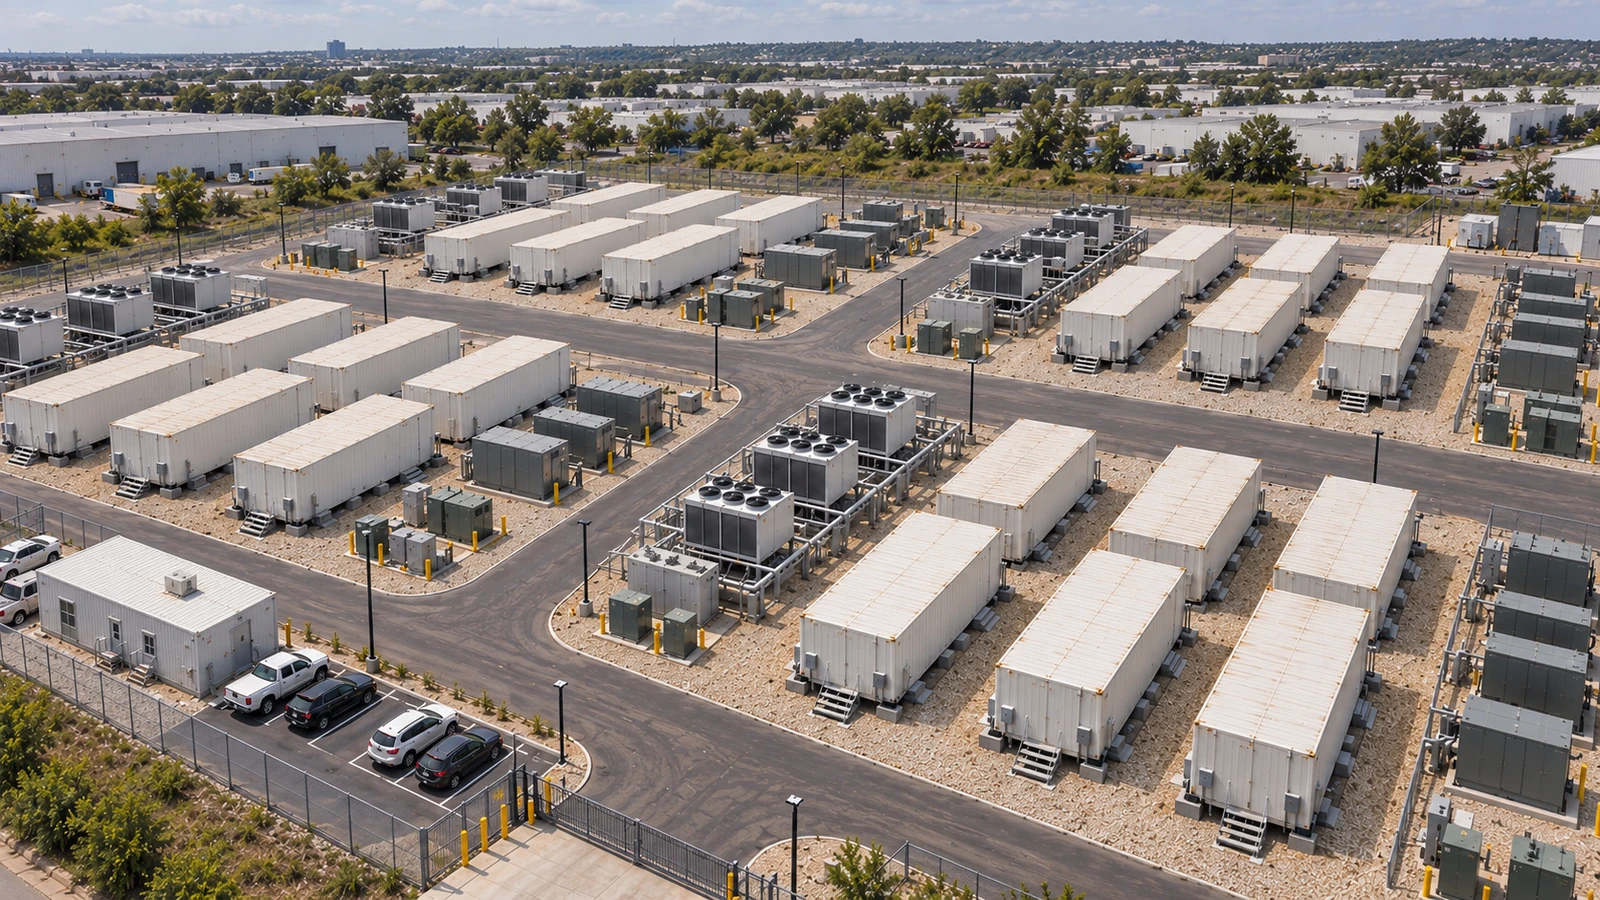
01. Campus brief
The starting point is the daily activity around the buildings. An operations team needs workspaces and meeting rooms; staff need places for meals and breaks; maintenance teams need storage and receiving areas; and the entrance needs space for gate staff and visitor administration.
Bringing these functions into the same brief gives the project team a clear view of the buildings to be provided and the work needed to connect them. The proposal can cover a complete group of support buildings or concentrate on the facilities required for a particular stage of the campus.
02. Site layout and access
The campus arrangement connects three types of movement: people arriving for work, goods entering the receiving area, and teams moving between buildings during the day. A useful layout gives each a clear route while keeping the support facilities easy to reach.
Office and visitor functions can be placed around the main staff entrance. Dining and break areas can serve a shared staff zone. Storage and receiving can sit near delivery access, with the gatehouse positioned to support entrance administration. Their final relationship is developed around the site plan and operating needs.
Space beside buildings also matters. Door approaches, external equipment areas and service routes need to be considered together, so that a building entrance does not become a storage or unloading point by default.


03. Support-building configuration
The building package can combine the following functions. Each group is developed around the intended use and the agreed room and fit-out requirements.
| Building group | Spaces within the package | Daily function |
|---|---|---|
| Operations offices | Shared workspaces, individual offices, meeting rooms and duty rooms | Administration, meetings and coordination |
| Staff facilities | Kitchen, dining room, break areas and shared staff facilities | Meals, breaks and day-to-day staff use |
| Storage and receiving | Spare-parts rooms, tool storage, work areas and receiving space | Organized storage, handling and maintenance support |
| Entrance facilities | Gatehouse, visitor reception and staff entrance facilities | Reception and entrance administration |
These groups can form connected buildings or separate facilities. The choice follows the site arrangement, working patterns and the way the customer wants the buildings to be managed.
04. Building arrangement and circulation
Modular building layouts start with the sequence of rooms and entrances. A shared office area may connect to meeting and duty rooms, while spaces that receive visitors can be arranged close to the entrance. Staff facilities can be grouped where they serve the intended users without directing every movement through an office area.
The same approach applies to extensions. A project can identify where later offices, staff facilities or storage will connect, while defining the buildings required for the current stage.

05. Operations offices and staff facilities
Offices, meetings and duty rooms
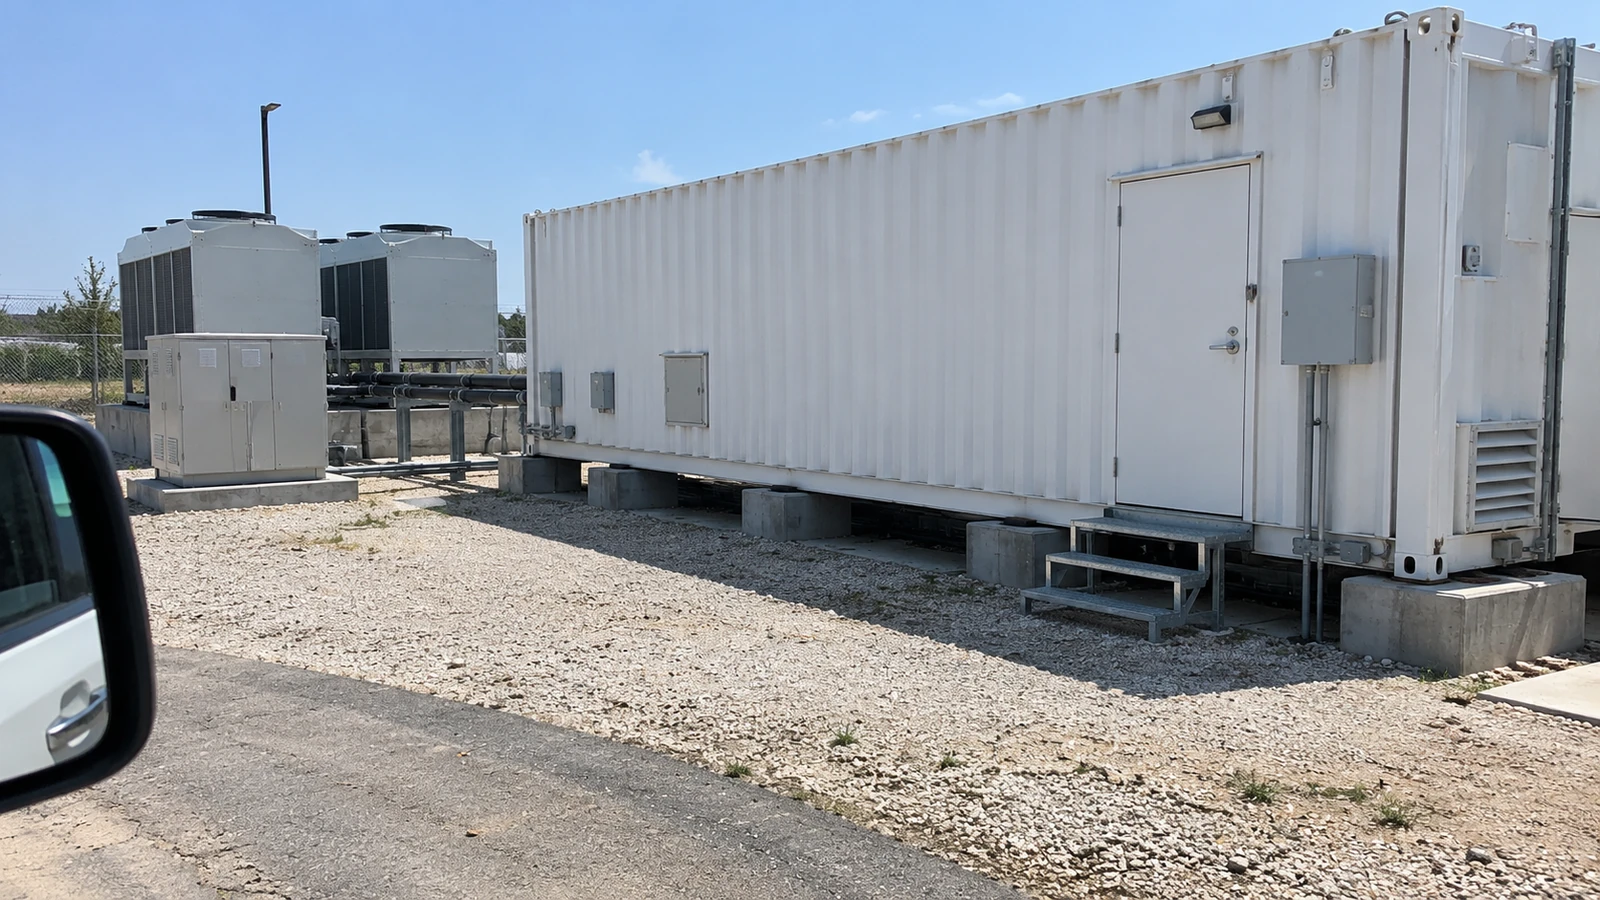
Premium Modular House can provide modular office buildings organized around the campus team. The room plan can combine open work areas with individual offices, meeting rooms, duty rooms and shared staff facilities.
The brief establishes which spaces are shared, which need separation, and where visitors and staff will enter. Furniture, storage and other agreed fit-out requirements are developed with the room arrangement, so that the building proposal reflects how the team will use it.
Kitchens, dining and rest areas
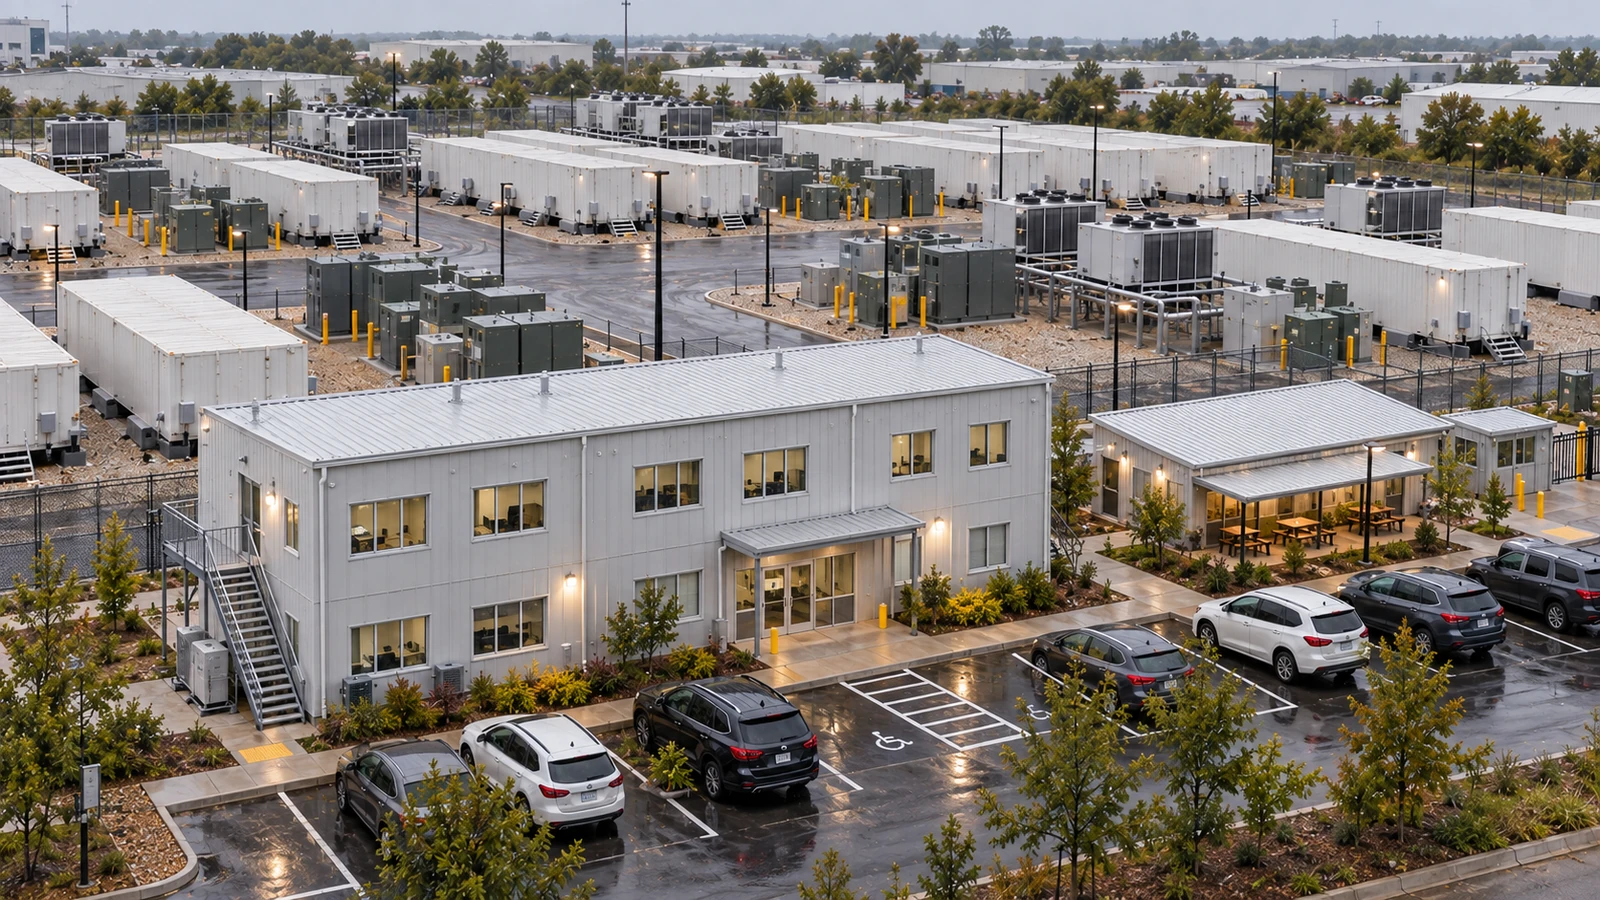
Staff facilities bring meal and break functions into the campus plan. A common building can combine food preparation, dining and rest spaces; a larger campus may prefer facilities serving separate staff zones.
The layout follows the intended users and working patterns. Kitchen arrangement, equipment needs, seating and service connections are coordinated within the agreed package. The building and fit-out scope can then be discussed as a whole, with clear responsibilities for the work to be completed on site.
06. Storage, receiving and entrance facilities
Storage buildings begin with the items to be held and the way they will be handled. Spare-parts rooms, tool stores, work areas and receiving space can be arranged as a connected group, with a clear route from the receiving entrance to the storage areas.
Gatehouses and visitor reception facilities form another part of the support-building package. Their position is considered alongside staff access, vehicle entry and the wider campus circulation. Space for gate staff, visitor administration and the required furniture is included in the room brief.


Planning storage, receiving and entrance facilities together helps define access and fit-out requirements before production.
07. From planning to site installation
Premium Modular House can provide turnkey services for the campus support-building package, coordinating the agreed stages from the initial brief through to installation and building handover.
Planning and building design
The work starts with the site arrangement, required functions and operating needs. Building positions, room layouts, entrances and fit-out are developed into a coordinated proposal. The scope identifies which buildings and site activities are included and how they connect with the wider project.
Manufacturing and preparation
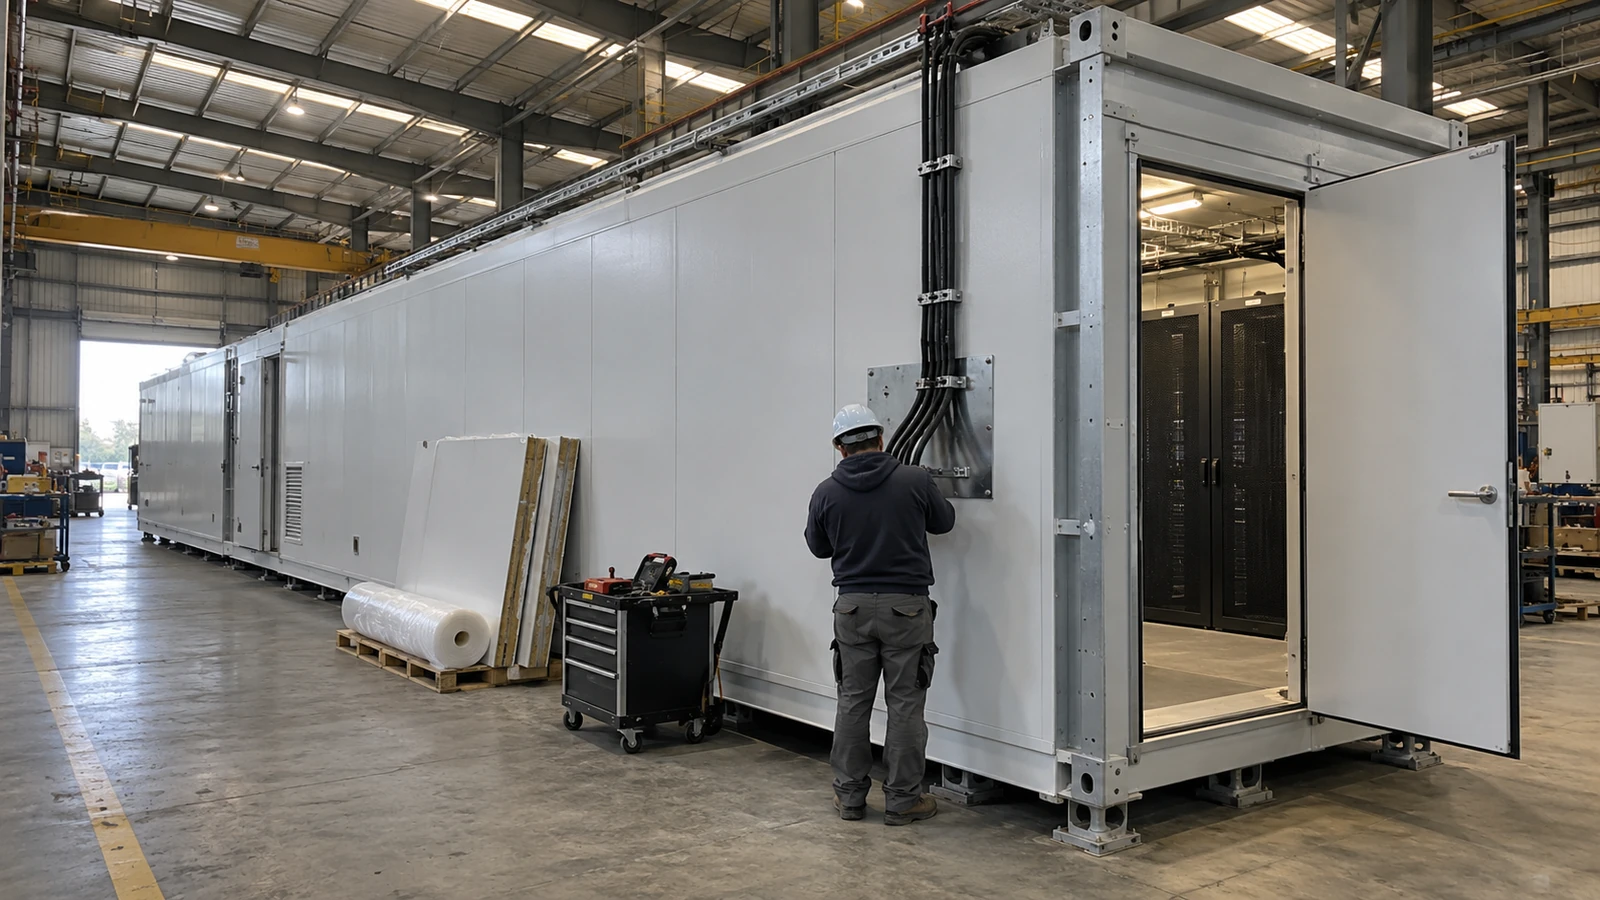
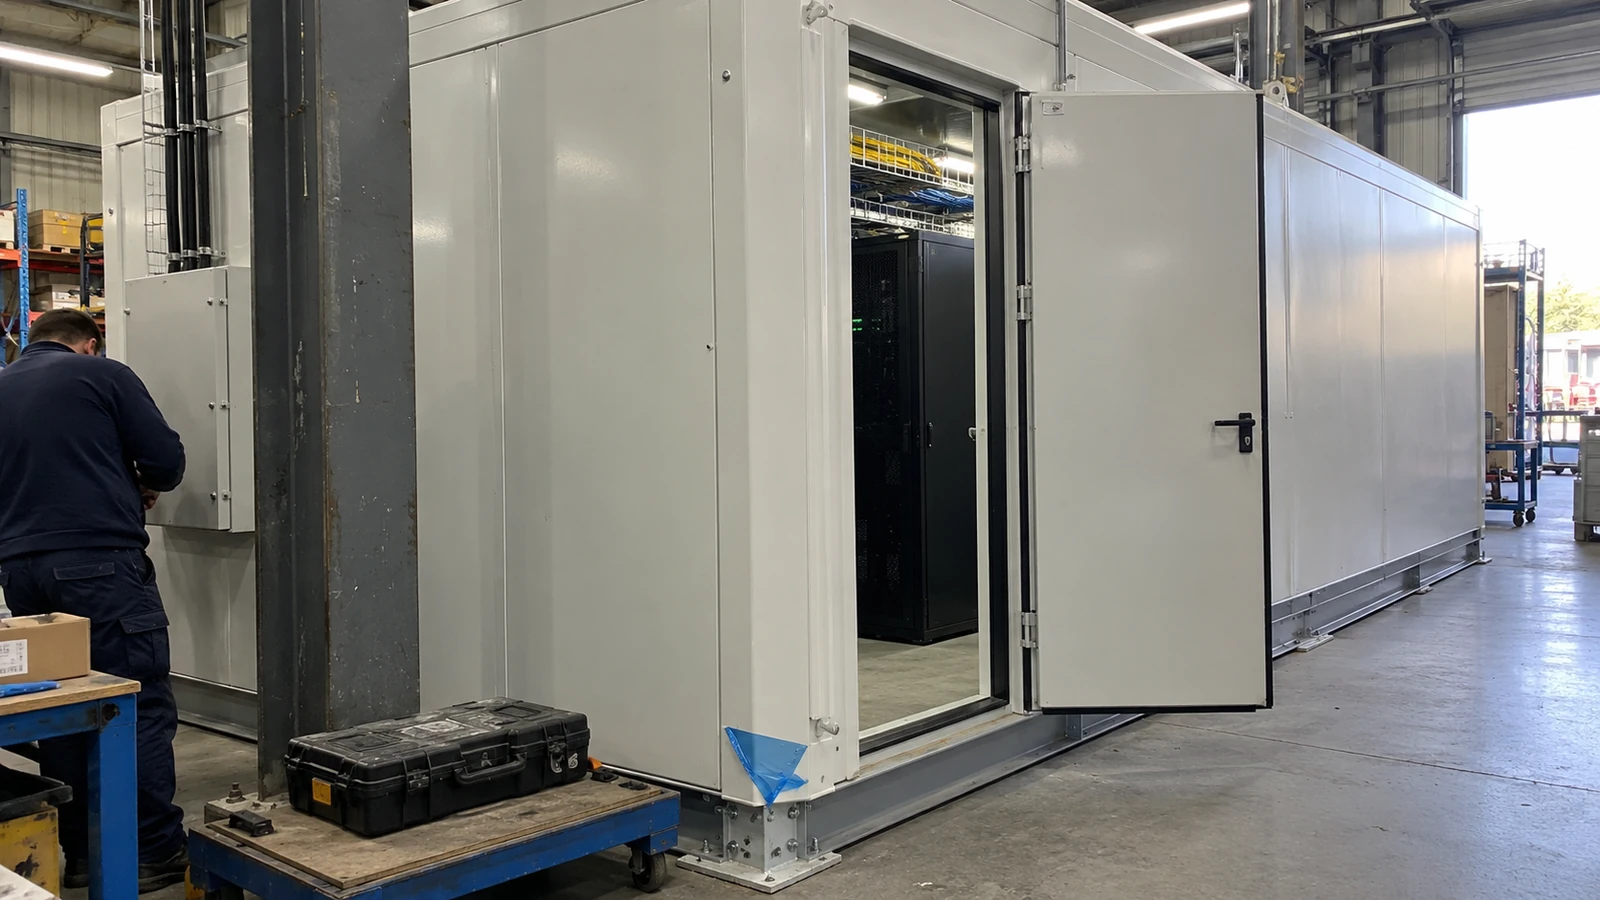
Production and supply follow the approved building arrangements. Building components, finishes and the specified fit-out are coordinated with the supply schedule. Preparation also considers the sequence in which the buildings will be transported and installed.
Transport and site installation
Transport planning links the building package to the site programme. Delivery access, unloading areas, installation sequence and on-site responsibilities are agreed with the project team, alongside the work needed at the building locations.


Fit-out and handover
The agreed fit-out and completion work are coordinated through to handover of the support buildings. The customer can discuss a combined service or a defined group of stages, with the scope and responsibilities set for the project.
08. Project questions
Can the buildings be planned around an existing campus layout?
Yes. Premium Modular House can work from the available site plan and building requirements to develop the support-building arrangement, room layouts and agreed supply scope.
Can the package be divided into project stages?
Yes. The proposal can identify the buildings required for the current stage and consider how later facilities may connect. The scope and sequence are agreed around the project's priorities.
How are interior fit-out and site work included?
Room uses, furniture and equipment needs, building connections and site activities are discussed alongside the building design. The agreed package sets out what is included and who is responsible for each part of the work.