





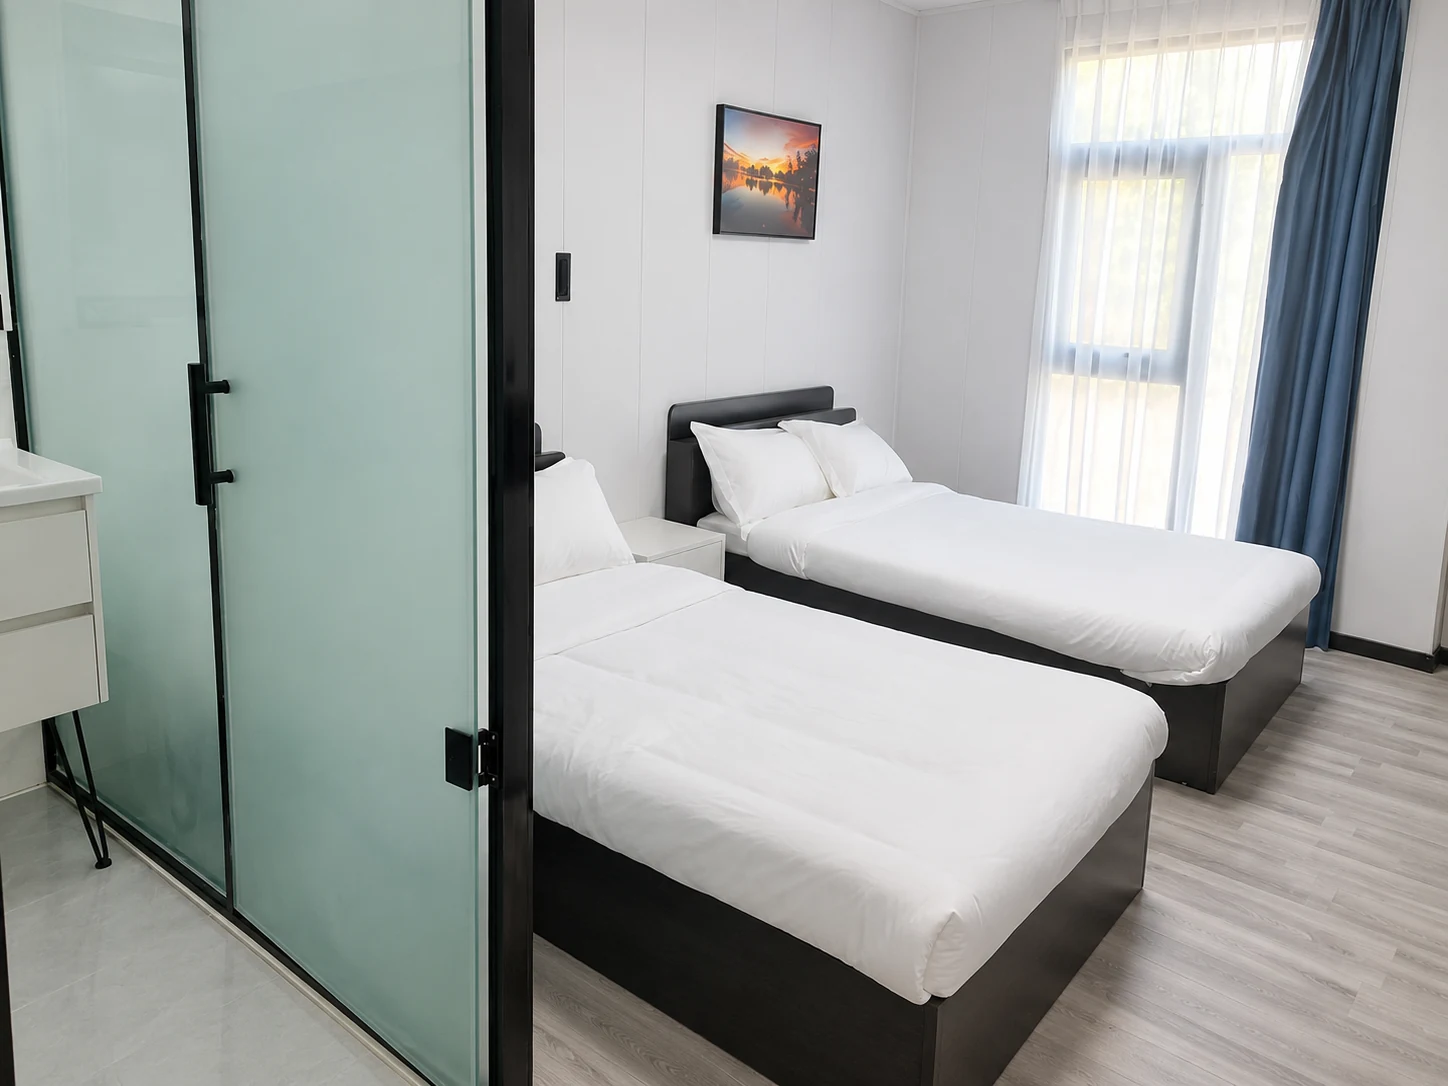
A better worker room is not simply a standard module with a different bed. Privacy, washing, storage, quiet rest and everyday maintenance all affect how the accommodation works. Plan those needs together before deciding how many units to order.
Here, hotel-style means a room planned for privacy, washing, storage and comfortable everyday use. It is not a hotel classification. Start with the residents' routine, then translate it into a furnished room plan, equipment schedule and agreed supply scope.
Start with the resident
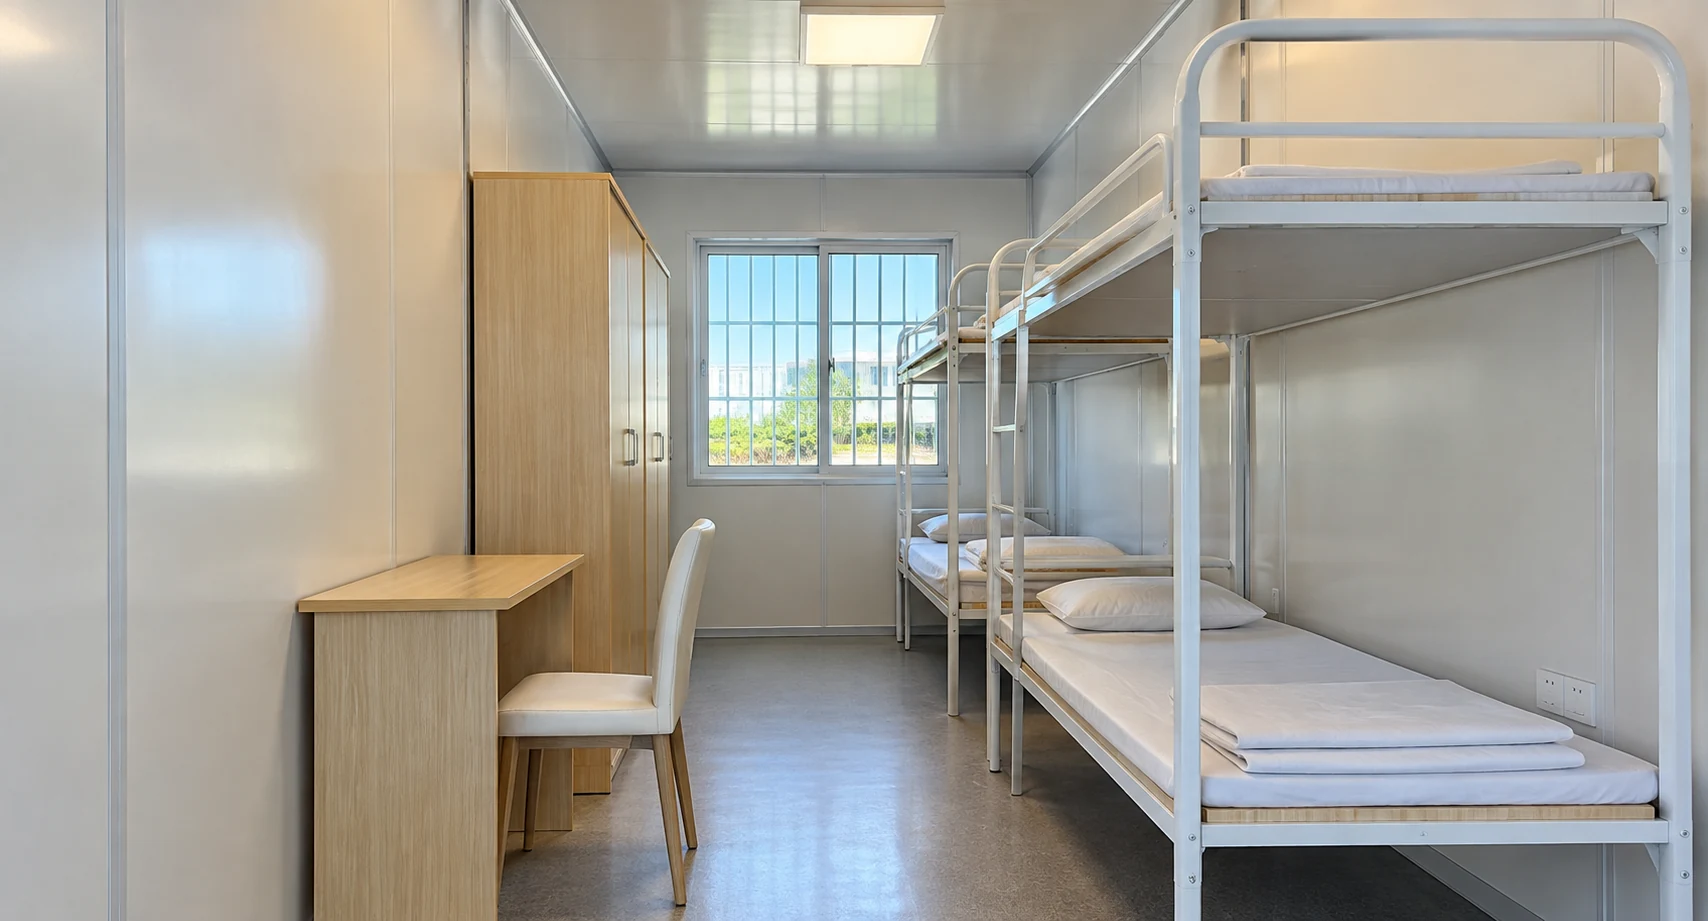
Write down who will live in the accommodation and how they work. A long-stay supervisor, a rotating construction team and personnel on night shifts may need different room arrangements. Separate resident numbers, beds, rooms and building units in the brief: one number cannot stand in for the others.
For each room type, record occupancy, length of stay, personal storage, bathroom arrangement and the furniture that needs to fit. If teams work opposing shifts, discuss how arrivals, conversations, cleaning and shared facilities will affect people sleeping during the day. A bedside photograph cannot answer those operational questions.
The first drawing should show clear room dimensions, furniture, door swings and service points together. Check the route from the entrance to each bed and bathroom, space to open storage, and where luggage or work clothes will go. Identify accessible-room requirements for the responsible local design team.
Specify privacy and services
An en-suite bathroom can reduce trips to a separate sanitary block, but it also adds services inside each room. Compare it with shared facilities using the same resident schedule, cleaning plan and utility assumptions. Neither arrangement should be selected from a module price alone.
| Decision | What the room brief should state |
|---|---|
| Sleeping and privacy | Beds per room, shift pattern, door and window positions, curtains or blinds, and privacy expectations. |
| Washing | En-suite or shared provision, fixtures, hot-water requirements, ventilation and maintenance access. |
| Personal belongings | Wardrobe or locker needs, luggage, workwear and separation of wet or dirty clothing. |
| Daily use | Lighting, sockets, charging, desk space if required, internet provision and the equipment schedule. |
| Room environment | Site-specific heating, cooling, ventilation and acoustic requirements, with the evidence required for the selected construction. |
For an en-suite arrangement, show the fixtures, floor drainage, water and wastewater connections, ventilation and maintenance access on the coordinated room drawing. For shared facilities, show the route from the sleeping rooms and prepare the sanitary schedule against the actual users and busiest period. Confirm whether fixtures, water heaters, air-conditioning equipment, furniture and appliances are factory installed, shipped loose or supplied locally.
The quotation should separate the room package from external works:
| Package | Items to identify |
|---|---|
| Building and fit-out | Frames, enclosure, partitions, openings, finishes, bathroom components and fixed fittings. |
| Equipment and furniture | Beds, storage, lighting, sockets, heating or cooling equipment and any loose appliances. |
| Site interfaces | Supports and foundations, external water and wastewater networks, power distribution, interconnections and testing. |
Assign a responsible party to each item. This makes two quotations comparable even when their factory completion levels differ.
For privacy and quiet rest, describe the requirement rather than assuming that an insulated wall panel establishes an acoustic result. The proposed wall, floor, roof, openings and inter-module junctions need to be considered together. Any promised performance should be supported by evidence applicable to the offered assembly.
A delivered camp reference
The Philippines PV engineering camp used 278 flat-pack modular units across accommodation, office and dining zones. Its recorded dormitory configuration included en-suite bathrooms, air conditioning and furniture for Chinese and local personnel.
The case connects the accommodation fit-out with separate management and dining functions. Its 278 building units are not a bed or resident count; the recorded equipment belongs to that project configuration. For another camp, prepare the room and supporting-facility schedules before assigning modules.
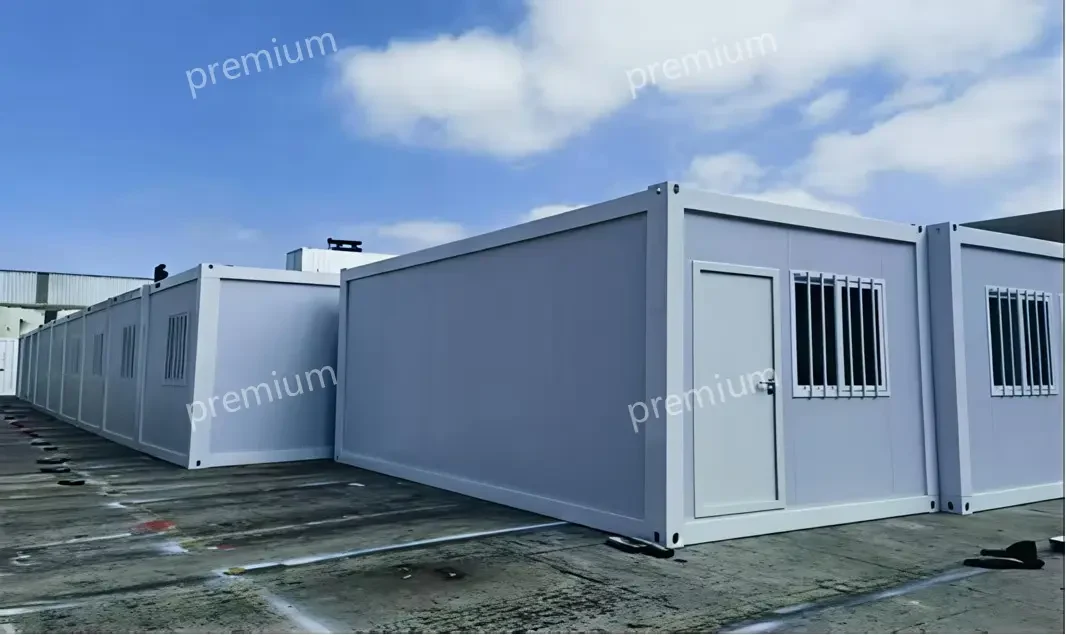
For a similar brief, identify the room fittings, the routes to meals and laundry, and the services needed before residents move in. The project total is background evidence; these operating inputs determine the new allocation.
Plan life outside the room
A more comfortable bedroom still depends on the camp around it. Trace a resident's route from the site entrance to the room, dining area, laundry and shared spaces. Look at the route at shift change as well as during quieter periods. Identify where visitors, deliveries, waste collection and maintenance could conflict with resident circulation.
Place the dining and kitchen brief beside the room schedule. State meals per service, peak seating demand, whether food is prepared on site and the equipment involved. Likewise, sanitary and laundry facilities need a user and operating schedule; a laundry room is not complete merely because floor area has been reserved for machines.
The 73-unit Quanzhou office and accommodation project illustrates this distinction. Its allocation was 44 office box bodies, five living-support box bodies and 24 accommodation box bodies. The living-support allocation included two dedicated restroom modules. It shows a functional mix, not a universal ratio of support facilities to bedrooms.
Make cleaning practical
Before approving the room layout, ask the operating team to review it. Where will clean linen, cleaning supplies and replacement items be stored? How will staff enter a room for maintenance? Can frequently cleaned surfaces and fittings be reached without moving a bed or dismantling furniture?
Confirm a finish and equipment schedule that names what is being offered. Agree the required cleaning and maintenance information, replacement components and service responsibilities. For a repeat room type, consider reviewing a sample or mock-up before repeating the same unresolved detail across the order; its scope and approval process should be agreed with the supplier.
Climate and destination also belong in the brief. A project intended for winter operation needs a different design discussion from one focused on sustained cooling. Provide the actual site and operating conditions, and ask the local team to confirm the applicable building, fire, accessibility and accommodation requirements. A completed camp elsewhere does not establish approval for a new location.
Send a useful room brief
For an initial review, send Premium Modular House the destination, resident numbers, proposed room mix and target opening period. Add a simple furnished-room sketch if available. State whether bathrooms are en-suite or shared and identify the dining, laundry, storage and staff functions needed around the rooms.
Keep the supply boundary visible: structure and enclosure, bathroom package, furniture, heating or cooling equipment, site utilities, transport, installation and commissioning may involve different parties. Compare the flat-pack building system and the worker accommodation solution against that same brief.
Discuss your accommodation requirements with Premium Modular House →
Is hotel-style accommodation a fixed package?
No. Describe the room experience and operating requirements you want, then confirm the layout, specification and inclusions in the project documents. The phrase alone does not establish a hotel rating or technical performance.
Can a room include its own bathroom?
The Philippines project provides a recorded example of en-suite accommodation. A new room needs its own fixture schedule, service layout and agreed supply scope; that example is not a standard inclusion list.