








Phased Workforce Camp Planning
Your first crew arrives before the full camp is ready. Their rooms need power, the showers need hot water and the evening meal needs a place to happen. Start with the first shift and the first night. Then work out which buildings and services must be operating together.
Use one layout for the full camp and a separate list of what each phase needs to open. That gives you a way to check bids for both the first move-in and the work still to come.
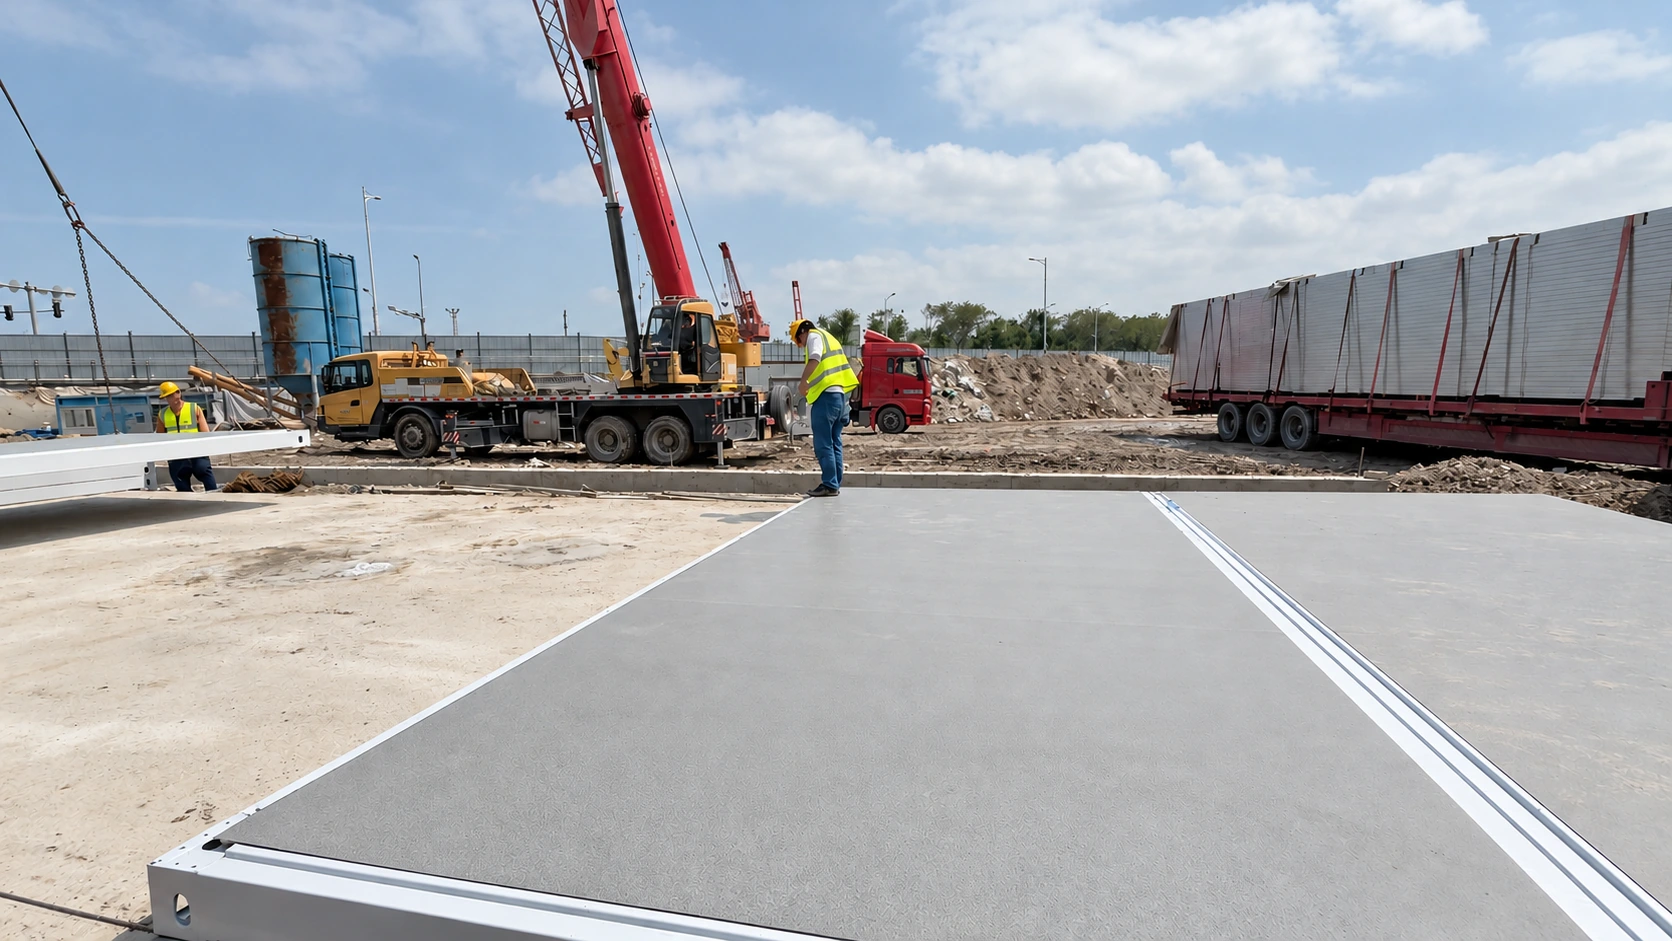
Plan the First Shift and First Night
Use the largest number of people expected to be on site at the same time, including any shift overlap. Ask what the crew will need in its first 24 hours and who will run each service. A bed count alone leaves out the busiest moments, such as everyone coming back from the same shift.
| What must work | What to put on the first-phase plan |
|---|---|
| Sleeping and washing | Beds ready for use, toilets, showers, hot water and the cleaning arrangements for the first occupied block. |
| Meals and welfare | Meal arrangements, drinking water and the space people use during breaks or between shifts. |
| Access and essential services | Safe routes, agreed emergency arrangements, lighting, power, water and drainage that can be used on opening day. |
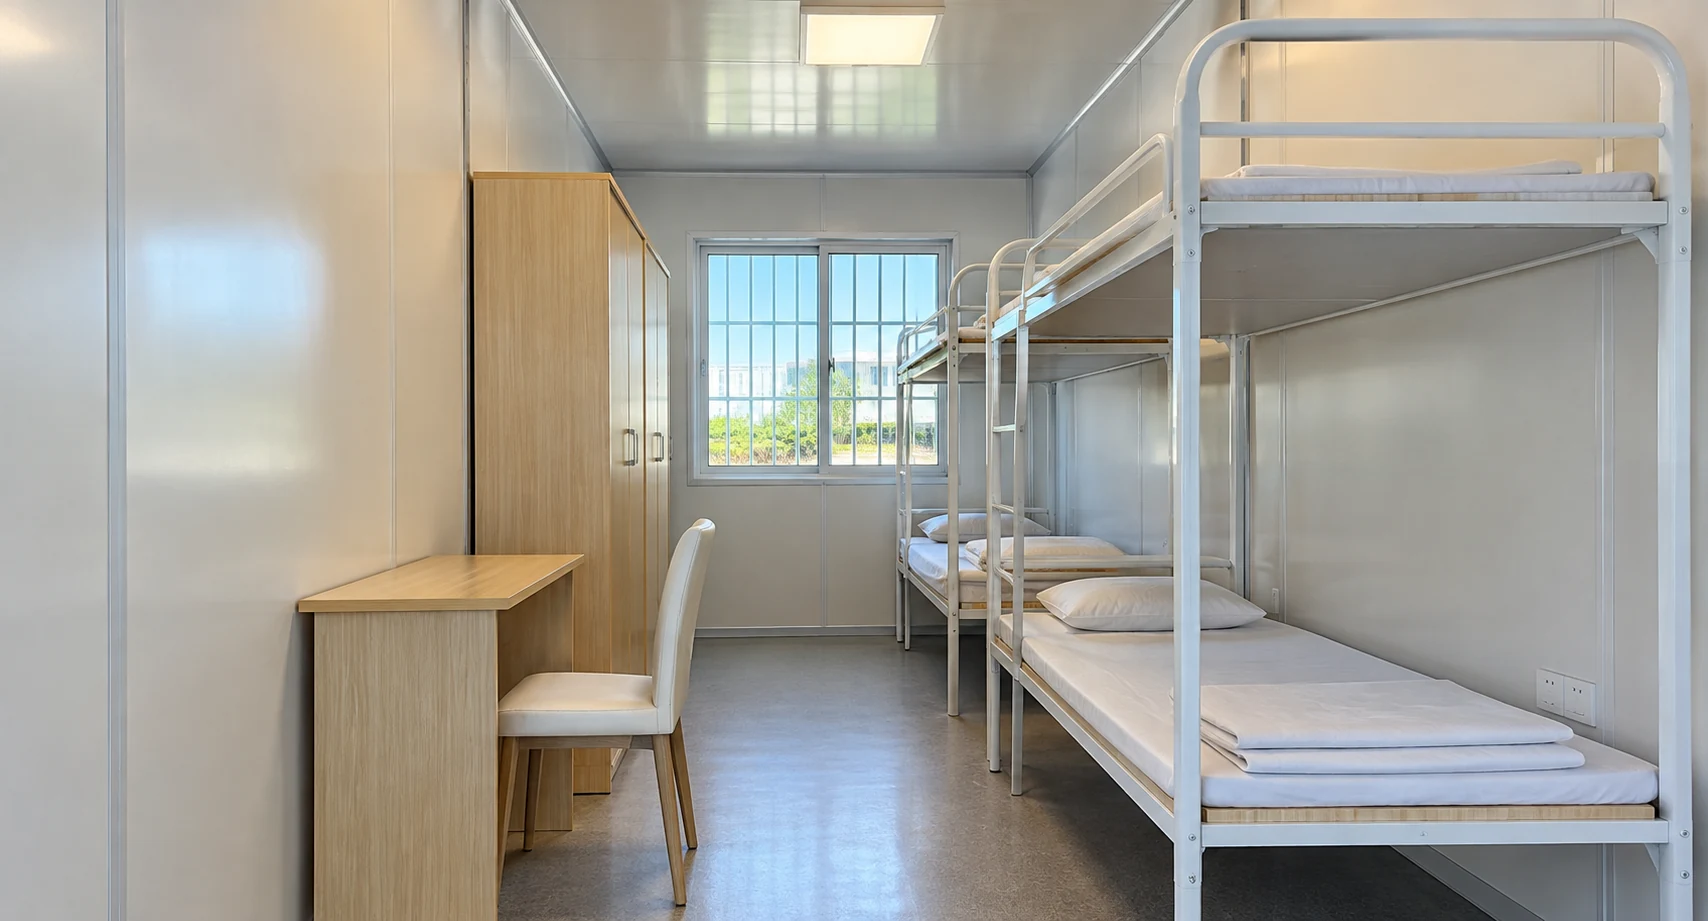
Reserve Space for the Next Phase
Plot the first occupied area and the later modules on the same drawing. Leave room for walkways, emergency access, and the trucks and handling equipment that will bring in the next batch. Where possible, keep the construction route away from occupied bedrooms and the route to meals and showers.
Ask what will happen to the first-phase buildings later. A laundry or dining room built for the initial crew may stay where it is, be expanded, or be moved. Write that choice down before pricing foundations and services.
Keep Services Running as You Expand
Mark the power, water and drainage points for both phases. For each, ask the site team whether it will size the main service for the later load now or install a separate temporary supply. Also ask how the next phase will be connected while people are living in the first block.
Put the proposed connection points, planned service interruptions and responsibilities on the phase drawing. The relevant site specialists can then confirm capacities and approvals.
Compare What Each Phase Costs
Ask for the buildings, fit-out, delivery, foundations, connections and commissioning to be priced by stage. Show temporary works and any later move or extension on their own lines. A lower first-phase price may leave a second mobilisation or replacement service to pay for later.
If one offer includes service capacity for the full camp and another includes only enough for the initial rooms, ask both suppliers to price the same handover points. Keep those allowances visible alongside the first opening date.
Agree What Ready to Occupy Means
For each stage, name who confirms room readiness, checks water and power, and opens the access routes. Put unresolved items and their owners on the same list. Set the next delivery date against the work that actually has to finish before another crew can move in.
Our Quanzhou office and accommodation project and Shantou office and accommodation camp show how living and working areas can be arranged on a modular project. For the wider list of camp functions, see the workforce accommodation planning guide.
Discuss the Opening Plan
Share the site location, first arrival date, expected people by phase and the services already available. A rough site sketch or photo helps. Premium Modular House can use that brief to discuss an initial layout and put each phase’s building supply and site responsibilities into the quotation.