








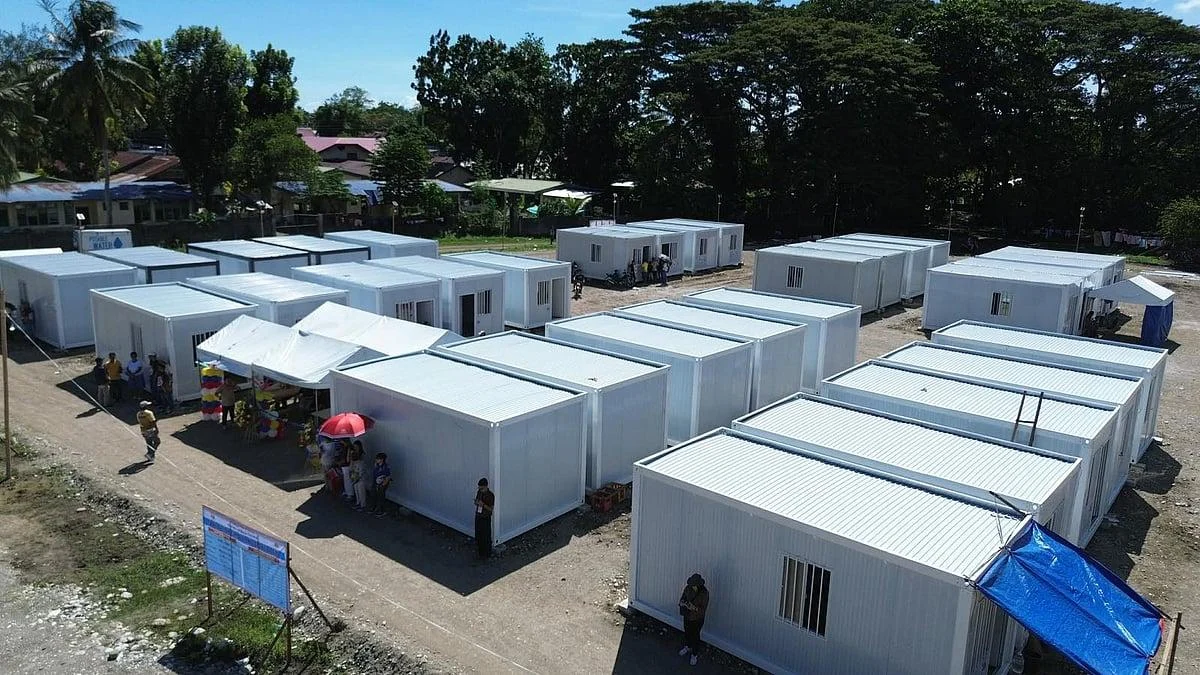
Modular buildings for Saudi Arabia projects should be specified from the intended use, occupancy, project location, design life, utilities and approval route. The product name alone does not establish structural, thermal, fire, MEP or delivery suitability.
Confirm the building function, site data, required Saudi codes and standards, room schedule, responsibility boundaries and delivery conditions before comparing systems or prices.
Define the project brief
Begin with the project city and site, intended building functions, occupancy, number of storeys, operating period, target programme and available utilities. These inputs determine which modular configuration should be developed and which technical evidence is relevant.
A contractor camp, project office, welfare building or temporary public facility may use similar factory-built components, but each has different room, circulation, privacy, hygiene, fire-safety and service requirements. The building schedule should therefore be agreed before module quantities are fixed.
Specify the purchase
A request for portable cabins or غرف جاهزة still needs a building brief. The name does not identify a flat-pack system, an assembled cabin, the room fit-out or the work included at the Saudi site. For a new-building enquiry, state the intended use and supply format rather than asking for a price by product name alone.
| Term | Clarify in the enquiry |
|---|---|
| غرف جاهزة Prefabricated rooms | Office, accommodation or support use; room sizes, quantity, occupancy and the required factory fit-out. |
| Portable cabin | The building system, transport state, placement method and whether the intended layout is one unit or a connected building. The term alone does not confirm wheels or road-towing capability. |
| Manufacturer or supplier | The contracting entity, production location for the offered package, document responsibility and installation scope. Confirm these for the actual offer; a search term does not establish a local factory or branch. |
Separate supply from operation
Buying newly supplied buildings, renting accommodation beds, purchasing used units and operating an occupied camp are different requirements. Specify which service you need. For building procurement, list internal equipment, external utilities, foundations, unloading and assembly separately, with each item marked as included, optional, by others or excluded.
Make the first enquiry useful
- Destination: Saudi city, project site and delivery point, with any known access restrictions.
- Functions: offices, bedrooms, shared sanitation, dining or other support rooms, with users and shifts.
- Quantity basis: distinguish people, beds, rooms and modules. Mark estimates as provisional.
- Supply boundary: shell or fitted rooms, loose items, freight basis and the party responsible for site work.
- Programme and documents: target operating date, available plans and the documents requested by the project team.
For system information, review the flat-pack container house. For a combined room programme, use the office and accommodation camp solution. The 73-unit Quanzhou case is a China project reference for separate office, accommodation and support allocations, not evidence of Saudi approval or identical delivery conditions.
Plan rooms and services
Plan the complete facility rather than counting modules in isolation. Confirm normal and peak occupancy, shift patterns, separate user groups, accessible routes, cleaning and maintenance access, storage, waste handling and links between accommodation and shared services.
| Facility type | Planning inputs | Interfaces to coordinate |
|---|---|---|
| Worker accommodation | Occupancy, room mix, sanitary provision, privacy and shift patterns | Dining, laundry, recreation, medical support and external utilities |
| Project offices | Team structure, meeting rooms, document control and visitor access | Power, data, security, parking and circulation |
| Energy or mining support | Remote-site staffing, welfare functions and operational zoning | Site safety rules, access control, dust management and maintenance |
| Temporary public facilities | User numbers, accessibility, safeguarding and service hours | Authority review, fire strategy, public access and handover |
Use site climate data
“Hot climate” is not a complete design input. Record the project location and the environmental values required by the project engineer, including design temperatures, solar exposure, wind, rainfall, humidity, airborne dust and any coastal or industrial exposure. Structural and envelope decisions should refer to the confirmed project data and applicable design standard.
For coastal or corrosive environments, define the expected exposure, material and coating system, cut-edge and connection treatment, inspection method and maintenance plan. For dusty sites, coordinate external air intake locations, filtration, door seals, plant access and cleaning intervals with the selected equipment and operating plan.
Coordinate cooling
Insulation thickness alone does not establish building performance. Review the complete roof, wall, floor, glazing, door and joint build-up together with orientation, air leakage, occupancy, internal loads, ventilation and the selected cooling system.
Project thermal targets and equipment sizing should be confirmed through the required calculations for the actual configuration. Supplier drawings should identify panel build-ups and junctions, while the project MEP designer coordinates cooling loads, fresh air, electrical demand, condensate drainage, controls and maintenance access.
Confirm Saudi requirements
The Saudi Building Code is the national technical reference for building safety and performance. The official Balady building-permit service states that permit applications are reviewed for compliance with the Saudi Building Code.
The project owner and Saudi-licensed design, supervision and contracting parties should confirm the occupancy classification, applicable code editions, municipal requirements, fire and life-safety strategy, accessibility, structural criteria, energy and MEP requirements, permit route, inspections and occupancy approval. Product certificates support defined materials or components; they do not replace project-specific approval.
Compare delivered scope
Compare proposals on the same delivery boundary. Request module or package dimensions and weights, packing method, shipment quantity, destination port, inland route assumptions, unloading method and laydown needs. Confirm whether foundations, utility networks, lifting, assembly, testing and local approvals are included, excluded or assigned to another party.
Transport format should be selected against the actual route, project programme and site constraints. A useful quotation separates the factory building package, optional fit-out, freight basis, site interfaces and assumptions instead of presenting one unexplained unit price.
Check technical evidence
Premium Modular House’s Technical Support List identifies the information needed to develop a project submittal, including location, building use, storeys, structural and environmental inputs, thermal requirements, fire-resistance periods, required standards and the division of architecture, structure and MEP scope. The level of evidence should match the offered configuration and the project’s review stage.
| Review area | Evidence to request | Responsibility to confirm |
|---|---|---|
| Design basis | Site inputs, occupancy, applicable standards, design criteria and calculations | Who supplies data, designs, checks and approves |
| Building envelope | Material schedule, panel build-ups, openings, junctions and performance data | Factory supply, site sealing and inspection |
| MEP services | Layouts, equipment schedules, loads, connection points and testing records | Internal installation, external utilities and commissioning |
| Logistics and site | Packing list, shipment plan, foundations, lifting and assembly method | Freight, unloading, installation and temporary works |
| Approval and handover | Submittal register, inspection records, as-built documents and manuals | Local submission, authority interface and final acceptance |
Send the project brief
To start, provide the Saudi project location, intended building use, approximate quantity or occupancy, target date and available utilities. A site plan, room schedule or employer’s requirements can be added when available.
Premium Modular House can then identify suitable system options, clarify the factory and site scope, and prepare a project-specific technical and commercial response. Detailed code, climate, logistics and approval inputs can be developed with the project team during the review.
Review related resources
Review the flat-pack system and the oil and gas workforce camp for room arrangements and support functions. Your Saudi project layout, envelope, services and delivery plan can then be developed from the confirmed site data and applicable requirements.