


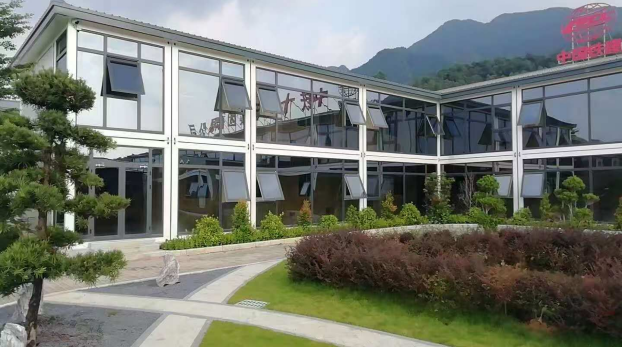
Modular government buildings can support public administration, service delivery, project coordination and temporary operations in locations where conventional construction is difficult to organise. The procurement brief should define the public function, users, approval route, utilities and operating period before a building system is selected.
State what the facility must deliver, who will use it and which authority will approve it. Module quantity and configuration follow from that operating brief.
Which public facilities can use modular buildings?
Suitable applications depend on occupancy and local approval. Common briefs include administrative offices, public service centres, project command facilities and temporary support buildings. Each requires a different approach to public access, privacy, security and continuity of service.
| Facility | Planning inputs | Key review |
|---|---|---|
| Administrative office | Teams, meeting rooms, records, reception and staff facilities | Privacy, accessibility, document control and data security |
| Public service centre | Visitor volume, counters, waiting areas and interview rooms | Queuing, safeguarding, inclusive access and emergency egress |
| Project command facility | Operations staff, communications, meeting and coordination rooms | Controlled access, backup power and communications resilience |
| Temporary support building | Operating period, staffing, service scope and end-of-use plan | Approval status, maintenance, relocation or demobilisation |
What should the procurement brief define?
An auditable brief allows bidders to price the same facility and state exclusions clearly. It should separate mandatory requirements from selectable finishes or equipment and identify who is responsible for design, approval, foundations, local connections and installation.
The World Bank Procurement Framework provides an authoritative reference for fit-for-purpose procurement, value, integrity and contract management on applicable projects.
- Facility purpose, intended occupancy and operating period
- Room schedule, circulation, public access and security zones
- Applicable codes, design criteria and approval responsibilities
- Factory scope, shipped-loose items and local works
- Inspection, documentation, acceptance and handover requirements
Turn technical requirements into acceptance records
Specifications should identify what will be checked, the applicable acceptance value and the record supplied to the buyer. Product names such as flat-pack or detachable do not establish structural, fire, thermal or corrosion performance.
| Stage | Items to verify | Project record |
|---|---|---|
| Materials | Steel grade, member and sheet thickness, galvanising, coating and insulation | Approved material schedule and incoming inspection results |
| Fabrication | Dimensions, weld quality, connections and corrosion protection | Inspection checklist, non-conformance record and close-out |
| Completed module | Openings, seals, finishes, electrical installation and supplied equipment | Configuration checklist linked to the module or building zone |
| Performance evidence | Structural, fire, thermal, acoustic or indoor-air evidence required by the project | Applicable report matched to the tested product, date and stated configuration |
| Shipment | Package dimensions, weights, protection, component list and identification | Packing list, release record and receiving inspection |
Confirm the local approval basis
Public-use buildings may require accessibility, fire and life-safety systems, sanitary provision, ventilation, energy performance, security and specific circulation arrangements. The responsible local professionals should confirm the rules for the selected site, occupancy and operating period.
The International Code Council off-site construction overview explains how factory-built construction interfaces with standards and approval pathways. Destination authorities and project professionals determine the final requirements.
Coordinate remote-site interfaces
Survey information, foundations, drainage, power, water, wastewater, communications, road access and lifting conditions can control the project programme. Confirm which interfaces are included in the factory package and which will be delivered locally.
Delivery planning should record package dimensions and weights, route restrictions, unloading area, temporary storage, lifting position and site working limits. Installation can begin only when the agreed foundations, access and safety controls are ready.
Evaluate operation and lifecycle scope
Compare total delivered scope rather than factory price alone. Relevant costs include freight, local works, utilities, testing, maintenance access, replacement parts, training and defects support. If relocation forms part of the project, define the inspection and repair process before each move.
Maintenance documents should identify accessible components, routine checks, compatible replacement materials and responsibility during the operating period.
Government building submittal checklist
- Site plan and floor plans with room names, occupancy and circulation
- Materials, finishes, doors, windows and fixed-equipment schedules
- Structural and foundation information for the confirmed design criteria
- Electrical, water, drainage, ventilation and fire-system interfaces
- Accessibility, public access, security and emergency provisions
- Quality plan, inspection records, packing list and receiving checks
- Installation, testing, training, handover and maintenance documents
Information needed for an initial project review
To begin, provide the country and site, facility type, approximate occupancy, required rooms, target date and available utilities. A site plan or reference layout is useful when available. Remaining design and delivery details can be developed during the technical review.
Premium Modular House can then identify a relevant modular system, the information required for a comparable proposal and the destination-specific documents that need confirmation.