









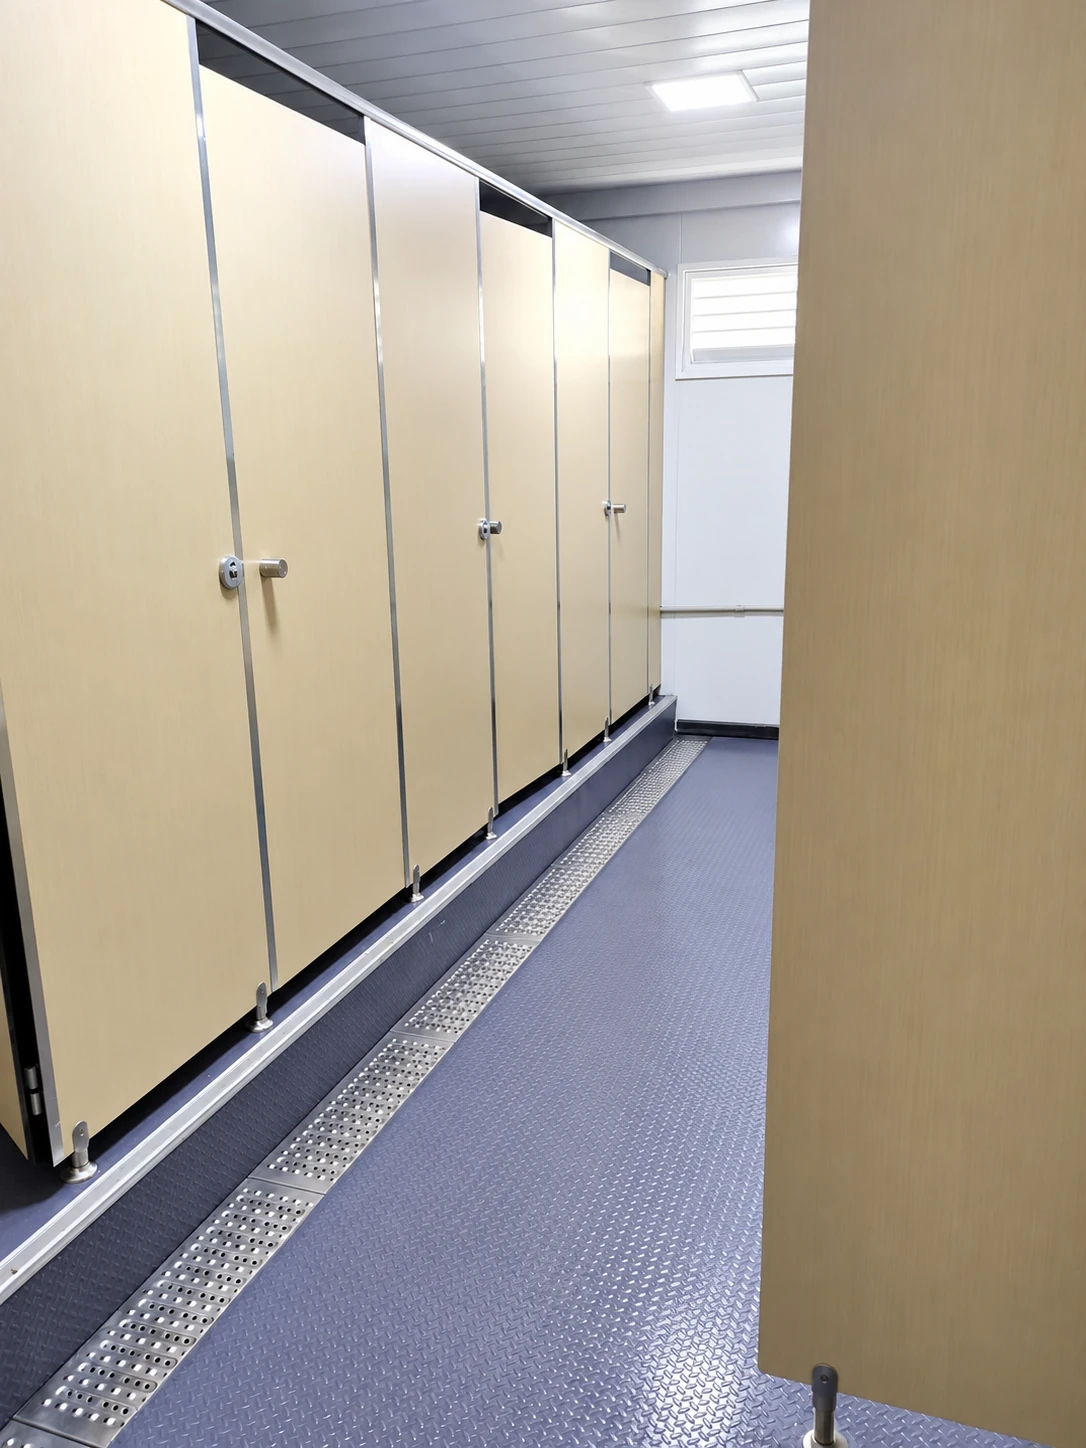
For hotel-style worker accommodation, the bathroom decision starts with who shares the facilities and when they use them. An en-suite arrangement serves a designated bedroom; shared facilities serve residents from several rooms. Neither choice, on its own, establishes the quality of the accommodation.
The useful comparison is between two complete arrangements for the same residents: furnished bedrooms, sanitary provision, routes, utilities and an operating plan. This guide develops the bathroom decision within the broader hotel-style worker accommodation brief.
Define who shares
An en-suite bathroom is accessed from its bedroom. If two people occupy that bedroom, they still share the bathroom. Conversely, a single bedroom may be served by shared facilities elsewhere in the building. Record bedroom occupancy and bathroom access separately rather than using “private accommodation” as a complete specification.
For every room type, identify its residents, beds, bathroom access and fixtures. Show the route to the toilet and shower on the plan. List toilets, showers and washbasins separately so that a request for a “bathroom” leaves no ambiguity about the proposed facilities.
Plan the bathroom alongside the bedroom's privacy, storage and daily routines so residents can rest and wash comfortably.

Compare the layouts
Swipe to compare →
| Decision | En-suite bathrooms | Shared bathrooms |
|---|---|---|
| Access and privacy | Residents use a bathroom within their designated bedroom. Check sharing between roommates, door swings and privacy from the sleeping area. | Residents leave the bedroom to reach facilities. Check entrances, privacy within cubicles, lighting and the route during overnight use. |
| Bedroom layout | Allow for the bathroom enclosure, service access and circulation alongside beds and storage. | Show the furnished bedroom and its connection to the shared facilities. Space outside the bedroom still belongs in the total camp plan. |
| Services | Coordinate water, drainage, ventilation and any hot-water equipment at each repeated room location. | Coordinate the shared facility's fixtures and service demand, plus connections to the accommodation buildings. |
| Cleaning and repairs | Agree when staff may enter an occupied room and how a bathroom fault will be handled. | Plan cleaning around use peaks and decide how service will continue when a cubicle or part of the block is unavailable. |
| Procurement | Price the bedroom, bathroom fit-out and external connections as an identified package. | Price the bedrooms, sanitary facilities, access routes and external connections together. |
A camp can combine different room types to suit its resident groups. Set clear requirements for privacy, cleaning and service access for each arrangement.
Arrange the WC, washbasin and shower within the en-suite footprint, allowing space to use each fixture and reach service points.

Plan for shift change
Start with the busiest operating period, rather than dividing the total workforce by a convenient fixture ratio. Ask which residents wake, return from work or prepare for meals at the same time. Separate toilet, shower and washbasin demand; those activities do not necessarily peak together.
With en-suite rooms, review simultaneous use across the repeated rooms as well as sharing inside each one. With shared facilities, map the users arriving at each block and the route they take. A layout that looks spacious between shifts may work differently during a concentrated arrival period.
Also identify residents sleeping during the day. Bathroom doors, conversations outside bedrooms, cleaning and equipment access should be considered alongside their rest periods. Ask the responsible project designer to establish fixture provision and accessibility requirements under the destination's rules and the employer's accommodation brief.
Follow the service routes
Trace water and wastewater from the site connection to the fixtures before fixing the building arrangement. Confirm the available water supply, pressure, hot-water strategy and power provision. Establish whether wastewater can reach the proposed connection by gravity or whether another arrangement requires design.
Repeated en-suite rooms need coordinated service connections and access for inspection and repair. A shared block needs the same coordination at its own scale. Neither should be treated as independent of the site's water, drainage and treatment arrangements.
Show how ventilation discharges and how maintenance staff reach valves, equipment and service points. Include local climate conditions in the discussion, particularly where exposed pipes, winter operation or persistent moisture affect the proposed arrangement. Agree the design and installation responsibilities for these interfaces.
Keep laundry and clothes drying in the sanitary and laundry brief. A shower area does not become a suitable laundry merely because a washing machine can fit inside it. For detailed wet-area procurement questions, use the bathroom pod and sanitary module guide.
Philippines camp layout
Premium Modular House's Philippines PV engineering camp used 278 flat-pack modular units across accommodation, office and dining zones. The dormitory configuration included en-suite bathrooms, air conditioning and furniture.
The camp brought furnished accommodation, offices and dining into a coordinated layout. For a new project, prepare the room allocation, sanitary schedule and utility connections together.
Compare the full scope
A bedroom-only quotation and an en-suite room quotation do not cover the same work. Equally, the price of a shared sanitary module does not establish the cost of the routes and services around it. Issue the same resident brief to each supplier, then reconcile the proposed layouts and inclusions.
Compare the room fit-out, fixtures, equipment, external utility connections, transport state and site work. Identify what arrives fitted, what travels loose and what is supplied locally. Confirm the inclusions against the flat-pack building package and room equipment schedule.
Ask the operating team to compare cleaning access, consumables, replacement parts and maintenance arrangements. Include the expected operating costs alongside the purchase and site-completion costs.
Prepare the bathroom brief
Send Premium Modular House a room-and-facility schedule with these inputs:
- Destination and timing: site location, operating season and target occupancy date.
- Residents and rooms: resident groups, beds per room and the proposed en-suite or shared arrangement.
- Peak use: shift times, likely simultaneous users and the cleaning schedule.
- Sanitary provision: proposed toilets, showers and basins separately, with privacy and accessible-use requirements for design review.
- Site services: available water, hot-water and power arrangements, drainage and wastewater connections.
- Responsibility split: factory fit-out, loose equipment, external works, installation and testing.
Add a furnished-room sketch and a simple route plan to shared facilities if available. These make the bathroom choice a coordinated accommodation decision that the supplier and project team can review together.
Discuss your accommodation bathroom layout →
For sanitary privacy, access, cleaning and facility management, consult the IFC/EBRD workers' accommodation guidance note (2009).