

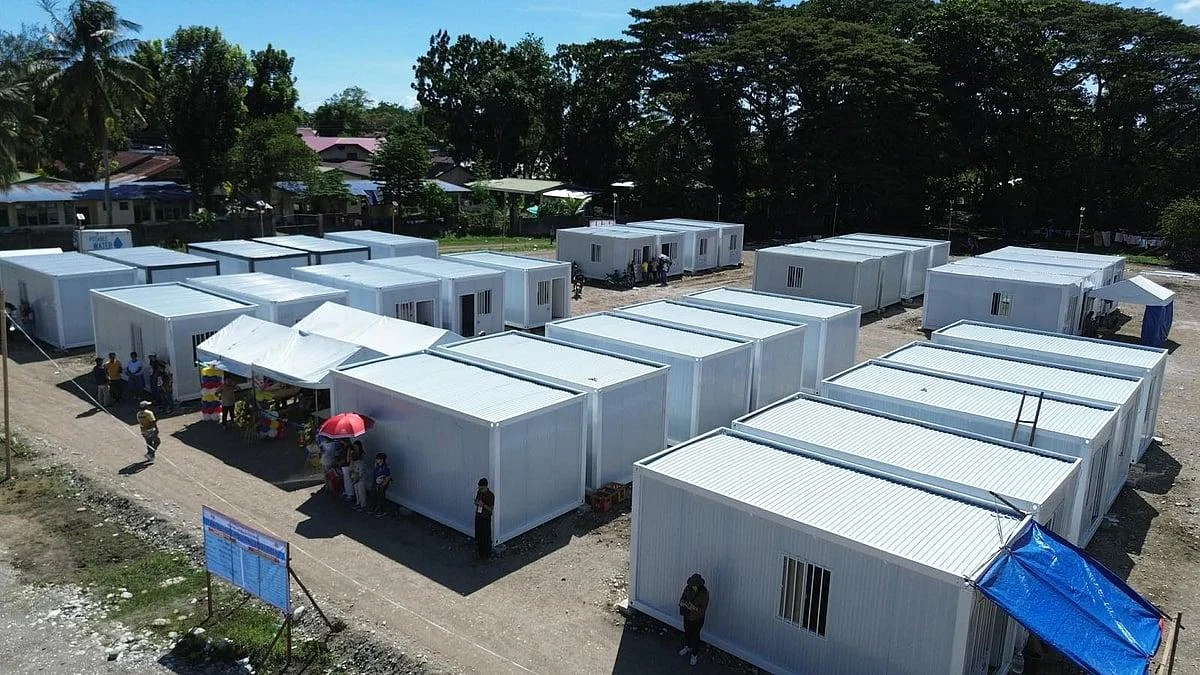
A prefab house is a building assembled from components manufactured away from the final site. Prefab is an umbrella term that can include volumetric modules, panelized systems, light-steel frames and container-based building systems.
Main categories of prefabrication
| Category | Factory scope | Main site activity |
|---|---|---|
| Volumetric modular | Three-dimensional modules with varying levels of fit-out | Lifting, module connections, sealing and utility interfaces |
| Panelized | Wall, floor and roof panels | Frame and panel assembly, weatherproofing and finishes |
| Light-steel frame | Cold-formed or fabricated framing components | Frame erection, enclosure, services and finishes |
| Container-based | Transportable steel units or kits | Placement or assembly, connections and project fit-out |
How to evaluate a prefab system
1. Building use and occupancy
Define whether the project is accommodation, office, sanitary, dining, education, healthcare, tourism, storage or another use. Room function influences layout, finishes, services and approval requirements.
2. Destination and site conditions
Provide the project location, climate inputs, ground or foundation information, access route, unloading area and lifting conditions. These inputs affect the design basis and delivery plan.
3. Transport and assembly
Compare the shipping format, package dimensions, module weights, required equipment and on-site labour. A compact transport format may require more assembly work; a more complete module may require a different route and lifting plan.
4. Scope and interfaces
Confirm which party supplies foundations, structural connections, external stairs, utility connections, equipment, commissioning and local submissions. Scope gaps can outweigh differences in the initial product price.
5. Evidence and submittals
Agree the drawing register, material schedule, engineering documents, product data, inspection records and installation information required for the project. Documents should match the offered configuration.
Compare total project scope
A useful commercial comparison aligns quantities, module sizes, material build-ups, finishes, MEP items, packing, freight basis, installation support and exclusions. Quotations that use different assumptions should not be compared as if they cover the same building.
Schedule should also be reviewed as a sequence: information release, design approval, procurement, production, inspection, shipping, site preparation, installation and handover. Factory production can support programme control, but it does not remove dependencies between these activities.
Information to include in a prefab RFQ
- Destination and intended building use
- Required quantity and room schedule
- Available site plan, layout or reference drawings
- Occupancy, operating hours and special equipment
- Known climate or design criteria supplied by the project team
- Required finishes and utility interfaces
- Delivery target and site access constraints
- Required drawings, calculations, product data and quality records
- Expected installation, supervision and commissioning scope
Choose the system after the project inputs are clear
No prefab system is automatically the best option for every project. The selection should follow the building use, destination requirements, transport route, site capability and documentation needs. Compare the available prefab house systems only after those inputs and the offered scope are visible.