

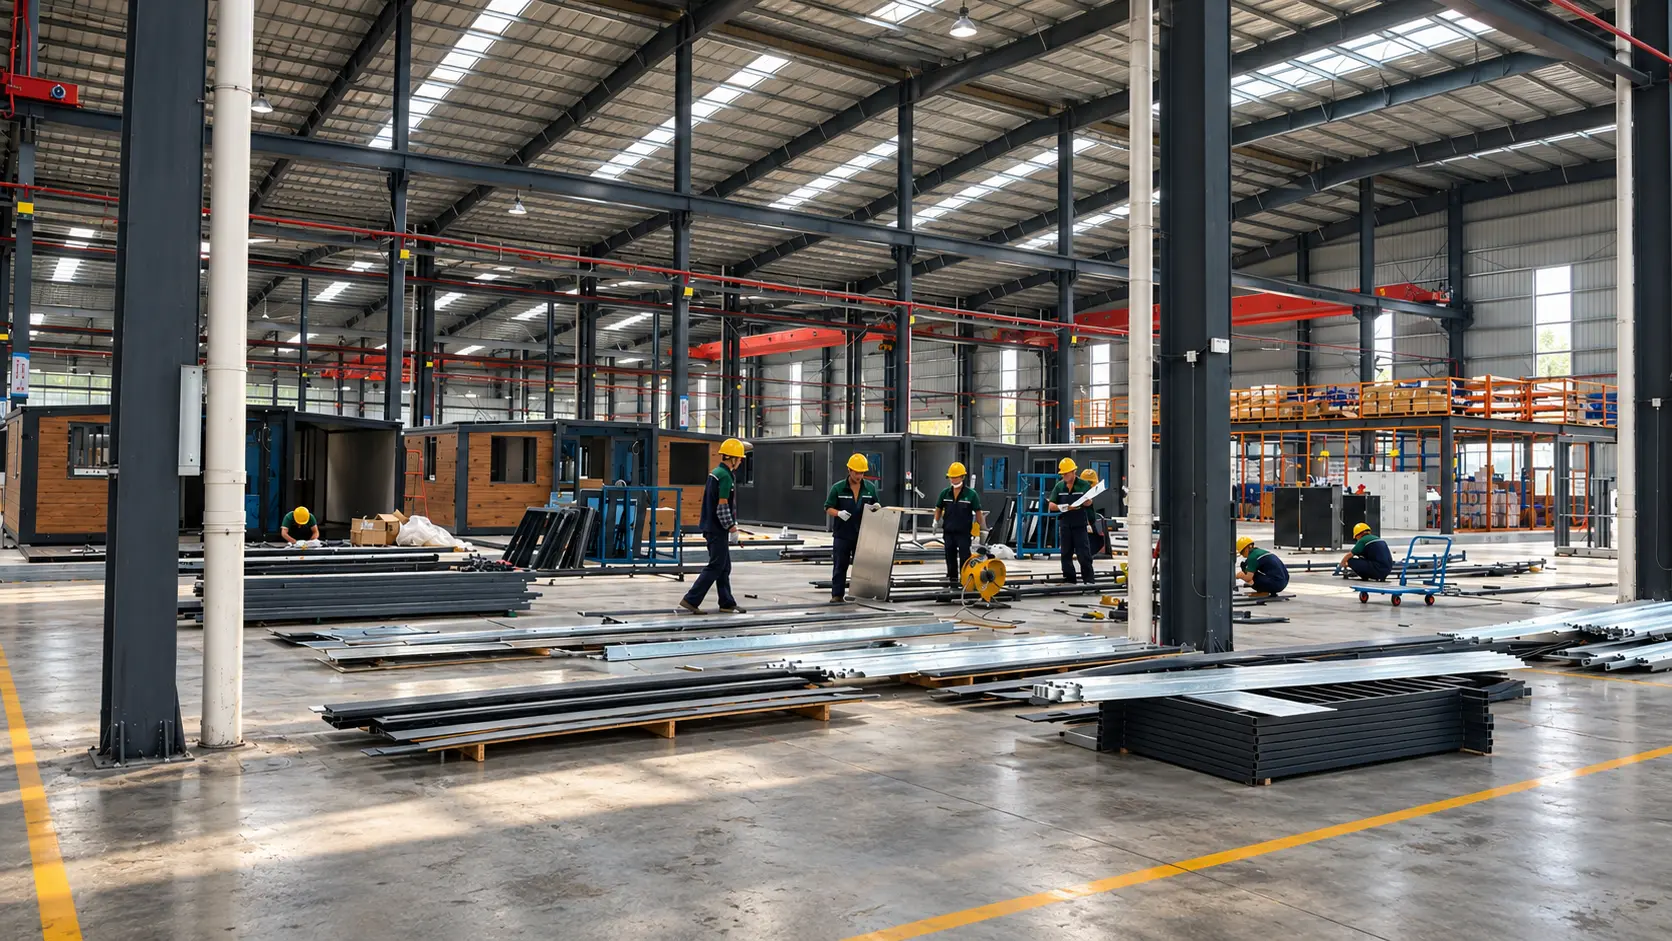
Concern about modular buildings is usually not about the construction method itself. Buyers are trying to understand whether a proposed system has a clear design basis, a complete scope and enough evidence for the destination project.
Why legitimate concerns arise
Modular buildings combine factory work, transport, site installation and local utility connections. A proposal can look complete while leaving important interfaces undefined. The practical question is not whether a building is described as modular, prefabricated or container-based. The question is whether the offered configuration is suitable for the project conditions and whether the supplier can document that scope.
For contractors and developers, the main risk areas normally sit at the boundaries between parties: design responsibility, foundation information, lifting and access, connection of modules, utility interfaces, inspections and final acceptance.
A buyer’s modular building risk register
| Risk area | Confirm before order | Evidence to request |
|---|---|---|
| Approvals | Destination rules, intended occupancy and submission responsibilities | Applicable design criteria, drawing list and responsibility matrix |
| Structural basis | Site wind, snow, seismic and transport conditions where relevant | Project-specific calculations or engineer-approved basis when included in scope |
| Fire strategy | Required material and assembly performance for the intended use | Product data and reports that match the offered materials and assemblies |
| Envelope | Climate, insulation target, moisture control and expected indoor conditions | Wall and roof build-ups, material schedule and interface details |
| MEP interfaces | Electrical, water, drainage, ventilation and equipment boundaries | Layouts, load schedules, connection points and excluded site work |
| Logistics | Shipping format, route limits, unloading area and lifting method | Packing list, module dimensions, weights and lifting instructions |
| Installation | Foundation readiness, supervision, labour and commissioning scope | Installation manual, sequence, tolerances and acceptance checklist |
Treat broad claims as questions, not specifications
Words such as fast, economical, durable, sustainable or safe are not substitutes for a defined project scope. Schedule and cost depend on quantity, configuration, transport, site readiness and local work. Structural, fire, thermal and acoustic performance depend on the selected assembly and its design basis.
A professional quotation should make those assumptions visible. If a requirement is important to approval or operation, ask for the relevant document and confirm that it applies to the exact offered configuration.
Use a controlled procurement sequence
- Define the use. State the building function, occupancy, room schedule, quantity and expected operating conditions.
- Define the site. Provide the destination, climate inputs, access limits, lifting conditions and available utility information.
- Freeze the responsibility boundary. Record who provides design inputs, foundations, transport, installation, utility connections, testing and approvals.
- Review the submittal list. Agree which drawings, calculations, product data, inspection records and manuals are included.
- Control changes. Confirm how revisions to layout, materials, equipment or delivery sequence affect price and schedule.
Questions to ask a supplier
- Which building system do you recommend for this use, quantity and shipping route?
- Which project inputs are still required before the configuration can be confirmed?
- Which drawings and engineering documents are included in the quotation?
- Which materials, finishes and MEP items are standard, optional or excluded?
- Which work remains with the buyer, contractor or local installer?
- What packing, unloading, lifting and installation information will be supplied?
- Which quality records will be available for the contracted scope?
A better basis for the decision
Modular construction should be evaluated as a coordinated building package, not as a catalogue image or a single price. A suitable supplier should be able to explain the proposed system, identify missing inputs and document the interface between factory supply and site work.
For a project-specific review, prepare the destination, intended use, quantity, target schedule, room requirements and available site drawings before requesting a quotation.