





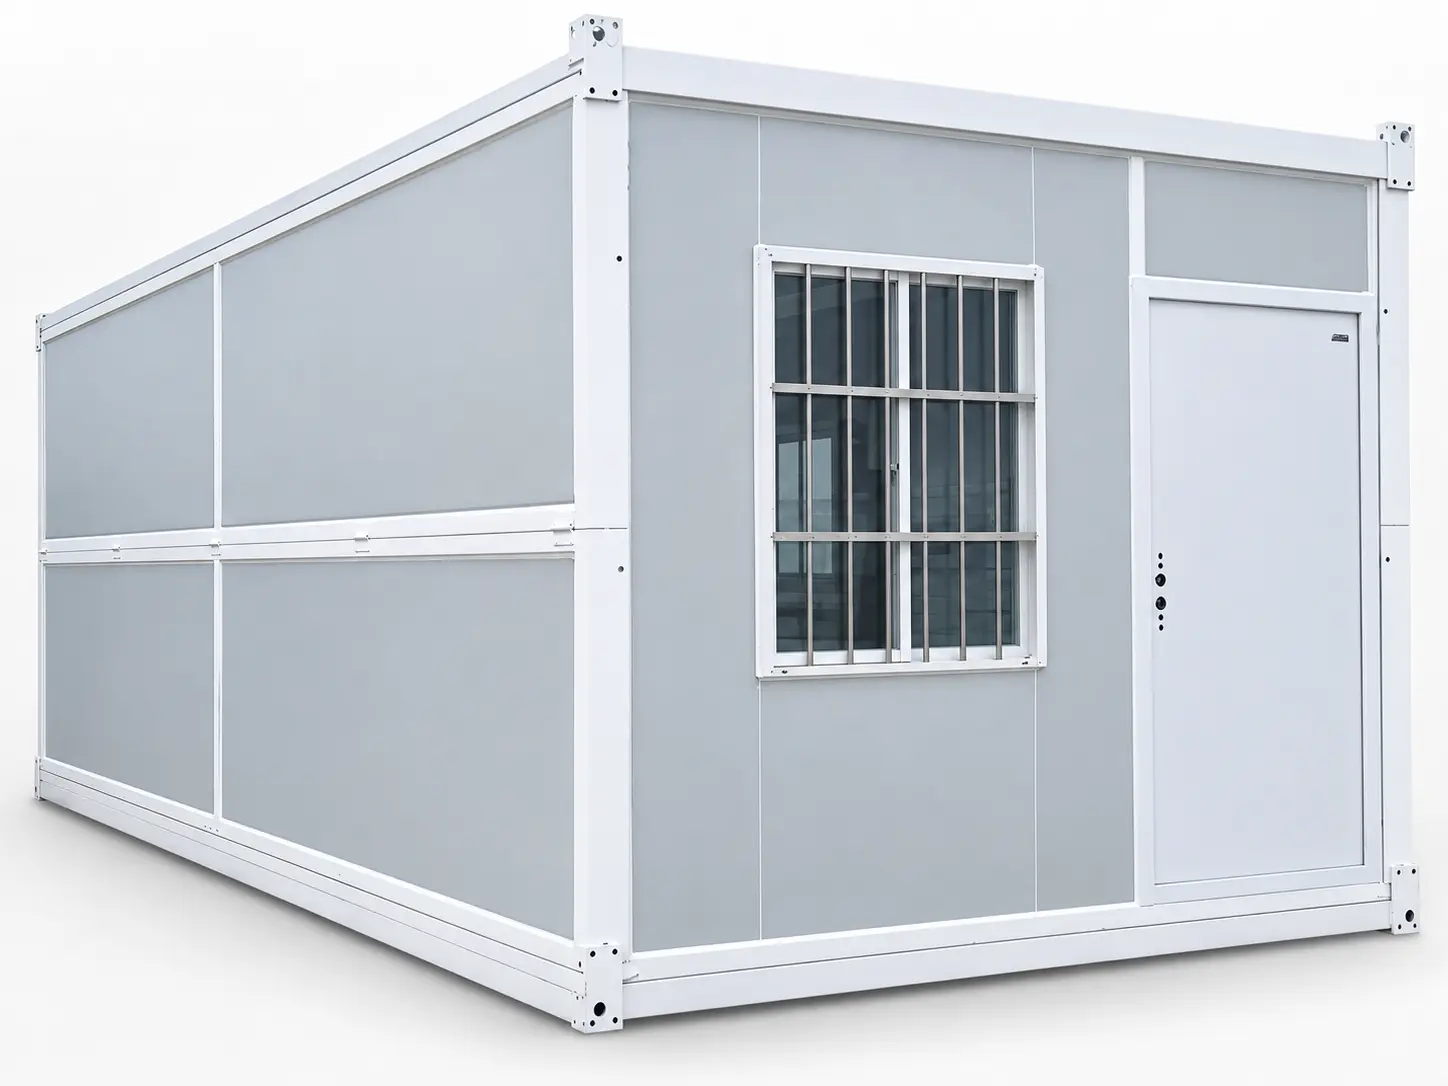
Prefab villas and foldable modular homes can both provide factory-built residential space, but they solve different project problems. One prioritizes project-specific layout and architectural scope; the other prioritizes a compact transport format and a standardized module.
01. Define the systems
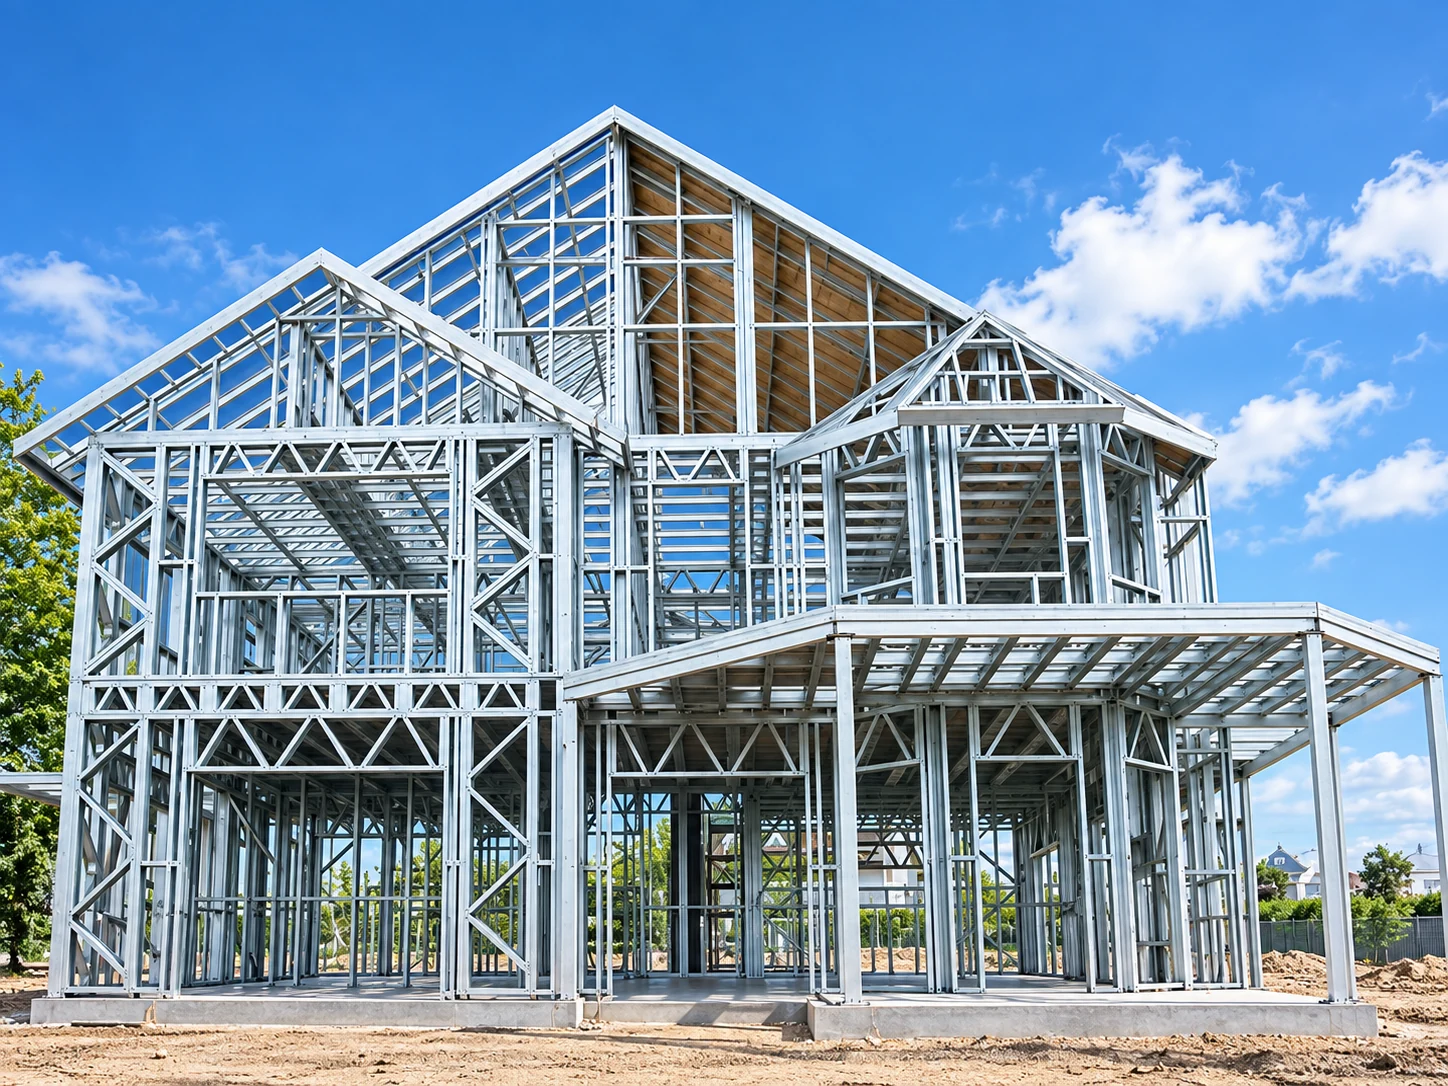
A prefab villa is generally planned as a residential building. Its rooms, elevations, roof form, envelope, finishes and services are developed around the project brief. Light-gauge steel framing and panelized components are common routes, but the final assembly method depends on the approved design.
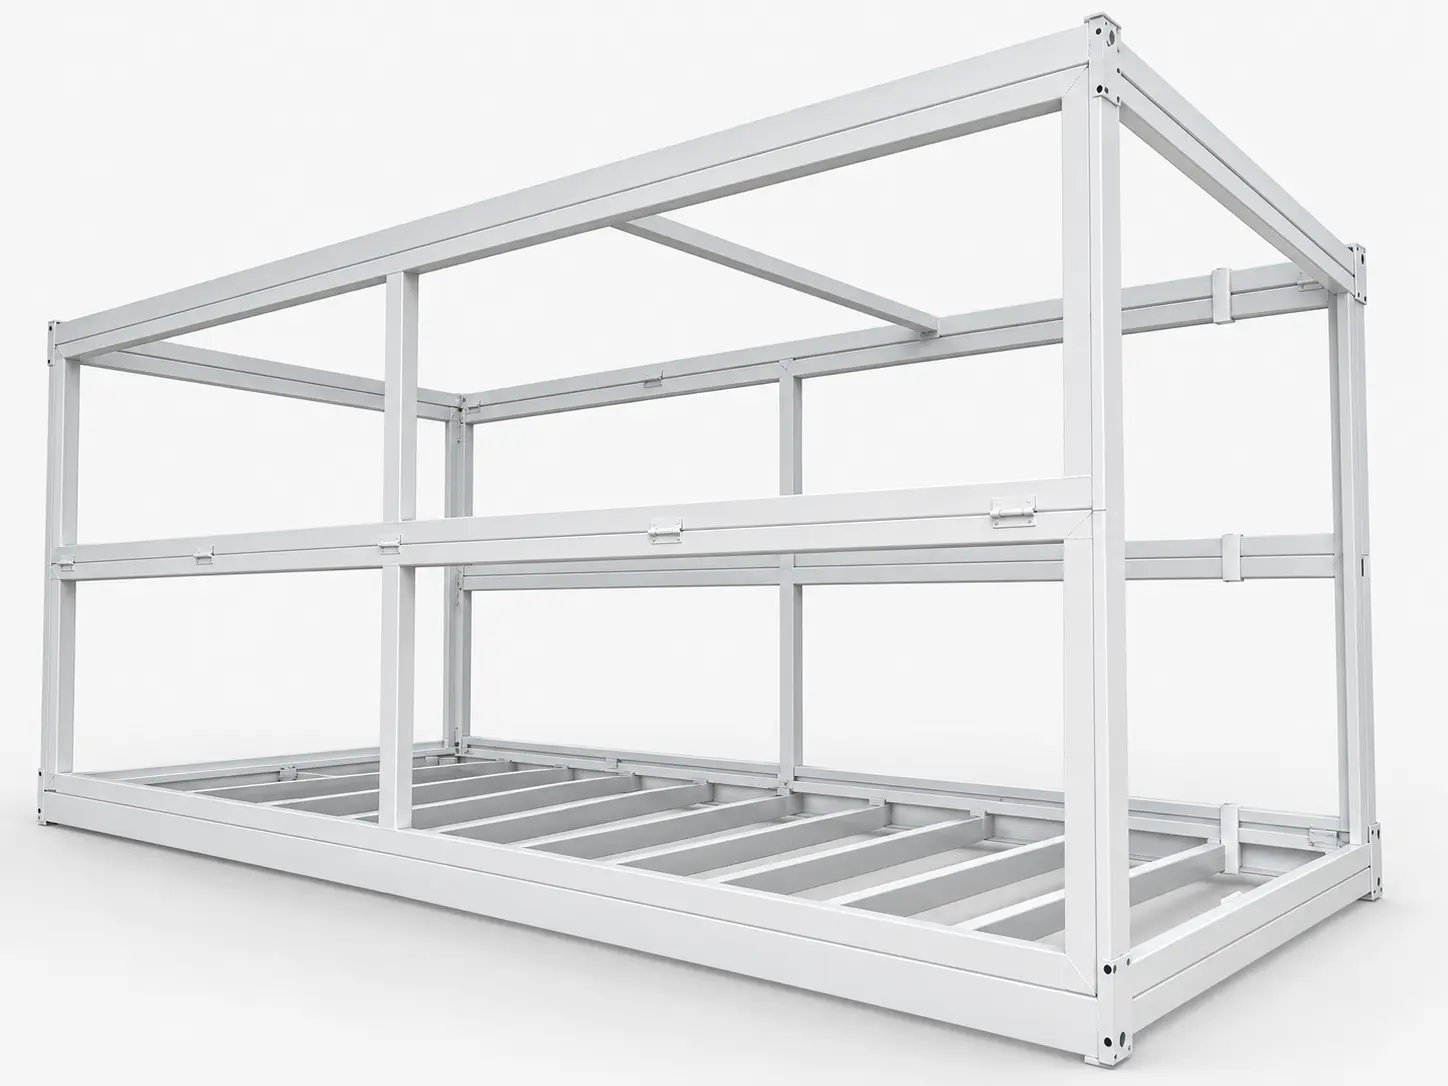
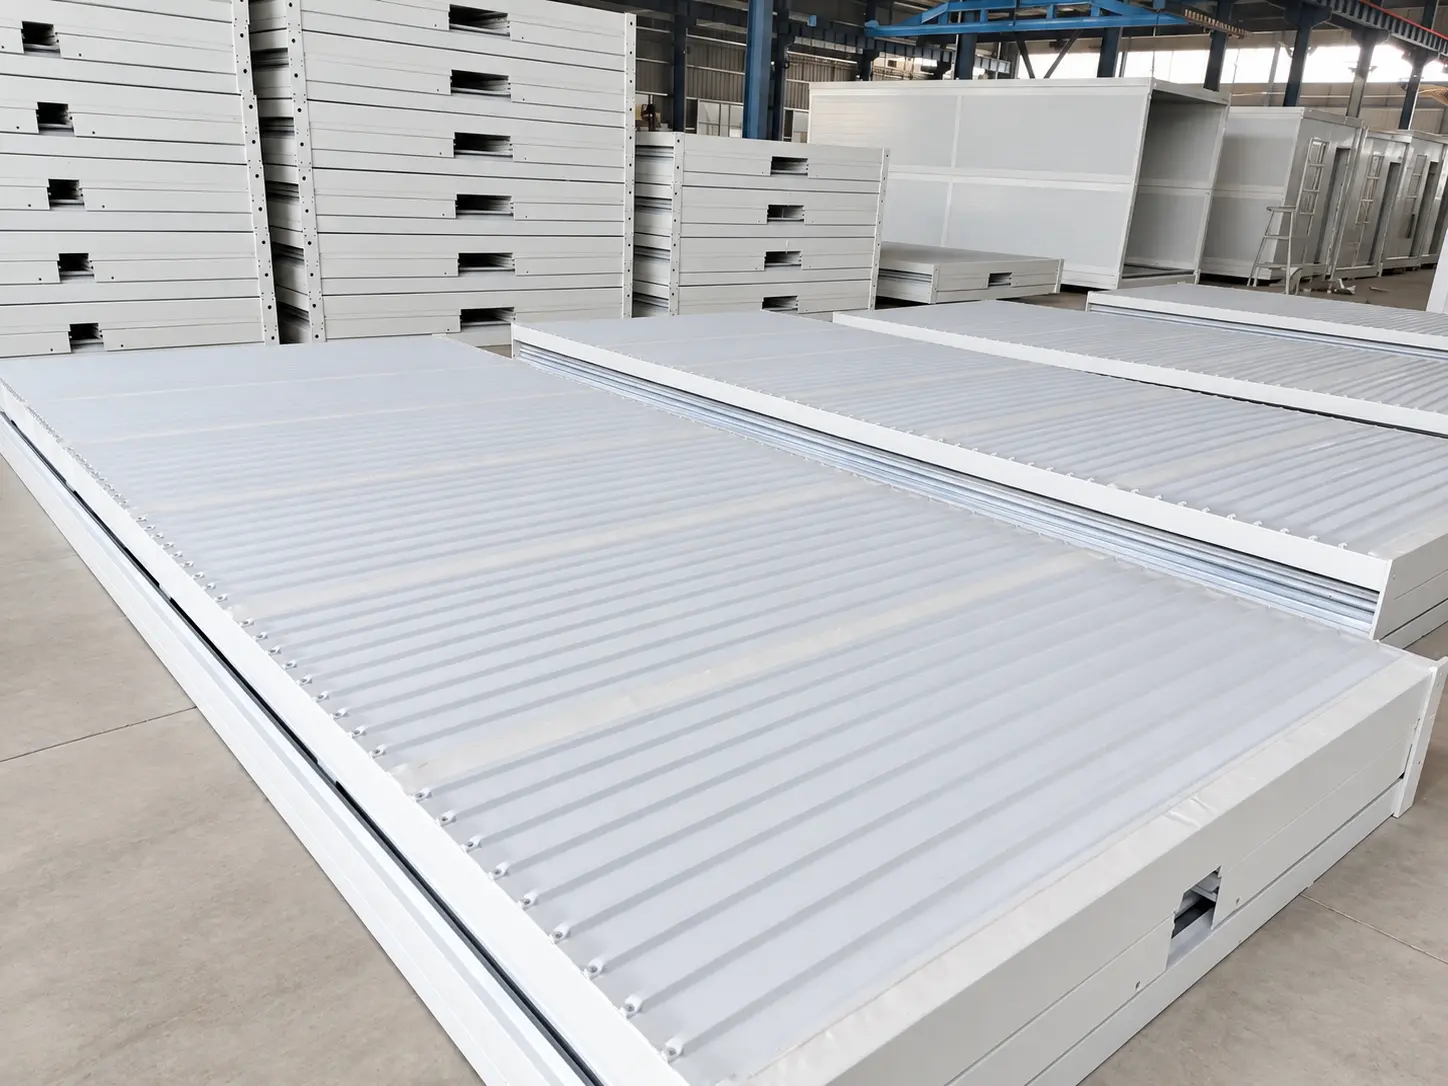
A foldable modular home is based on a transportable steel module. The roof, floor and wall sections are arranged so the unit can be shipped in a compact form and opened during site assembly. Layout changes are possible within the selected system, but the module geometry and connection details remain important design constraints.
Confirm the system behind the name. “Prefab” describes an approach to production and assembly; “villa” describes a building use or form. Neither label defines one structural system. Ask the supplier to identify the proposed frame, envelope, assembly method and design basis. Likewise, a folding module is not the same transport format as a flat-pack kit or an expandable house.
| Review point | Prefab villa | Foldable modular home |
|---|---|---|
| Primary design logic | Project-specific residential layout and architectural coordination | Standardized transportable module with defined folding interfaces |
| Typical project fit | Housing, hospitality and developments requiring greater layout or exterior flexibility | Standard rooms, workforce accommodation, dealer stock and projects prioritizing compact transport |
| Transport review | Component packing, panel sizes and site assembly sequence | Folded unit dimensions, stacking plan, route and unloading method |
| Site coordination | Foundation, framing sequence, envelope, services and finishing trades | Foundation or supports, lifting, unfolding, connections, sealing and service commissioning |
| Technical review | Project drawings, structural basis, envelope build-up, fire and thermal evidence, service standards and scope boundaries | |
02. Match the intended use
The word “home” does not define whether a system is suitable for a specific site. A resort unit, permanent residence, staff room and temporary accommodation block can have very different expectations for planning approval, room size, appearance, acoustic performance, maintenance and future relocation.
When a prefab villa is usually the stronger starting point
- The project needs a customized floor plan, roof form or external appearance.
- Local approval requires a building-specific structural and envelope design.
- The developer needs coordinated kitchens, bathrooms, terraces or multiple room zones.
- Site value depends on architecture and finish selection as well as factory production.
When a foldable modular home may fit better
- The room function can work within a repeatable module.
- Transport volume and repeat deliveries are major planning constraints.
- The buyer needs a standardized product range for distribution or phased deployment.
- Relocation or reuse is part of the operating plan, subject to the selected specification and connection method.
03. Review the whole building
Frame material alone does not determine building performance. Buyers should review how the frame, wall and roof build-ups, doors, windows, seals, floor and service penetrations work together. The supplier should identify which documents apply to the offered configuration and which items need project-specific calculation or local approval.
For a prefab villa, the review normally follows the building design and its local load cases. For a folding module, the review should also cover hinge or interface details, locking and sealing points, and any components completed after the unit is opened on site.

04. Prepare the project brief
A supplier can recommend a system more accurately when the first enquiry includes the basic project conditions. This does not lock the buyer into a final specification; it establishes a practical basis for drawings, options and logistics review.
- Destination: country, city or nearest port, plus known route restrictions.
- Use: residential, hospitality, workforce accommodation, rental or dealer inventory.
- Scale: approximate quantity, floor area, bedrooms, bathrooms and shared spaces.
- Site conditions: available plan, access, foundation concept and utility connection points.
- Local requirements: known wind, snow, temperature, fire, insulation, electrical and plumbing standards.
- Delivery target: required arrival or opening date and any phased delivery plan.
05. Check supplier evidence
Marketing images show appearance; procurement documents define what is being supplied. Before comparing final quotations, request an evidence set that is relevant to the destination and offered configuration.
- General arrangement and dimensioned floor plans.
- Material schedule and wall, roof and floor build-ups.
- Structural design basis and calculations when required for the project.
- Applicable fire, thermal, electrical and plumbing documentation.
- Factory quality records, packing method and loading plan.
- Foundation loads, lifting information and installation guidance.
- A responsibility matrix covering freight, customs, site work, installation, testing and handover.
For a wider supplier review, use the modular building supplier qualification guide alongside the product comparison.
06. Compare delivered scope
Two offers can use the same product name while including different materials, finishes, services, packing, freight assumptions and site responsibilities. The commercial comparison should normalize these differences before a price decision is made.
Delivery timing should also be reviewed against drawing approval, material confirmation, production scheduling, inspection, packing, inland transport, sea freight, customs and site readiness. A reliable programme identifies these stages rather than presenting one universal delivery claim.
07. Assign responsibilities
Return the same scope sheet with each quotation. Record whether an item is factory installed, supplied loose, completed by the buyer, optional or still open. Availability and inclusion must be confirmed for the offered configuration.
- Structure, envelope and finishes
- Identify the drawing revision and priced components, including connections, wall and roof build-ups, doors, windows, linings and floor finishes. Separate supplied parts from the work needed to assemble, close and finish the building.
- Rooms and building services
- State the room layout, furniture, kitchen and sanitary scope, wiring and plumbing provisions. Mark the connection points and the party responsible for site equipment, utility connections and testing.
- Delivery and site work
- Agree the transport form, packing proposal, named delivery place and onward-transport responsibility. Confirm unloading, lifting, foundations, assembly or opening, weather sealing and site access for the selected system.
- Review and handover
- List the project submissions, local review responsibilities, inspection records and acceptance steps. Keep any unresolved item visible before comparing total cost or committing to an operating date.
For detailed offer checks, use the procurement clarification guide, applying the drawings and scope of the actual villa or folding system rather than importing flat-pack model assumptions.
08. Common questions
What is the main difference between a prefab villa and a foldable modular home?
A prefab villa is normally a project-designed residential building assembled from a light-steel or panelized system. A foldable modular home is a compact transportable module that opens on site. The correct choice depends on layout, approvals, transport and the planned use.
Can a foldable modular home be used as permanent housing?
It depends on the selected specification and local approval requirements. Confirm structural calculations, insulation, fire performance, electrical and plumbing standards, foundations and the intended design-life basis for the destination.
Which option is easier to transport?
Foldable modules are intended to reduce shipping volume compared with a fully expanded unit. The actual transport plan still depends on unit dimensions, packing method, route limits, container or truck loading and total quantity.
What should I send for an initial quotation?
Send the destination, intended use, approximate quantity, room layout, target timing and any known local requirements. Site access and foundation information make the first review more useful.
How should I compare two supplier quotations?
Compare the same delivered scope. Check drawings, materials, included services, packing, freight assumptions, site work, lifting, installation support, testing, documentation and exclusions rather than the unit price alone.
09. Continue your review
Use the product and planning pages that match the proposed building. Published projects show their recorded scope; they do not establish approval or delivery experience for every residential or folding configuration.
- Residential steel-frame house planning
- Folding container house product information
- Folding versus expandable system comparison
- Remote-site transport and packing review
- Site-preparation working guide, using the support and assembly requirements of the selected system
- Published project scopes
Share the destination, intended use, quantity or floor area, room requirements, site constraints and target date so the comparison can follow one project brief.
Request a project comparison