


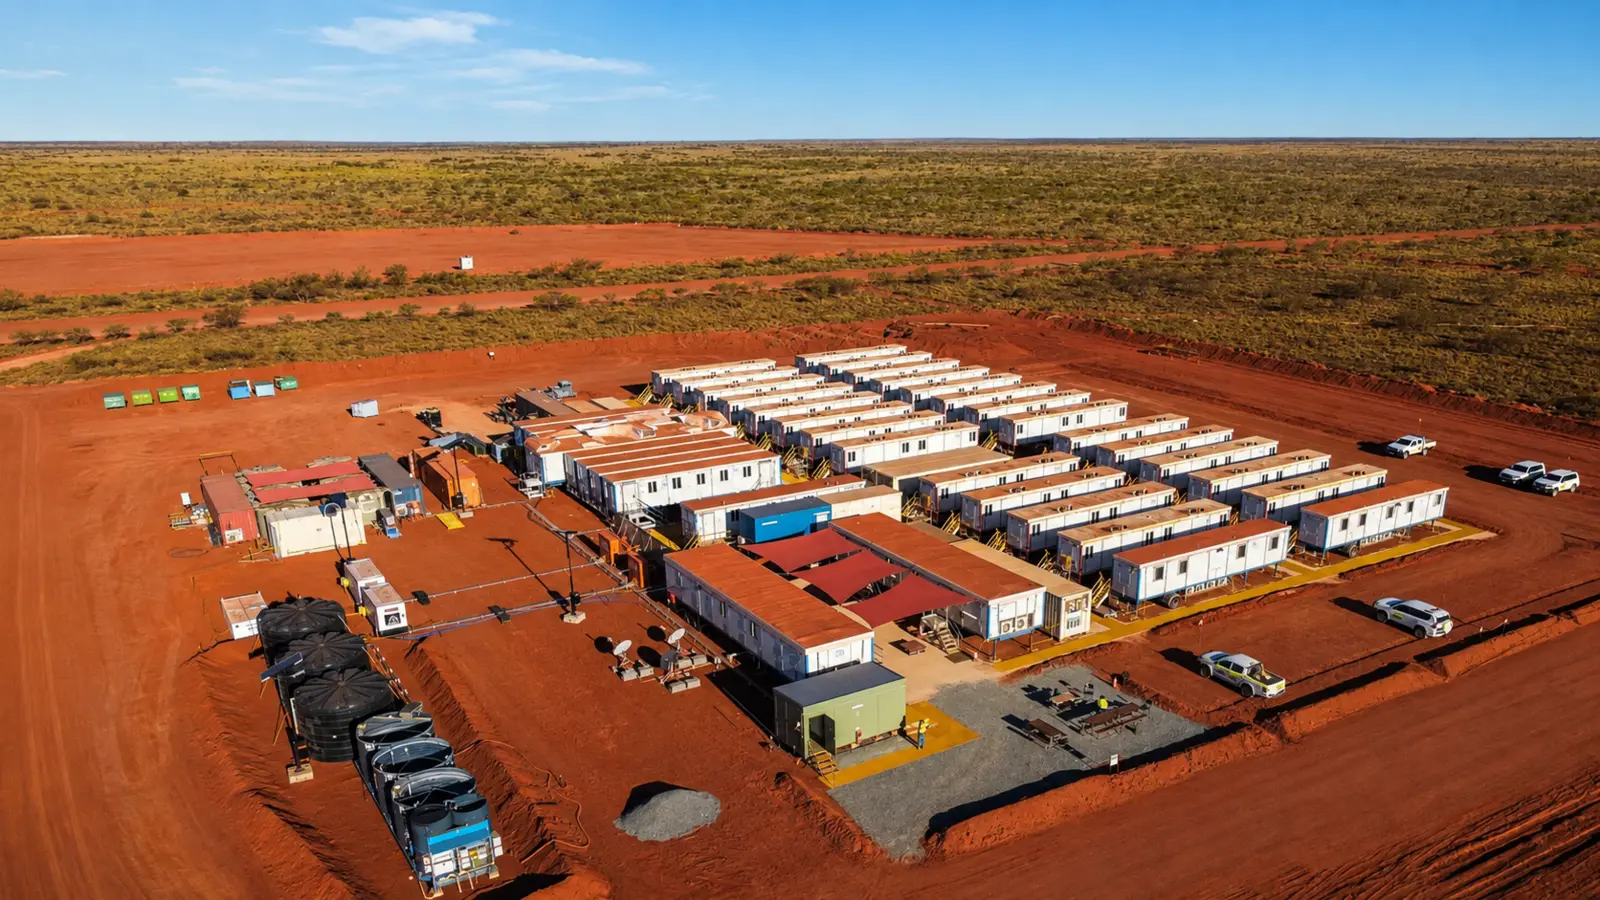
Oil and gas camp accommodation should be defined from the project operating plan, not from a standard room list. Workforce phases, shifts, welfare functions, hazardous-area controls, utilities, transport access and local approval requirements determine the camp layout and the modular building scope.
The operator’s project standards and risk assessment should define where occupied buildings may be located, how people move through the site and which utilities and emergency provisions the camp must support.
Build the camp brief from project operations
Start with the project phase, normal and peak workforce, shift pattern, camp operating period and division between contractor, operator and supplier responsibilities. Separate permanent requirements from temporary construction-phase demand so that the plan does not overstate or omit capacity.
The brief should identify accommodation, management offices, dining, kitchen, toilets, showers, laundry, medical or first-aid space, recreation, storage, security and maintenance functions. Destination law, operator specifications and the project approval process remain the controlling requirements.
Translate workforce demand into a facility schedule
Room quantities should be based on occupancy and use. Record who uses each space, when it is occupied, the required privacy and accessibility provisions, cleaning cycles and the utility loads that follow.
| Camp function | Inputs to confirm | Main interface |
|---|---|---|
| Accommodation | Occupancy, room arrangement, shifts, storage, privacy and accessibility | Cooling, power, fire strategy, circulation and housekeeping |
| Dining and kitchen | Meals per sitting, menu, food storage, staffing and service hours | Ventilation, water, grease control, waste and deliveries |
| Toilets and laundry | Fixture demand, separation, hot water, cleaning and operating hours | Water pressure, drainage and wastewater treatment |
| Offices and control rooms | Teams, visitors, meetings, communications and document control | Access control, data, backup power, noise and security |
| Medical and welfare | Project standard, workforce profile, privacy and operating coverage | Emergency access, communications and referral arrangements |
Coordinate occupied buildings with site safety boundaries
Accommodation and other occupied buildings must be coordinated with the project’s hazard studies, emergency plan and site circulation. The layout review should address process areas, vehicle movements, hazardous materials, prevailing conditions, muster arrangements, emergency access and any operator-defined separation or ventilation requirements.
The International Finance Corporation oil, gas and mining EHS resources provide sector guidance for environmental, occupational and community risk management. The final criteria require project-specific review by the responsible professionals and authorities.
Select the modular system from the delivery route and room plan
Compare flat-pack, detachable and folding systems against the same room schedule and delivery basis. Review transport state, package dimensions and weights, clear internal dimensions, factory-installed scope, site assembly, lifting requirements and local service connections.
A flat-pack system may suit repeated room layouts and consolidated shipments, while another system may better match smaller quantities, different room widths or a relocation plan. The recommendation should follow the confirmed route, site handling constraints and required building functions.
Define climate, envelope and utility criteria
Use the actual project location to establish temperature and humidity ranges, wind, rainfall, dust, corrosion exposure, ground conditions and any seismic design input. Cooling, insulation, roof and wall build-ups, openings, drainage and protective coatings should be selected against those criteria rather than a regional label.
Utility planning should cover demand, capacity, connection points, redundancy where required and responsibility for testing. Water, wastewater, power, communications, fire systems, kitchen exhaust and hot water should be coordinated before shop drawings are released.
- Confirm the structural and environmental design basis for the project location
- Calculate room cooling and ventilation from occupancy, envelope and operating conditions
- Size water and wastewater demand from fixtures, users and service hours
- Define corrosion protection from the actual exposure and maintenance plan
- Coordinate fire and life-safety provisions with the governing project requirements
Review accommodation as an operated facility
Room plans are only one part of worker accommodation. Management, maintenance, sanitation, food service, security, grievance processes and community interfaces also affect the operating plan. The IFC and EBRD guidance on workers’ accommodation provides a structured reference for planning, constructing and managing worker housing. Local law and the project owner’s standards take precedence.
Materials and finishes should be reviewed for cleaning, moisture exposure, replacement access and the maintenance capability available at the site. Any claim about performance should be tied to the offered assembly, test evidence and project design basis.
Plan transport, installation and handover as one sequence
Confirm the loading point, port route where applicable, inland restrictions, delivery vehicles, unloading position, laydown area and lifting access before production release. Align shipments with foundation, utility and installation readiness so that the site can receive each package safely.
The delivery plan should identify package counts, dimensions and weights, handling points, weather protection, receiving checks and responsibility for missing or damaged components. Installation drawings, connection details, inspection records and handover documents should match the supplied configuration.
Compare supplier evidence and scope boundaries
Use a common evidence schedule when comparing proposals. Each requirement should connect to a drawing, schedule, calculation, inspection or test record relevant to the offered configuration. General brochures and unrelated project photographs do not replace project-specific technical information.
| Decision area | Evidence to review | Boundary to confirm |
|---|---|---|
| Layout and occupancy | Site plan, room schedule, occupancy, circulation and access strategy | Client approval, operator review and local coordination |
| Building system | Materials, member sizes, envelope, openings, finishes and service zones | Factory supply, loose items and local works |
| Design basis | Structural, thermal, fire and utility information required by the project | Supplier engineering, specialist input and authority approval |
| Quality control | Material, dimensional, weld, coating, sealing and electrical inspection records | Routine inspection and applicable test evidence |
| Delivery and handover | Packing plan, shipment schedule, installation method and completion records | Carrier, site team, lifting, connections, testing and acceptance |
Use regional camp evidence within its proper limits
Premium Modular House has a published 278-unit flat-pack photovoltaic engineering camp in the Philippines covering accommodation, office and dining functions. It demonstrates multi-building camp coordination and overseas delivery experience in the energy sector. Review the Philippines energy project camp.
This is an energy construction camp reference, not an oil or gas project. Oil and gas proposals must still be checked against the operator’s safety requirements, site hazards, destination regulations and project-specific technical brief.
Information needed for an initial camp review
To begin, provide the country and project location, approximate workforce by phase, required camp functions, target date and available utilities. A preliminary site plan and route information are useful when available. Detailed technical, logistics and responsibility inputs can be developed during the project review.
Premium Modular House can then compare relevant systems, identify missing project inputs and prepare the basis for a configuration-specific proposal.