Project case review · Philippines

Philippines PV Engineering Camp Case Study: 278-Unit Flat Pack Accommodation

A procurement-focused review of the camp brief, functional zoning, logistics interfaces and technical submittals behind a 278-unit modular accommodation scope for a photovoltaic project.

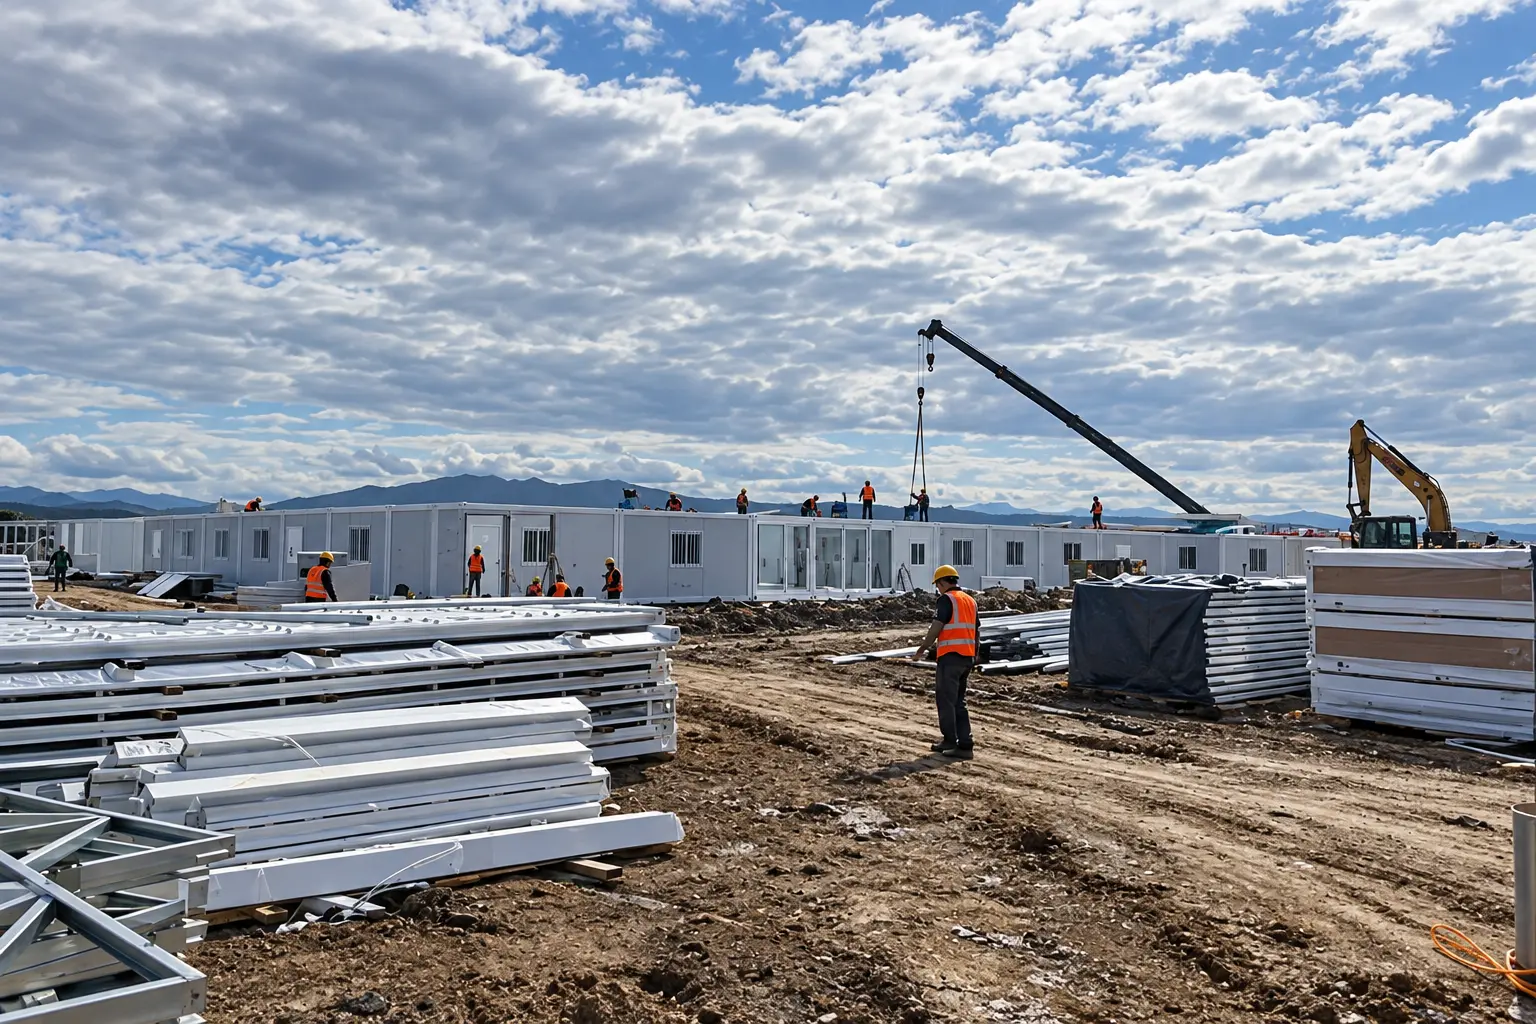
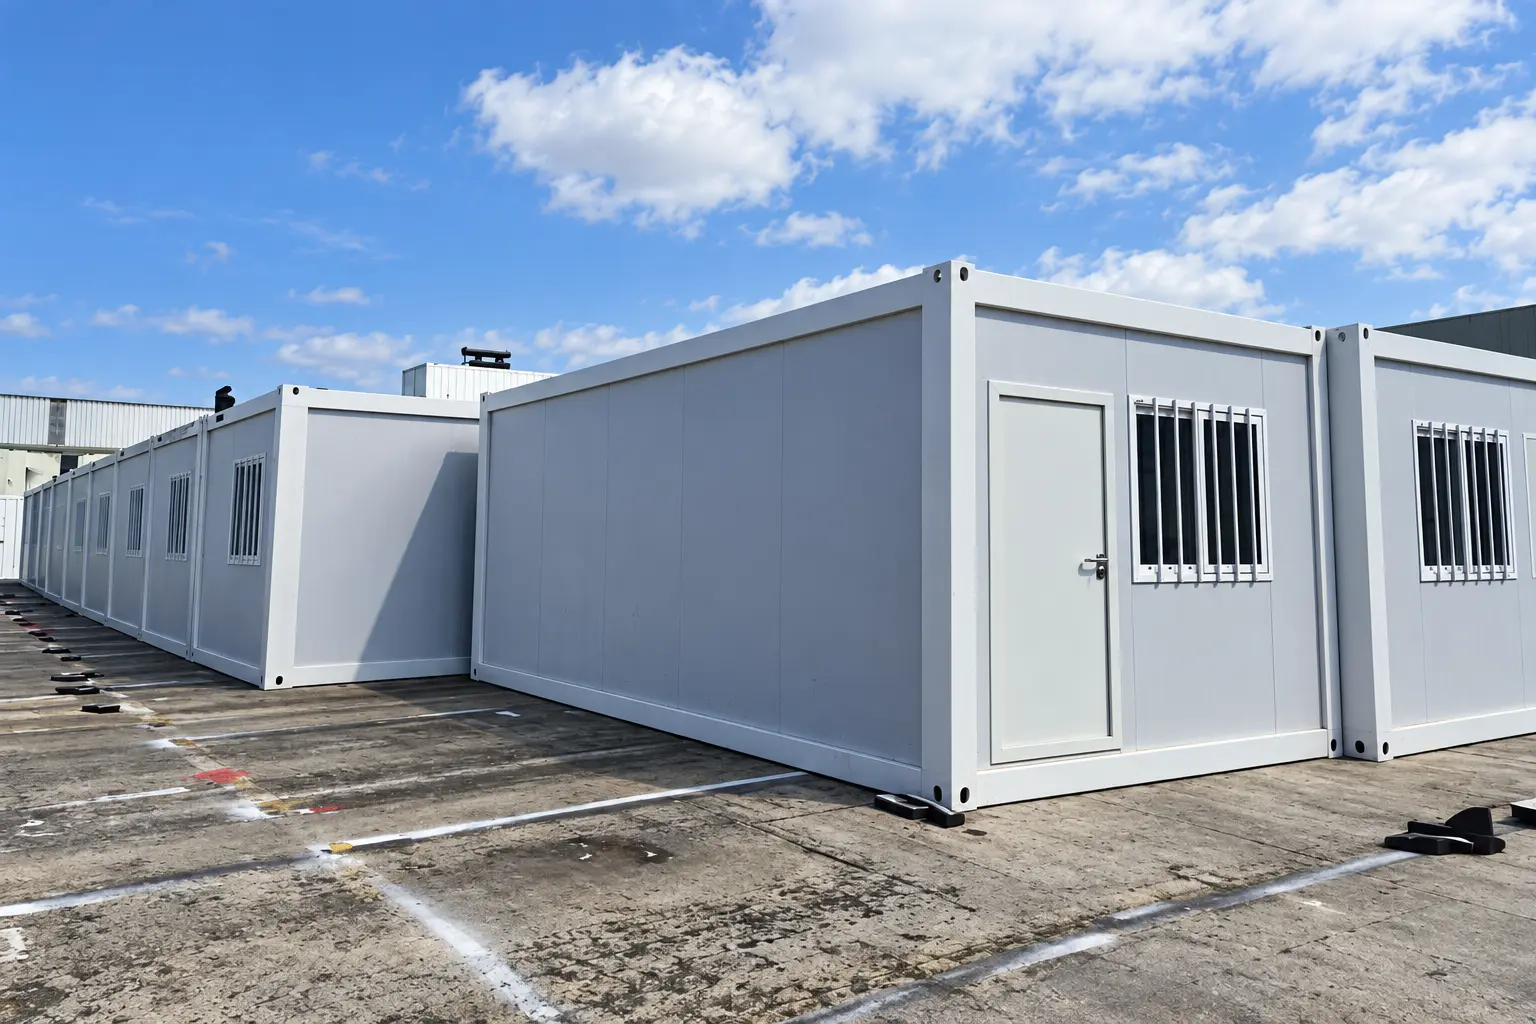
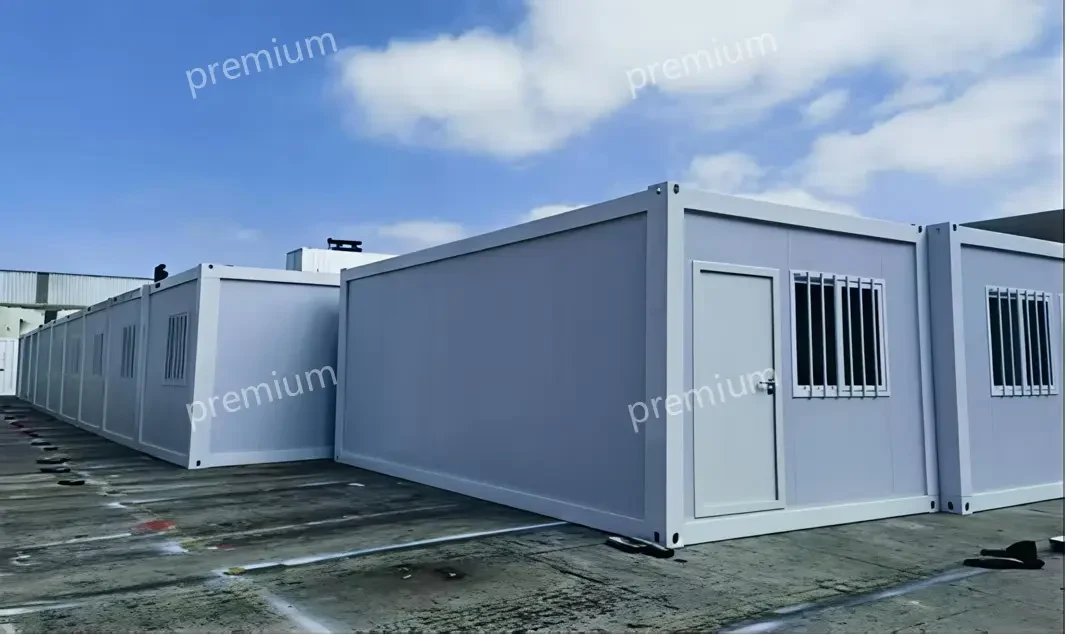
Flat-pack modular accommodation at the 278-unit Philippines PV engineering camp
Flat-pack accommodation units at the Philippines PV engineering camp.

Project answer in brief

The project scope includes 278 flat-pack accommodation units for a Philippines PV engineering camp. The modular approach supported a repeatable room schedule, consolidated overseas shipment and phased site assembly. Final suitability still depended on civil works, utilities, lifting access, local approvals and the project-specific structural and MEP design.

Solar construction teams often need accommodation before the permanent energy asset is operational. That makes the camp a schedule interface, not a standalone product purchase. The useful procurement question is whether the proposed modules, room schedule, shipping plan and site works are coordinated as one deliverable.

1. What did the 278-unit scope need to solve?

The brief combined worker accommodation with the facilities required to operate a remote construction camp. Headcount alone was not enough. Planning needed to distinguish sleeping rooms, project management space, dining and welfare functions, sanitary demand, circulation and service areas.

Decision areaProject inputWhy it matters
OccupancyWorkforce by role, room type and shiftControls room count, sanitary demand and welfare capacity
SiteGround condition, access, climate and available footprintAffects foundations, drainage, lifting and layout
UtilitiesPower, water, wastewater and communicationsDefines the camp-wide MEP strategy and connection boundary
ProgrammeRequired-on-site date and shipment phasesAligns production, transport and installation sequencing

For a broader view of functional planning, see the worker accommodation camp solution and the site office and command center planning page.

Verified project scope

The Premium Modular House project portfolio records 278 flat-pack units for this Philippines photovoltaic engineering camp. The plan separated office, dining and accommodation zones and distinguished dormitories for Chinese and local personnel. Dormitory units were supplied with en-suite bathrooms, air conditioning and furniture.

Recorded scopePortfolio evidenceProcurement significance
Quantity278 flat-pack modular unitsRequires repeatable room data, phased packing and coordinated site assembly
Functional zoningOffice, dining and accommodation areasSeparates work, welfare and living flows at camp level
Dormitory planningDedicated Chinese and local staff accommodationShows that workforce profile informed the room schedule
Room fit-outEn-suite bathroom, air conditioning and furnitureMEP loads, sanitary connections and loose-item packing must be coordinated

Technical reference: Premium Modular House company project portfolio, “Philippines Photovoltaic (PV) Engineering Camp Project,” July 2026. Project-approved drawings and schedules remain the controlling documents.

2. Why was a flat-pack system considered?

A flat-pack container house separates major structural and enclosure components for transport, then assembles them at site. For a repeated, multi-unit camp, this can support denser packing than shipping fully volumetric rooms. The benefit must be tested against the complete logistics plan, including accessory volume, route limits, unloading equipment and the labor required for site completion.

The system should not be selected only because it is described as portable or fast. The buyer should compare clear internal dimensions, structural design basis, insulation, doors and windows, electrical distribution, sanitary scope, corrosion protection, packing method and the documented installation sequence.

3. How should a PV camp be structured?

Separate living, work and service flows

Dormitories benefit from quieter zones and controlled pedestrian routes. Offices require visitor access and communication infrastructure. Kitchens, dining, laundry, sanitation, waste handling and maintenance areas need service access that does not conflict with resident circulation.

Plan utilities at camp level

Module drawings must connect to a coordinated site plan. Electrical loads, water storage, pressure, hot-water demand, wastewater treatment, stormwater and external lighting should be reviewed as shared systems. The building supplier’s scope and the local contractor’s scope must meet at defined connection points.

Keep expansion and demobilization visible

If workforce numbers change by phase, identify which blocks open first, where additional units can be added and how equipment can reach them. If relocation is expected, specify the intended move cycle and inspection requirements instead of assuming every component is indefinitely reusable.

4. What logistics information should be frozen?

  • Port of discharge, inland route and any bridge, height, width or weight restrictions
  • Final packing list by module type, loose accessory and shipment phase
  • Unloading method, crane or forklift capacity and available laydown area
  • Foundation readiness, survey tolerances and weather protection during assembly
  • Installation crew responsibilities, tools, consumables, testing and handover
Procurement boundary: a factory unit price is not a camp-complete cost. Compare freight, duties, inland delivery, foundations, lifting, assembly, utility infrastructure, testing, commissioning, spares and local approvals on the same basis.

5. What evidence should the supplier submit?

Before production, the buyer should receive coordinated drawings, room data, a finish and equipment schedule, structural design information for the stated project basis, MEP diagrams, packing assumptions and a quality plan. Before shipment, the closeout pack should identify inspection records, packing lists, protected loose items, installation instructions and outstanding site work.

For remote-energy context, the IRENA guidebook for remote-community energy projects highlights the importance of planning around local needs, delivery models and long-term operation. National sector information is available from the Philippines Department of Energy.

6. Procurement lessons from the case

  1. Translate headcount into a room and facility schedule before asking for a unit price.
  2. Coordinate the module package with foundations, utilities and camp circulation.
  3. Validate the shipping and installation plan with project-specific quantities.
  4. Use drawings and inspection records as evidence; avoid relying on generic brochure claims.
  5. Keep destination approvals and local professional review in the project programme.

Related project resources

Review a solar camp brief with the factory team

Share the project location, workforce by phase, room schedule, utilities, site access and required-on-site date. The team can then identify the configuration questions required for a project-specific proposal.

Send the project brief

Project note: The accommodation scope comprises 278 units. Technical performance and compliance are governed by the approved project documents.