


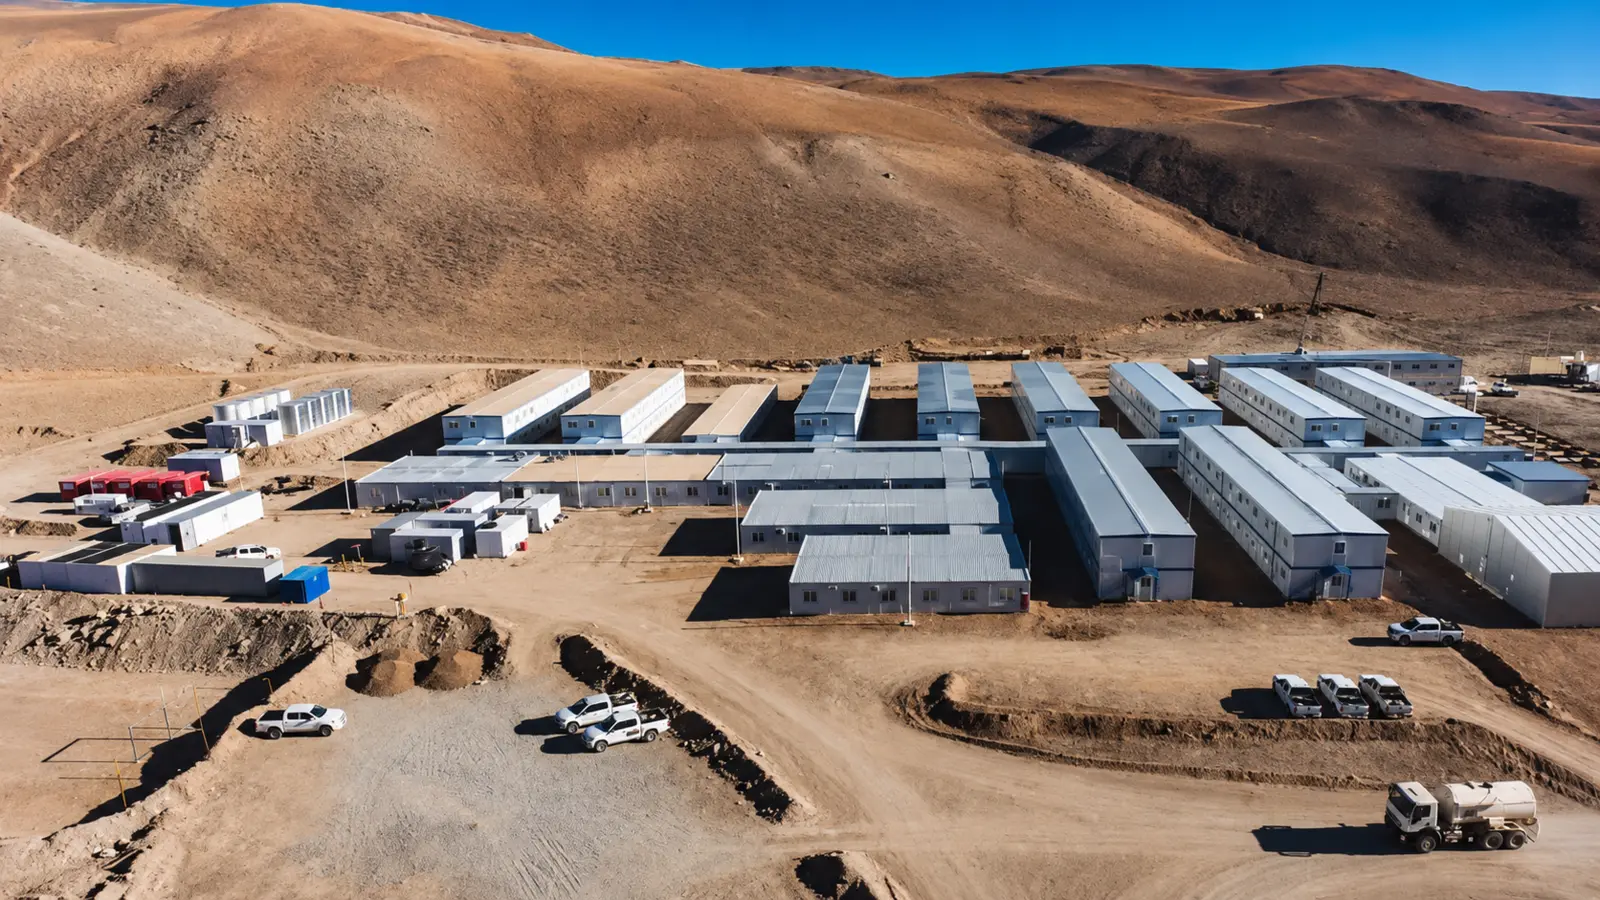
Mining camp accommodation in Southeast Asia should be planned as an operating system for people, utilities and remote-site logistics. Workforce numbers, shifts, room functions, hygiene requirements, access and local design criteria should be confirmed before selecting a modular building system.
A product name does not define a working camp. Start with the workforce schedule, required facilities, utilities, site access and responsibility boundaries.
What does mining camp accommodation include?
A complete camp may include sleeping rooms, site offices, dining, kitchens, toilets, showers, laundry, recreation, first-aid space, storage and service buildings. The final scope depends on workforce profile, project standards, operating period and the services available at the mine site.
Separate living, public, operational and service zones before arranging individual buildings. Review pedestrian routes, vehicle access, emergency response, waste handling and maintenance access with the overall site plan.
Convert workforce numbers into a facility schedule
Use normal and peak headcount by project phase and shift. State room occupancy, privacy, accessibility and operating hours so that accommodation and support facilities can be sized from demand rather than a standard module count.
| Camp function | Inputs to confirm | Main interface |
|---|---|---|
| Accommodation | Occupancy, room type, shifts, storage, privacy and accessibility | Cooling, power, fire strategy and circulation |
| Toilets and showers | Fixture demand, cleaning regime, hot water and operating hours | Water pressure, drainage and wastewater treatment |
| Dining and kitchen | Meals per sitting, food storage, workflow and staffing | Ventilation, grease control, waste and deliveries |
| Site offices | Teams, meeting rooms, document control and communications | Visitor access, data, security and backup power |
| Welfare and medical | Workforce profile, project standard and operating hours | Privacy, accessibility and emergency access |
Regional camp evidence and its limits
Premium Modular House records two large camp projects in the Philippines. The published photovoltaic engineering camp used 278 flat-pack box bodies for office, dining and accommodation functions. Review the 278-unit Philippines engineering camp.
A separate 126-module highway construction camp record includes 16 detachable units for toilets, showers and laundry rooms. These projects provide evidence for regional camp coordination and support facilities. They are construction and energy project references, not completed mining projects.
Select the system from transport and site conditions
Compare flat-pack, detachable and folding systems using the same project brief. Review the transport state, package dimensions and weights, clear internal dimensions, factory-installed scope, site assembly, lifting needs and local service connections.
Flat-pack systems may be evaluated for repeated multi-building layouts, while other systems may suit different quantities, room widths or relocation plans. The final recommendation should follow the confirmed route, site conditions and building functions.
Coordinate climate, hygiene and utilities
Southeast Asia includes coastal, island, mountain and inland mining locations. Record the actual temperature and humidity range, rainfall, wind and seismic design basis, corrosion exposure, ground conditions and drainage requirements. Do not apply one regional specification to every site.
The International Finance Corporation (IFC) environmental, health and safety resources for mining provide an authoritative reference for project risk planning. The World Health Organization sanitation overview explains the health role of safe sanitation and hygiene. Destination law and the mine owner’s standards determine the project requirements.
- Define roof drainage and enclosure details for the confirmed rainfall and wind exposure
- Calculate water, hot-water and wastewater demand from occupancy and fixture schedules
- Select insulation and cooling from climate data, occupancy and operating hours
- Specify corrosion protection and an accessible maintenance plan
- Choose finishes for cleaning, slip resistance and replacement availability
Plan delivery and installation as one sequence
Confirm the port, inland route, bridge and road restrictions, unloading position, laydown area and lifting access before production release. Align shipment phases with foundation, utility and installation readiness so that modules do not arrive before the site can receive them.
The delivery plan should identify packing quantities, package dimensions and weights, handling points, weather protection, receiving checks and responsibility for damage or missing components.
Compare technical evidence and scope boundaries
Technical submissions should connect each requirement to a drawing, schedule, calculation, inspection or test record for the offered configuration. Photographs support the review only when their project context and product relevance are clear.
| Decision area | Evidence to review | Boundary to confirm |
|---|---|---|
| Camp layout | Site plan, room schedule, occupancy and circulation | Client approval and local design coordination |
| Building system | Materials, member sizes, envelope, openings and finishes | Factory supply, loose items and local works |
| Design basis | Structural, fire, thermal and service information required by the project | Supplier engineering, local professional review and authority approval |
| Quality control | Material, dimensional, weld, coating, sealing and electrical inspection records | Routine inspection and applicable type-test evidence |
| Delivery | Packing plan, shipment schedule, installation method and handover documents | Carrier, site team, lifting, connections, testing and acceptance |
Information needed for an initial camp review
To begin, provide the country and mine location, approximate workforce by phase, required camp functions, target date and available utilities. Route information and a site plan are useful when available. Remaining technical, logistics and responsibility details can be developed during the project review.
Premium Modular House can then compare relevant systems, identify missing project inputs and prepare the basis for a configuration-specific proposal.