

01. Project brief
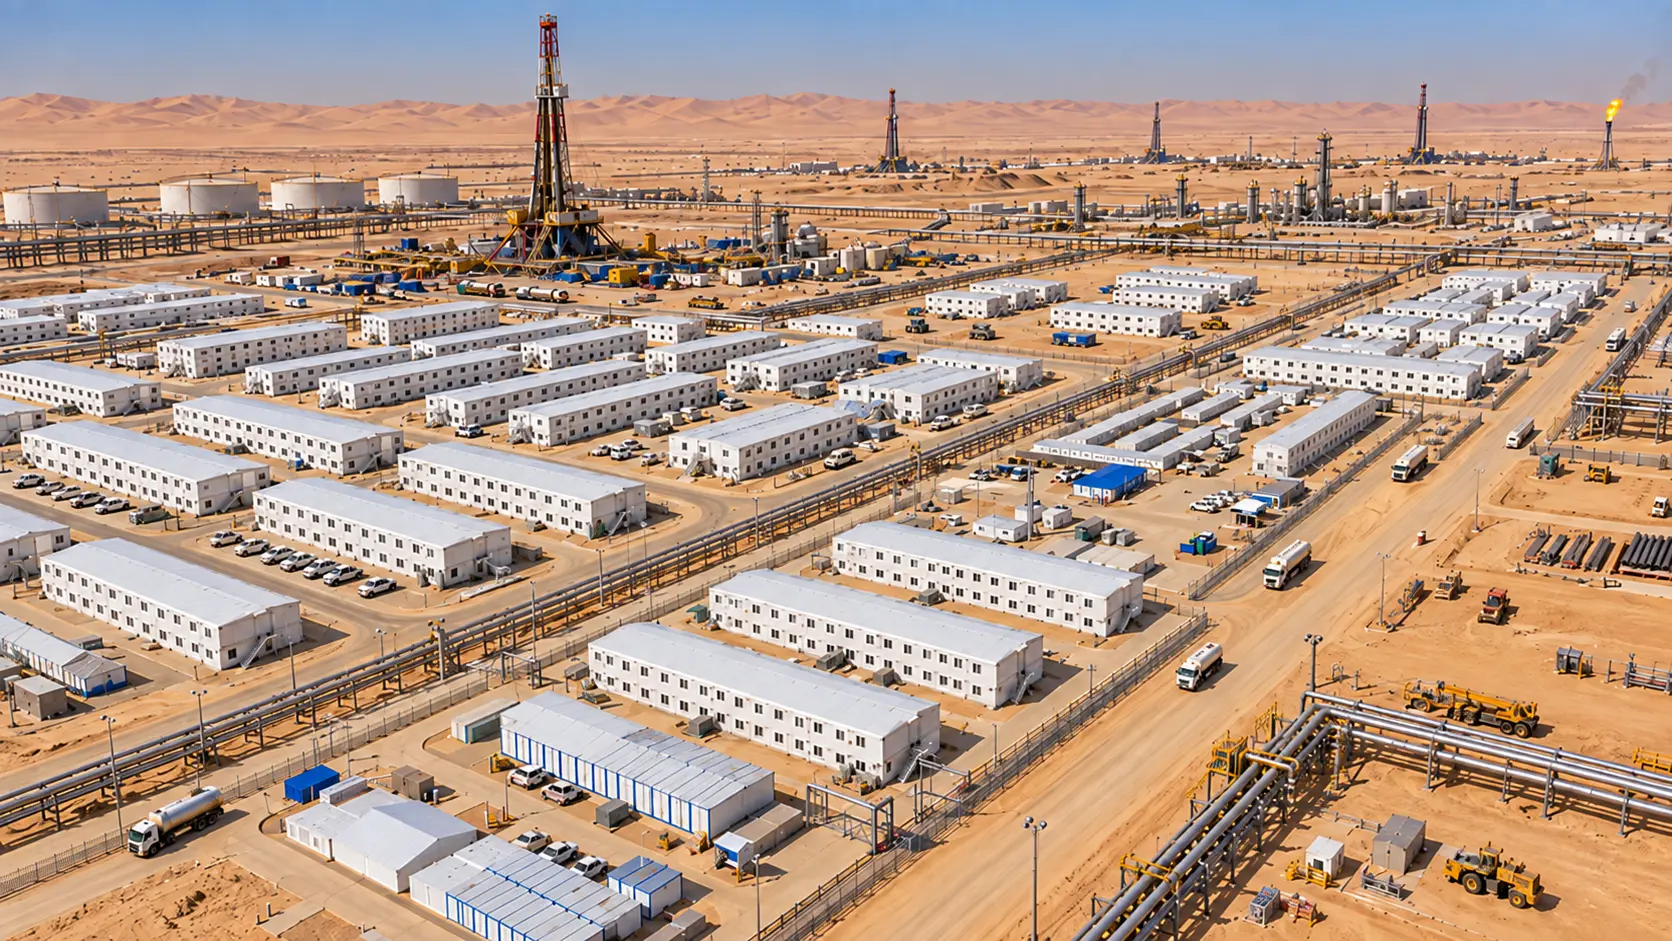
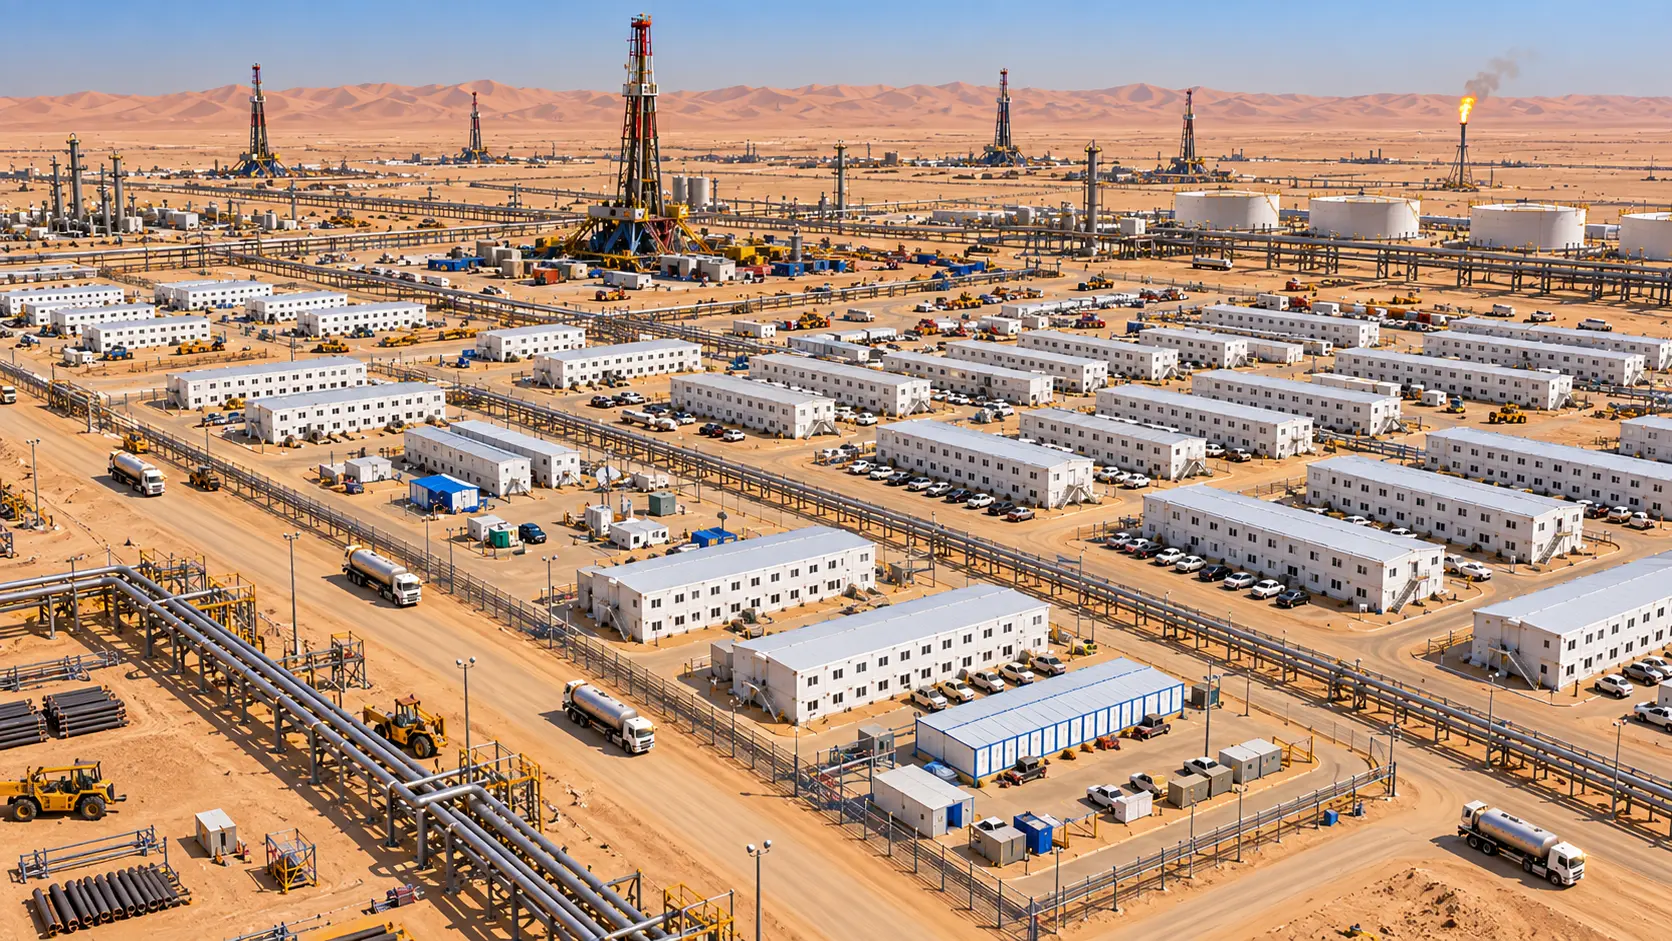
This delivered oil and gas workforce camp uses flat-pack container buildings to combine accommodation, project administration, meeting facilities, sanitation and operational support within one coordinated site plan.
The project was planned as a working support compound rather than a row of identical rooms. Residential, administrative, sanitary and service functions use different interior schedules while remaining part of the same modular building system.
02. Site zoning and controlled access
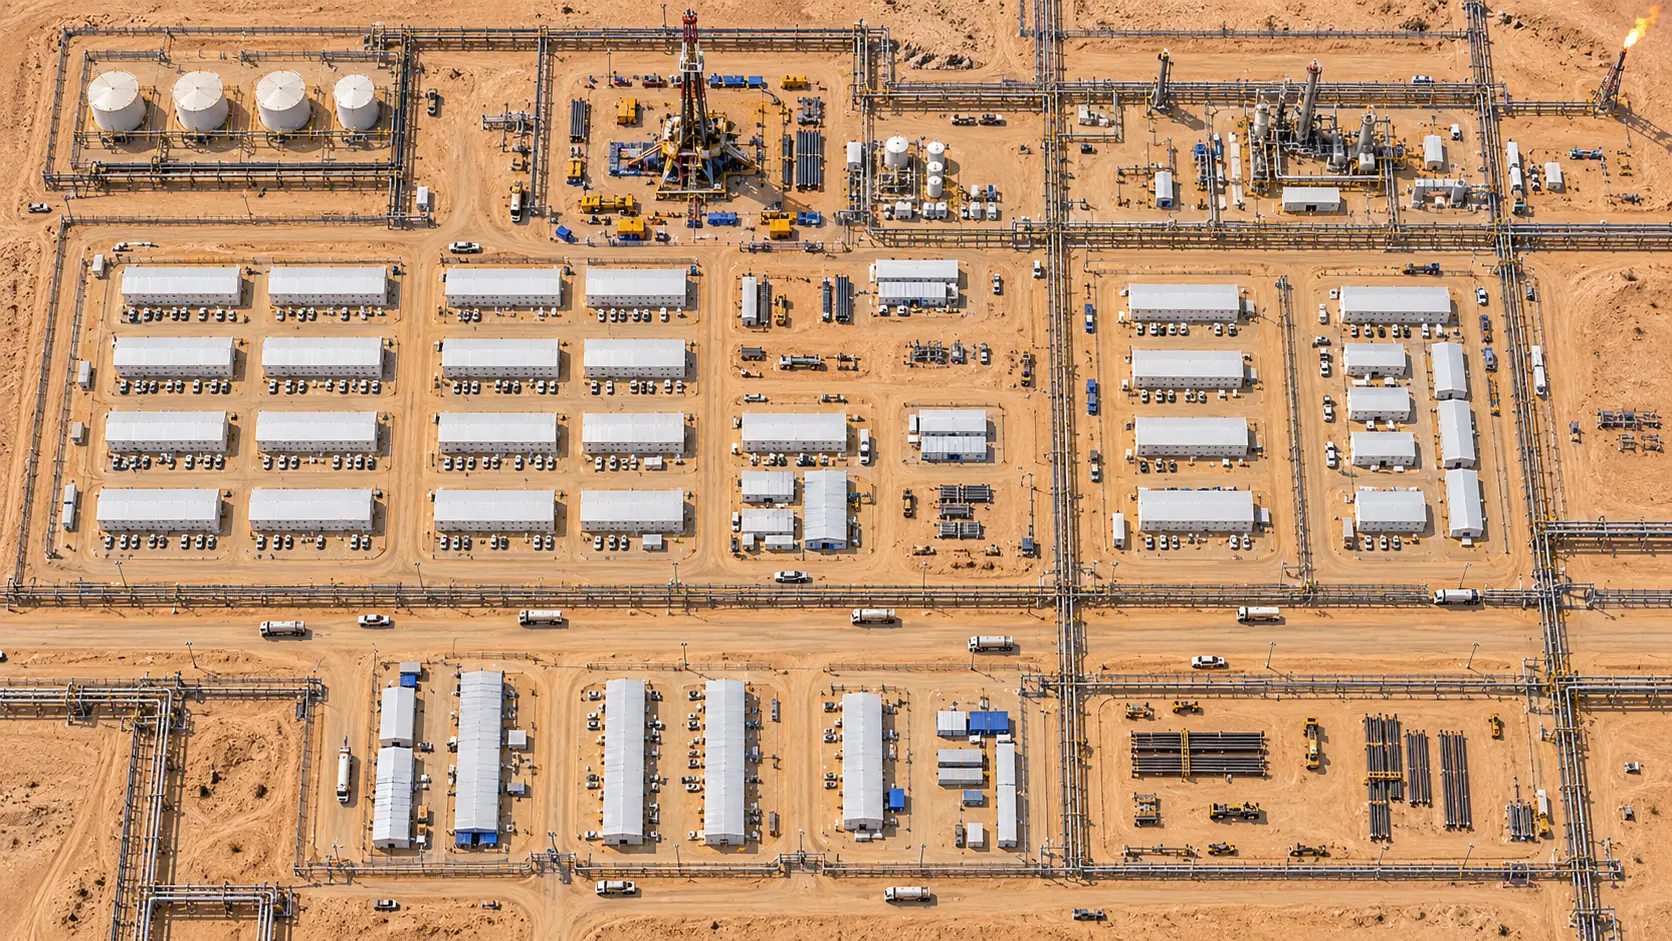
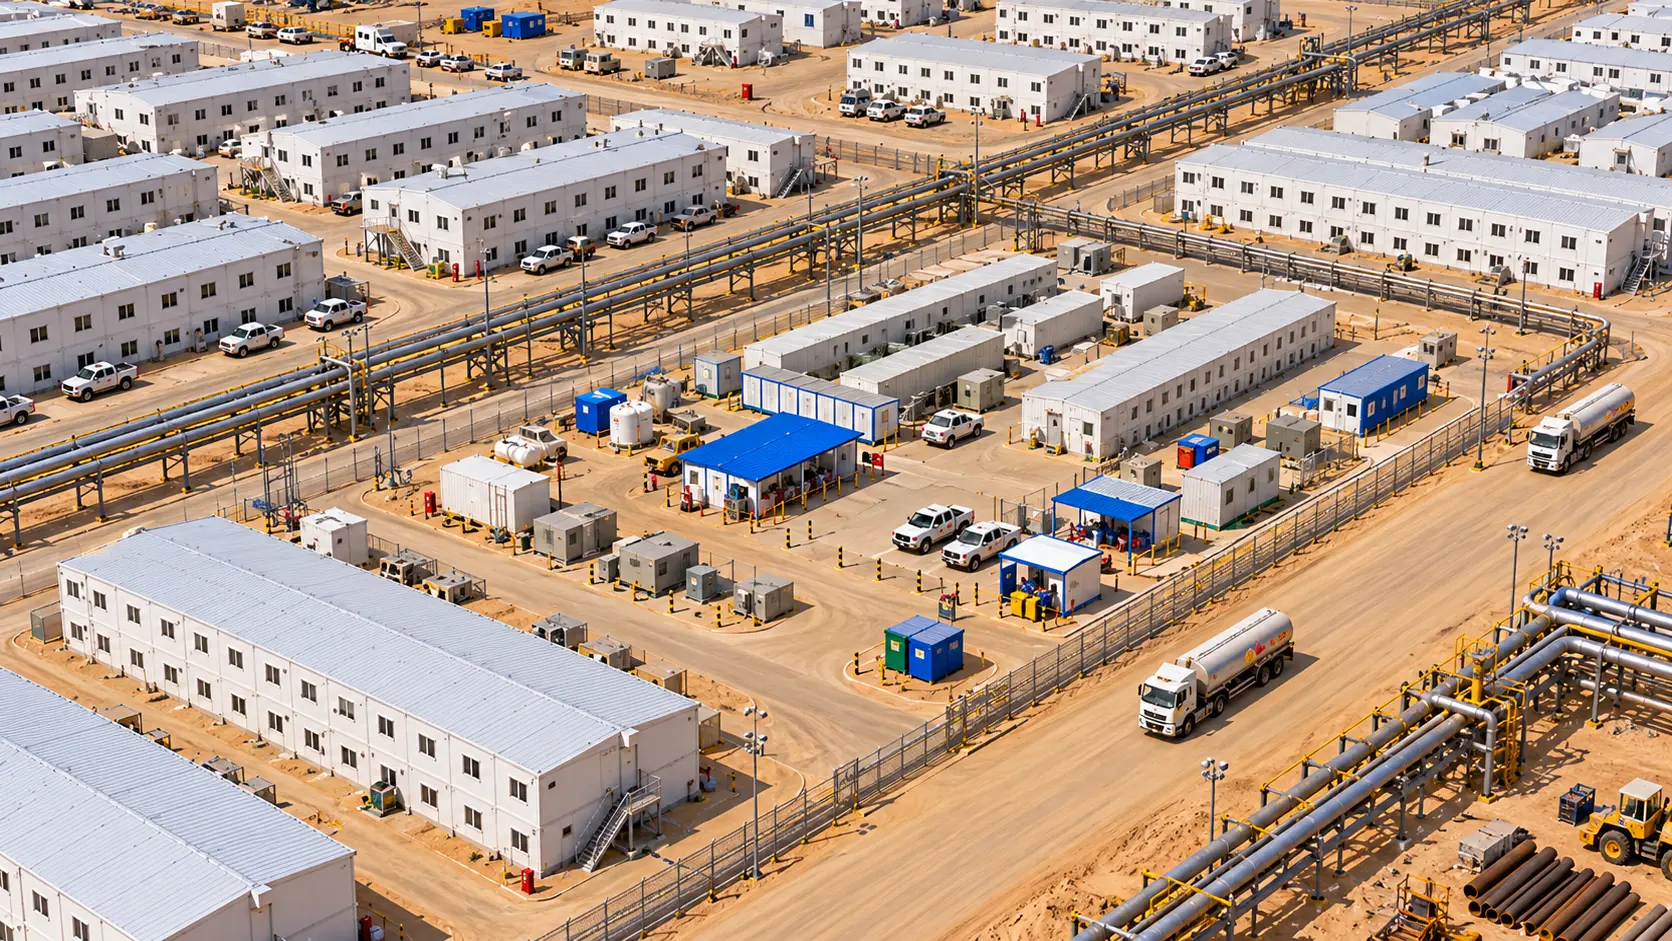
Repeated accommodation blocks establish the residential core. Project offices and meeting rooms sit within the support compound, while wet-area and service buildings retain practical access to utilities, maintenance routes and internal roads.
The arrangement keeps workforce living functions distinct from controlled industrial activity and gives vehicles, pedestrians and service teams defined routes through the camp.
03. Delivered flat-pack camp configuration
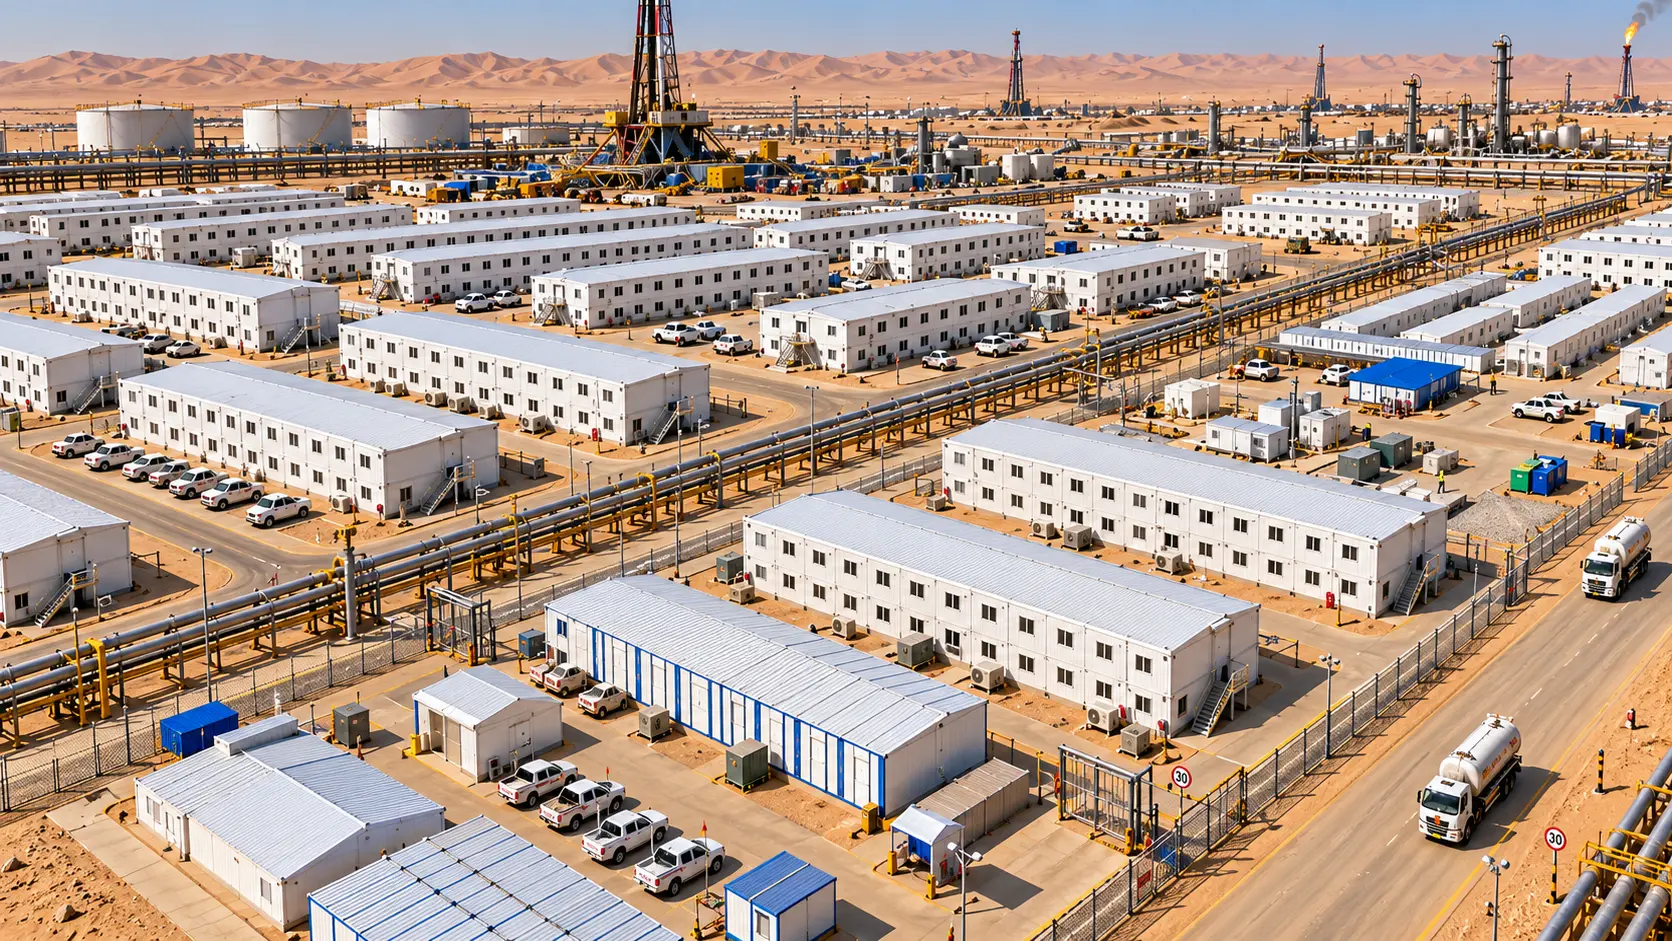
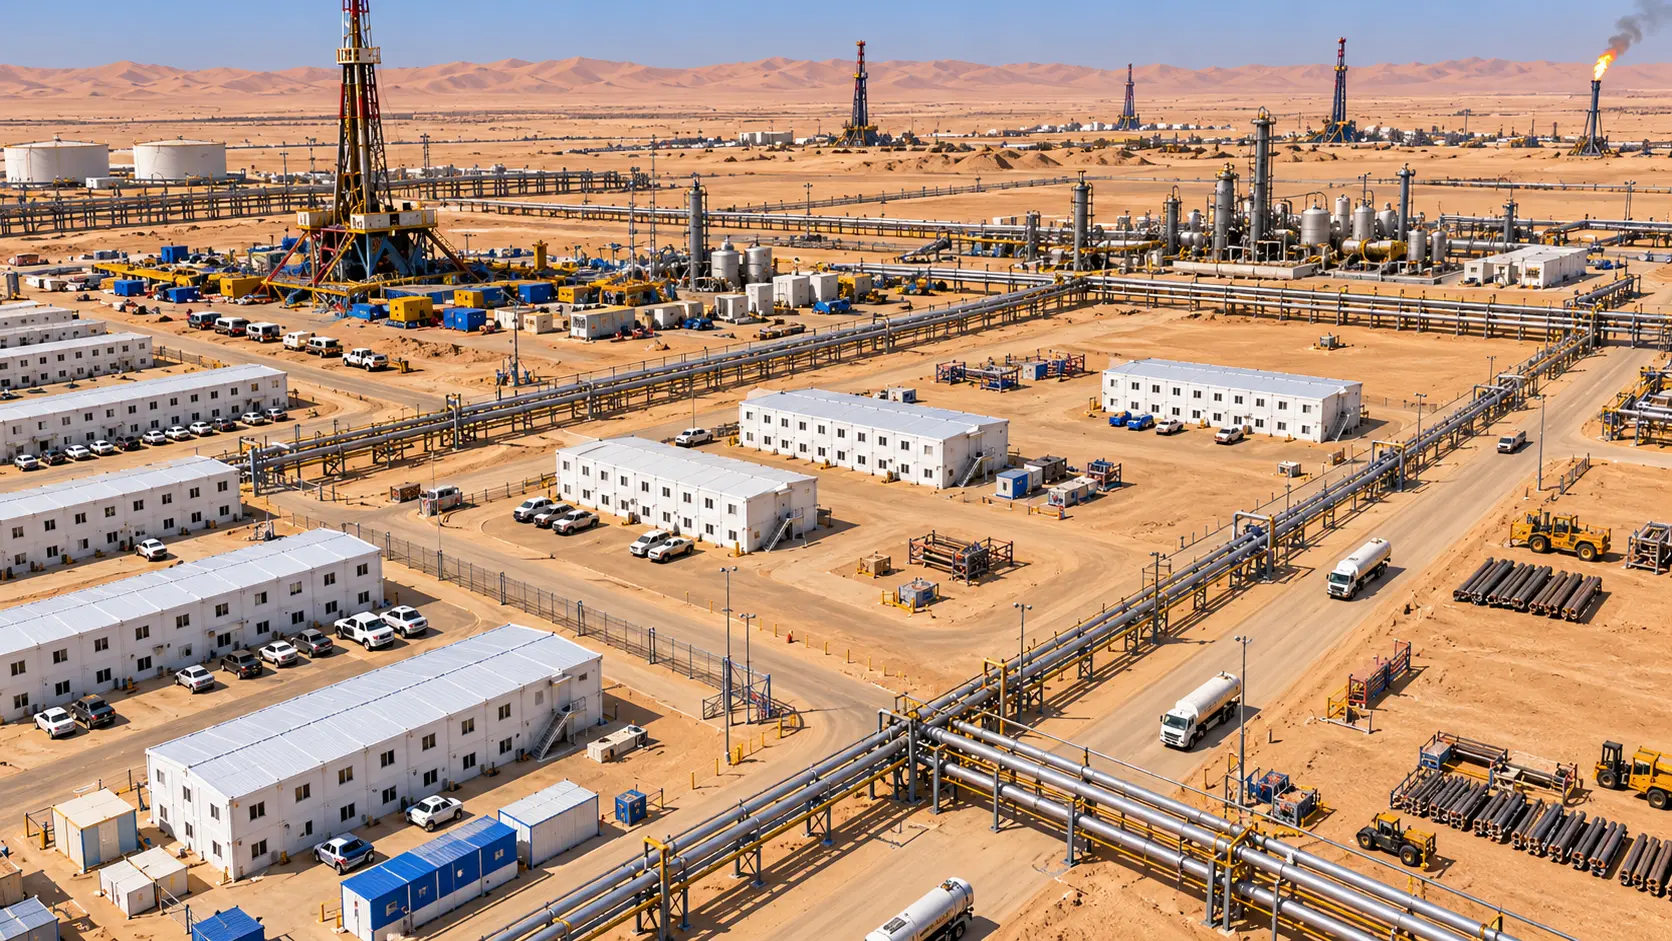
The project uses the Flat-Pack Container House system across several building functions. A repeatable structural and enclosure package supported the camp scale, while room layouts, openings, fit-out and service interfaces were confirmed for each use.
| Camp element | Delivered configuration | Operational role |
|---|---|---|
| Accommodation | Repeated flat-pack residential buildings | Sleeping, storage and day-to-day living space |
| Administration | Dedicated office and meeting rooms | Project coordination, briefings and training |
| Sanitary facilities | Separate restroom and shower buildings | Hygiene, privacy and concentrated wet services |
| Camp support | Service buildings, internal roads and utility zones | Maintenance, distribution and controlled service access |
The room mix, insulation, openings, electrical scope, cooling provision, sanitary capacity and site interfaces can be customized around the actual workforce, climate and operating plan.
04. Accommodation and project administration
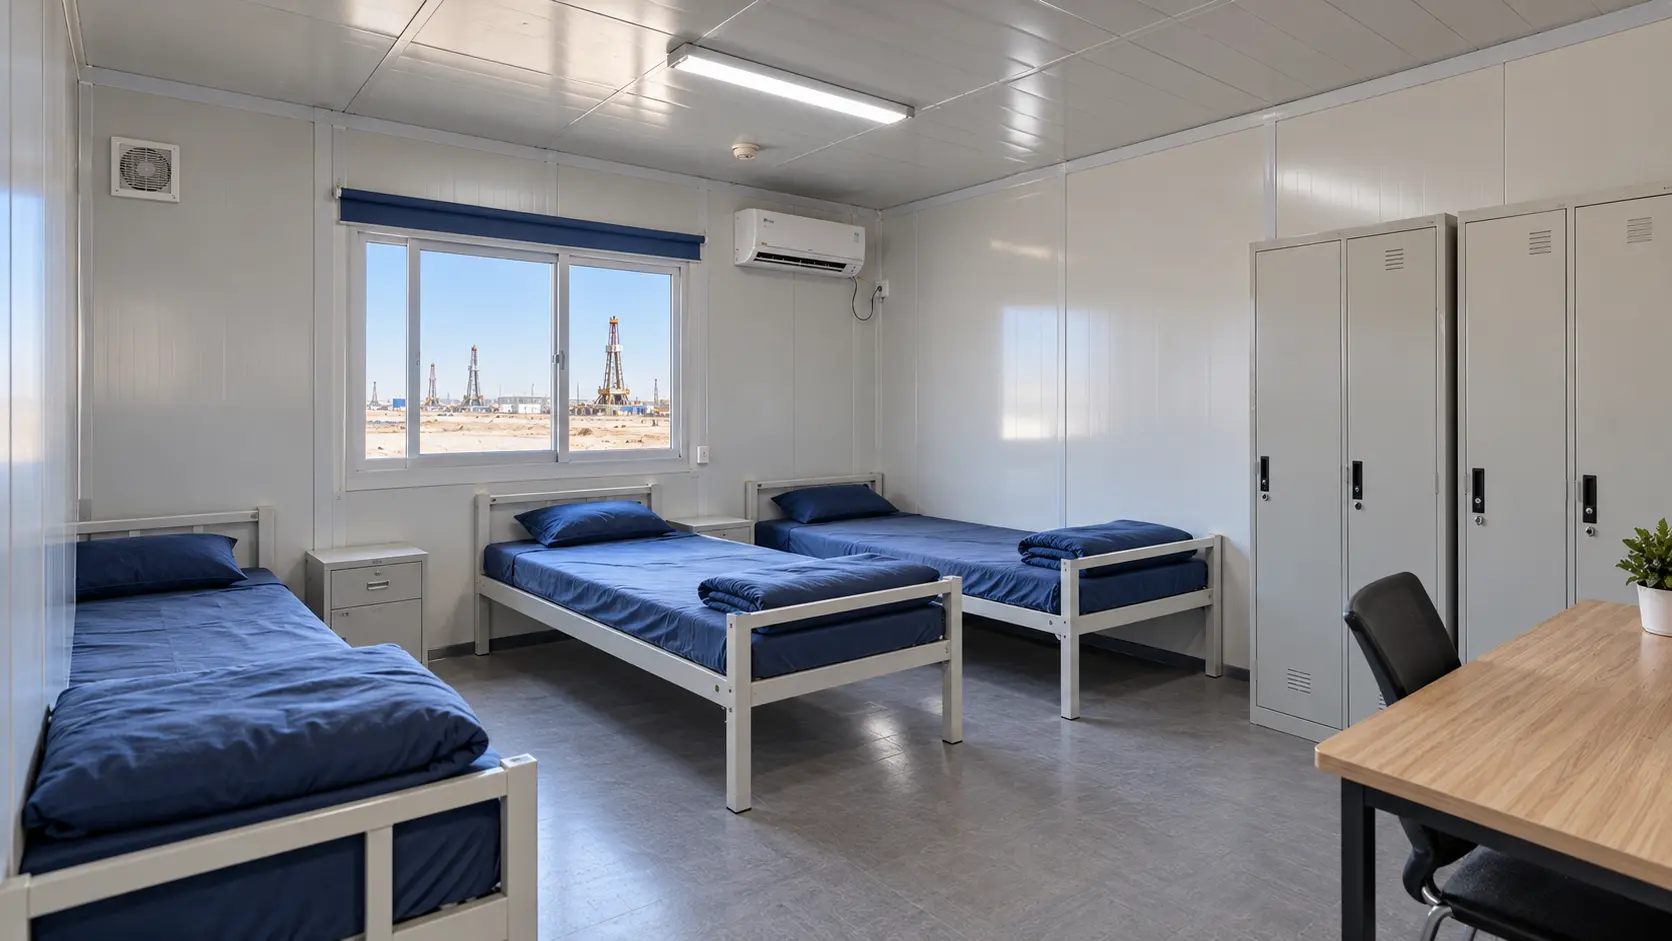
The accommodation rooms combine beds, personal storage, a work surface, lighting and wall-mounted air conditioning. Their final occupancy and furniture schedule are tied to the approved project brief rather than presented as a universal arrangement.
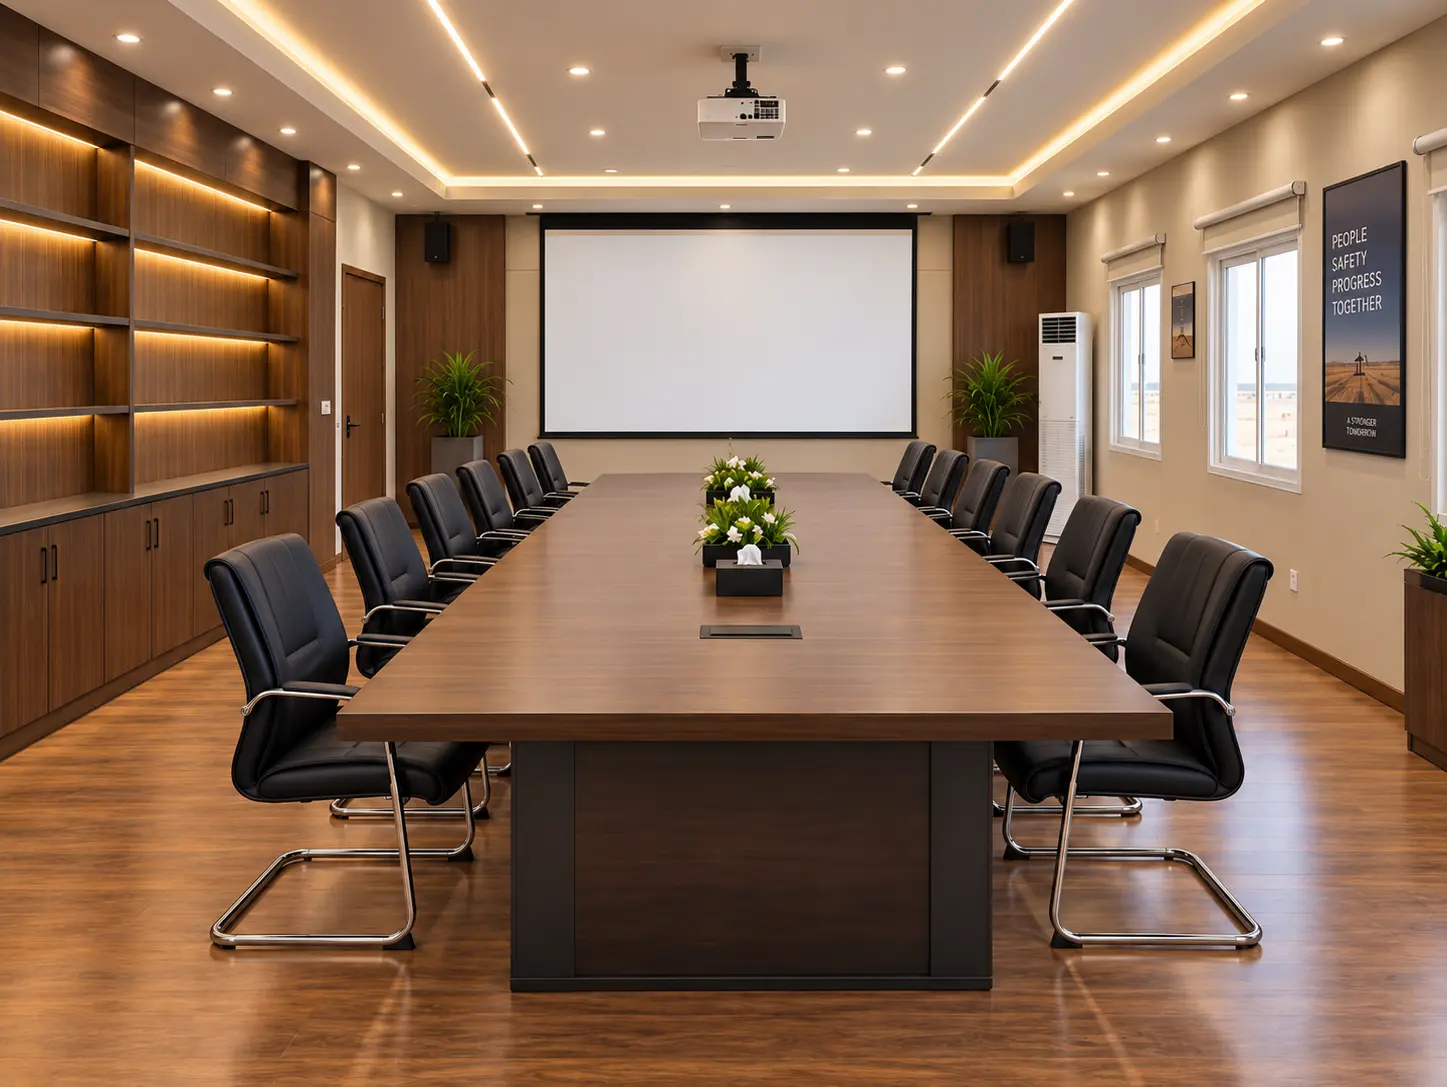
Project administration uses a separate room type. The conference space provides a focused setting for team meetings, contractor coordination, safety briefings and technical presentations without moving those activities into residential rooms.
05. Sanitation, utilities and camp services
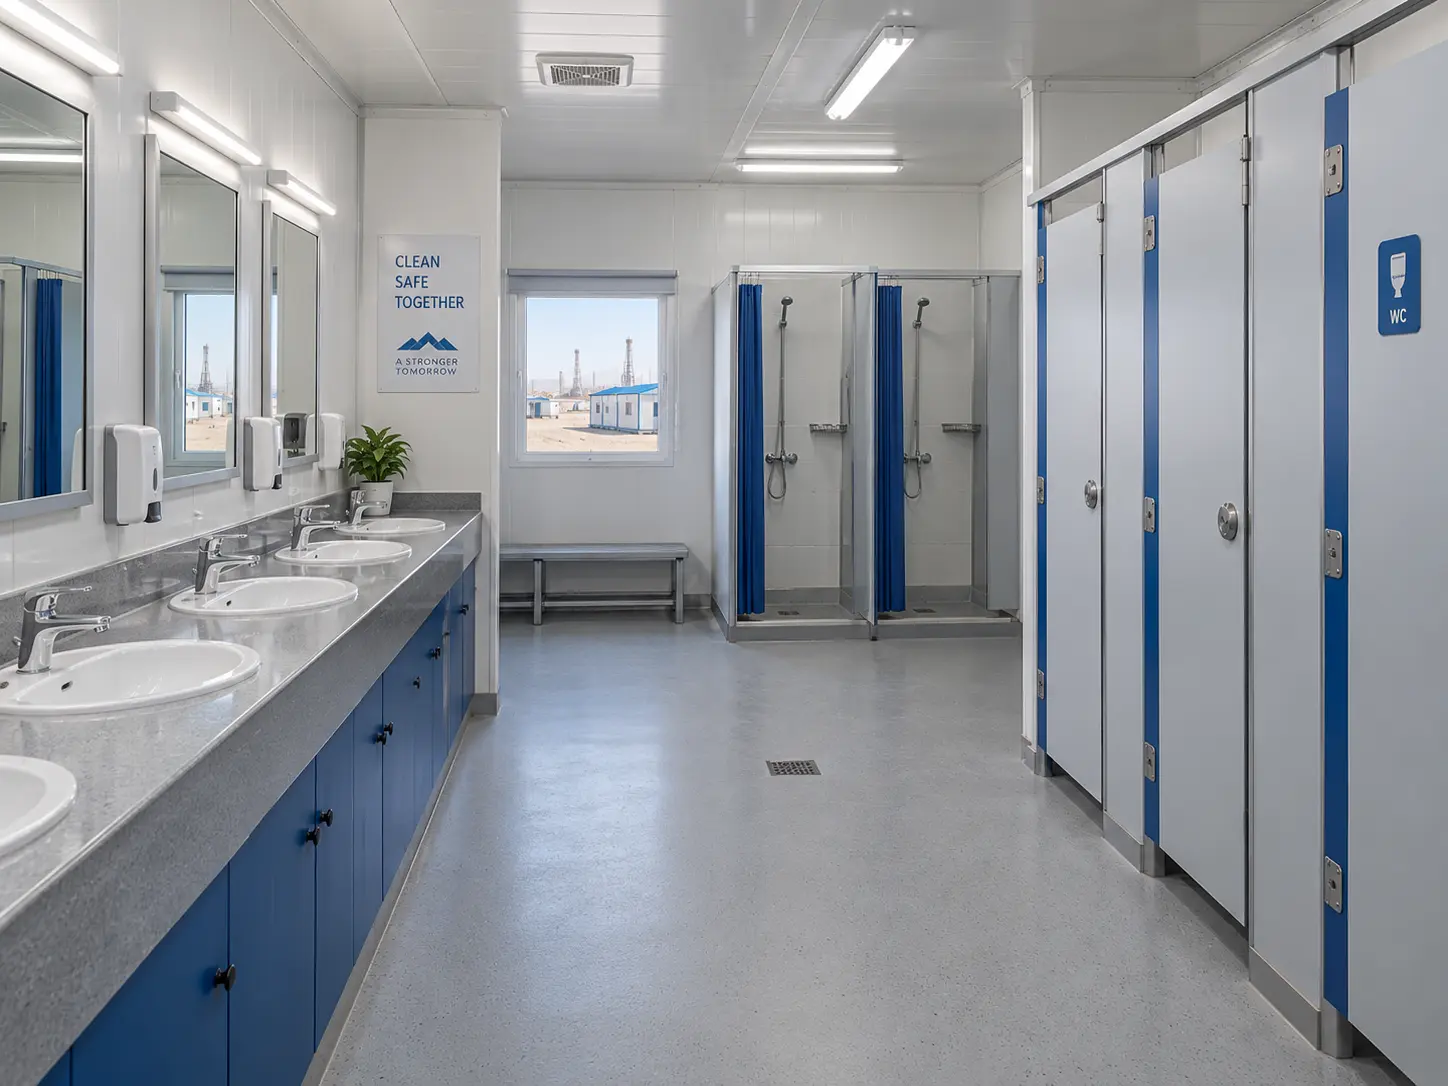
The sanitary building groups washbasins, toilet cubicles and showers in a dedicated wet-area package. Capacity, privacy, hot-water demand, ventilation, floor drainage and cleaning access are reviewed together because they directly affect daily camp operation.
Service buildings and internal roads complete the support plan. Their position gives maintenance and utility teams access to the camp without turning the accommodation frontage into the main service route.
For the planning logic behind a new energy-sector camp, review the Oil & Gas Workforce Camp Solution. The IOGP Life-Saving Rules provide additional industry safety context; project design and operation remain governed by the operator, applicable law and approved project documentation.
06. Project FAQ
Which building system was used for this project?
The delivered camp uses flat-pack container buildings. Accommodation, office, meeting, sanitary and support functions were configured from the same product family with use-specific room schedules.
Why is the project location not published?
The client identity and location are confidential. The page documents the delivered application, building system and visible project configuration without disclosing restricted details.
Can the arrangement be adapted for another oil and gas site?
Yes. The room mix, zoning, insulation, services and delivery plan can be customized around the actual site, workforce, shift pattern, climate, destination requirements and operating boundary.