

Project case | 2026
73-Unit Flat Pack Container Office & Accommodation Project
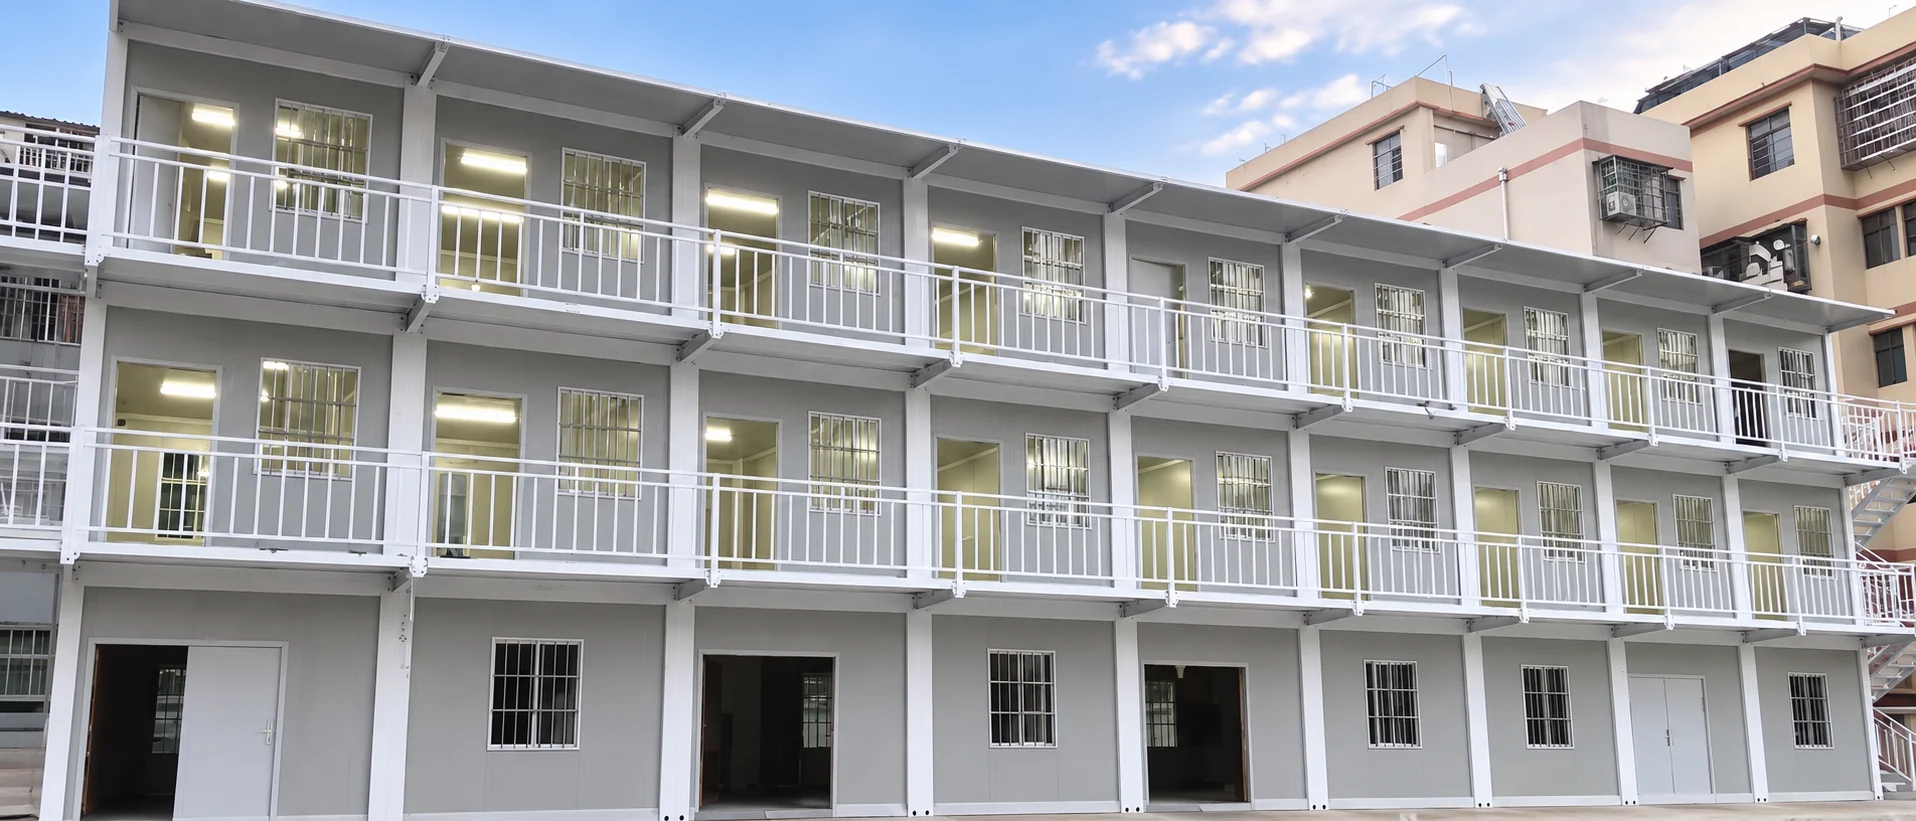
A documented urban project combining 44 office box bodies, five living-support box bodies and 24 accommodation box bodies within one coordinated flat-pack delivery.
- Project total
- 73 box-body sets
- Physical allocation
- 44 office · 5 living support · 24 accommodation
- Building system
- Flat-pack modular units
- Delivery support
- Manufacturing, transport and on-site installation
Project abstract
- Project
- 73-Unit Quanzhou Urban Modular Office & Accommodation Project
- Location
- Quanzhou, Fujian, China
- Industry
- Urban construction and project support facilities
- Application
- Project offices, staff accommodation, sanitary and supporting facilities
- Solution provider
- Premium Modular House
This Quanzhou project was planned as an urban support facility rather than a remote camp. It needed to serve project management, daily office work, staff accommodation and sanitation while keeping circulation between rooms, levels and entrances clearly defined.
Premium Modular House supplied a 73-box-body flat-pack solution divided into three operating zones: 44 box bodies for offices, five for living support and 24 for accommodation. The documented package combined standard frames with a four-box double-storey stair assembly, corridor modules, raised terraces, two restroom modules, external walkways, guardrails and entrance canopies. Manufacturing, transport and on-site installation were coordinated through the project delivery process.
Quanzhou’s warm, humid coastal conditions and seasonal heavy rain made drainage, sheltered circulation and surface-protection review relevant to the project. The scheduled configuration used organized internal roof drainage, while walkways, terraces and canopies supported external access. Final wind, waterproofing, corrosion protection and local approvals were governed by project-specific engineering and confirmed drawings.
1. The project challenge: one urban site, three operating zones
The requirement extended beyond providing enclosed rooms. The office block needed double-storey access and shared corridors; the accommodation block needed protected external circulation; and the living-support area required dedicated sanitary modules with separate utility interfaces. Treating these as one coordinated project prevented stairs, connectors, walkways and service modules from becoming late additions.
The urban setting also increased the importance of packaging and dispatch order. Standard box bodies, special circulation modules and loose components had to arrive in a sequence that could be matched to foundations, lifting access, utilities and the installation programme.
2. The modular solution: 73 physical box bodies
| Functional zone | Physical box bodies | Main modular units | Supporting components |
|---|---|---|---|
| Office | 44 | 24 standard frames, four box bodies forming one double-storey stair assembly, 14 corridor modules and two raised terrace modules | 11 connector sets, 48 m² of outdoor wood-plastic flooring and 27 m of guardrail |
| Living support | 5 | Three standard frames and two restroom modules serving male and female sanitary functions | Sanitary interfaces and project-specific internal configuration |
| Accommodation | 24 | 24 standard flat-pack frames | Four connector sets, 12 external walkway and guardrail sets, and 12 entrance canopies |
The documented allocation reconciles directly to the project total: 44 office + 5 living support + 24 accommodation = 73 physical box bodies. Connector sets, flooring, guardrails, walkways and canopies were scheduled as supporting components, so “73 units” does not mean 73 identical rooms.
3. Office zone: 44 box bodies with shared circulation
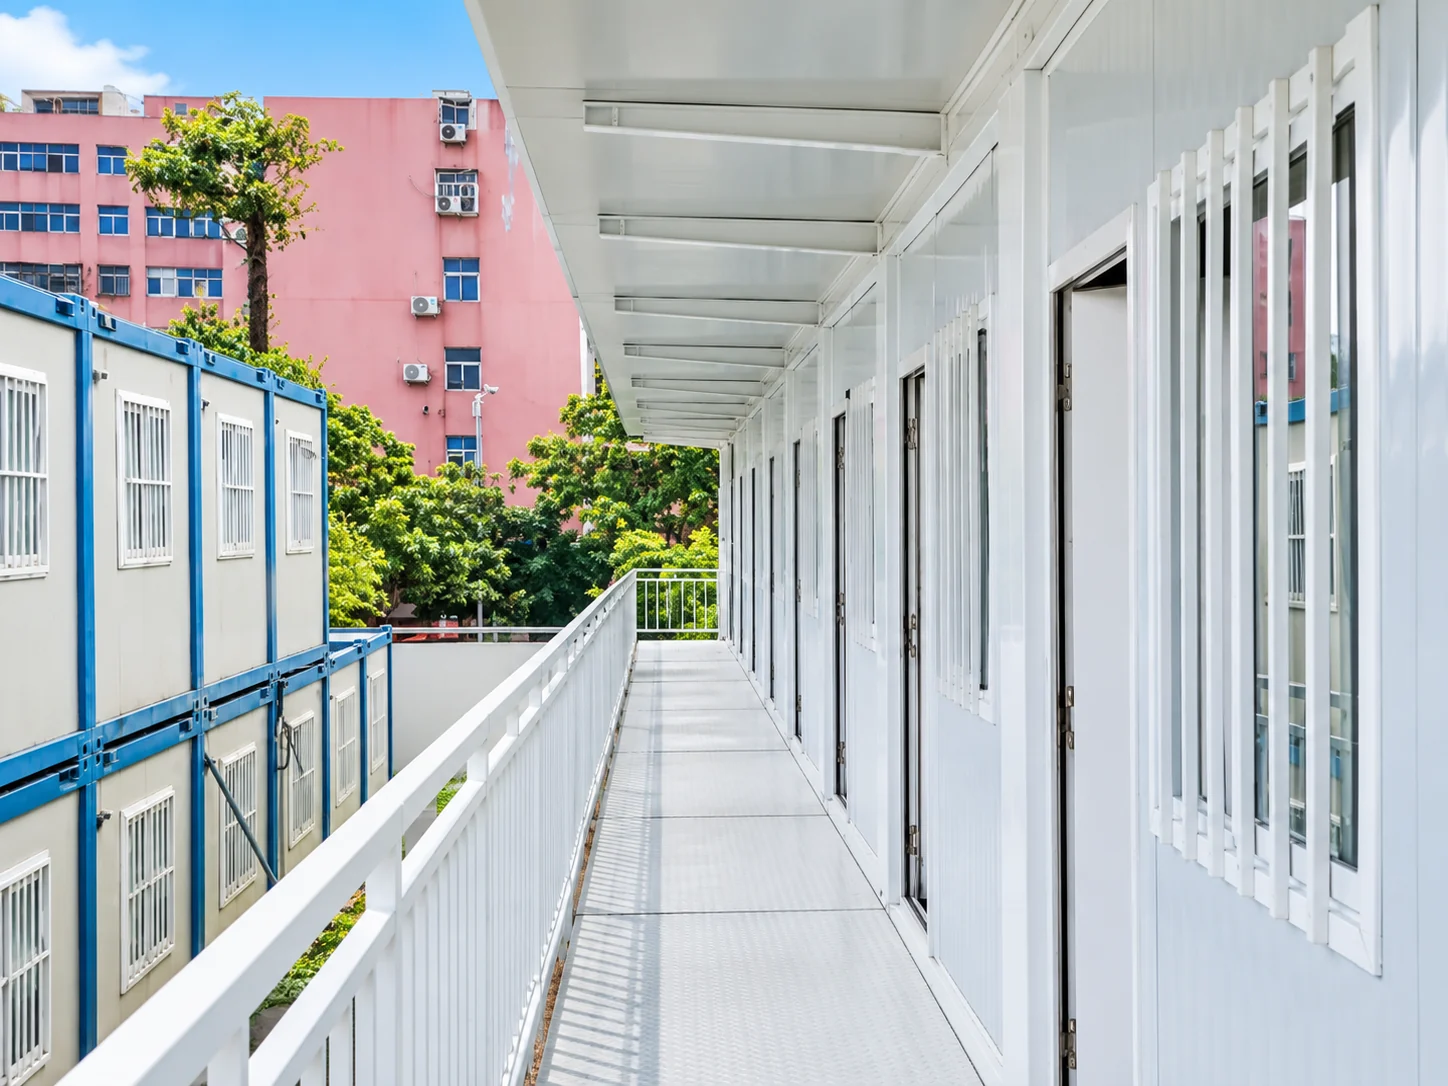
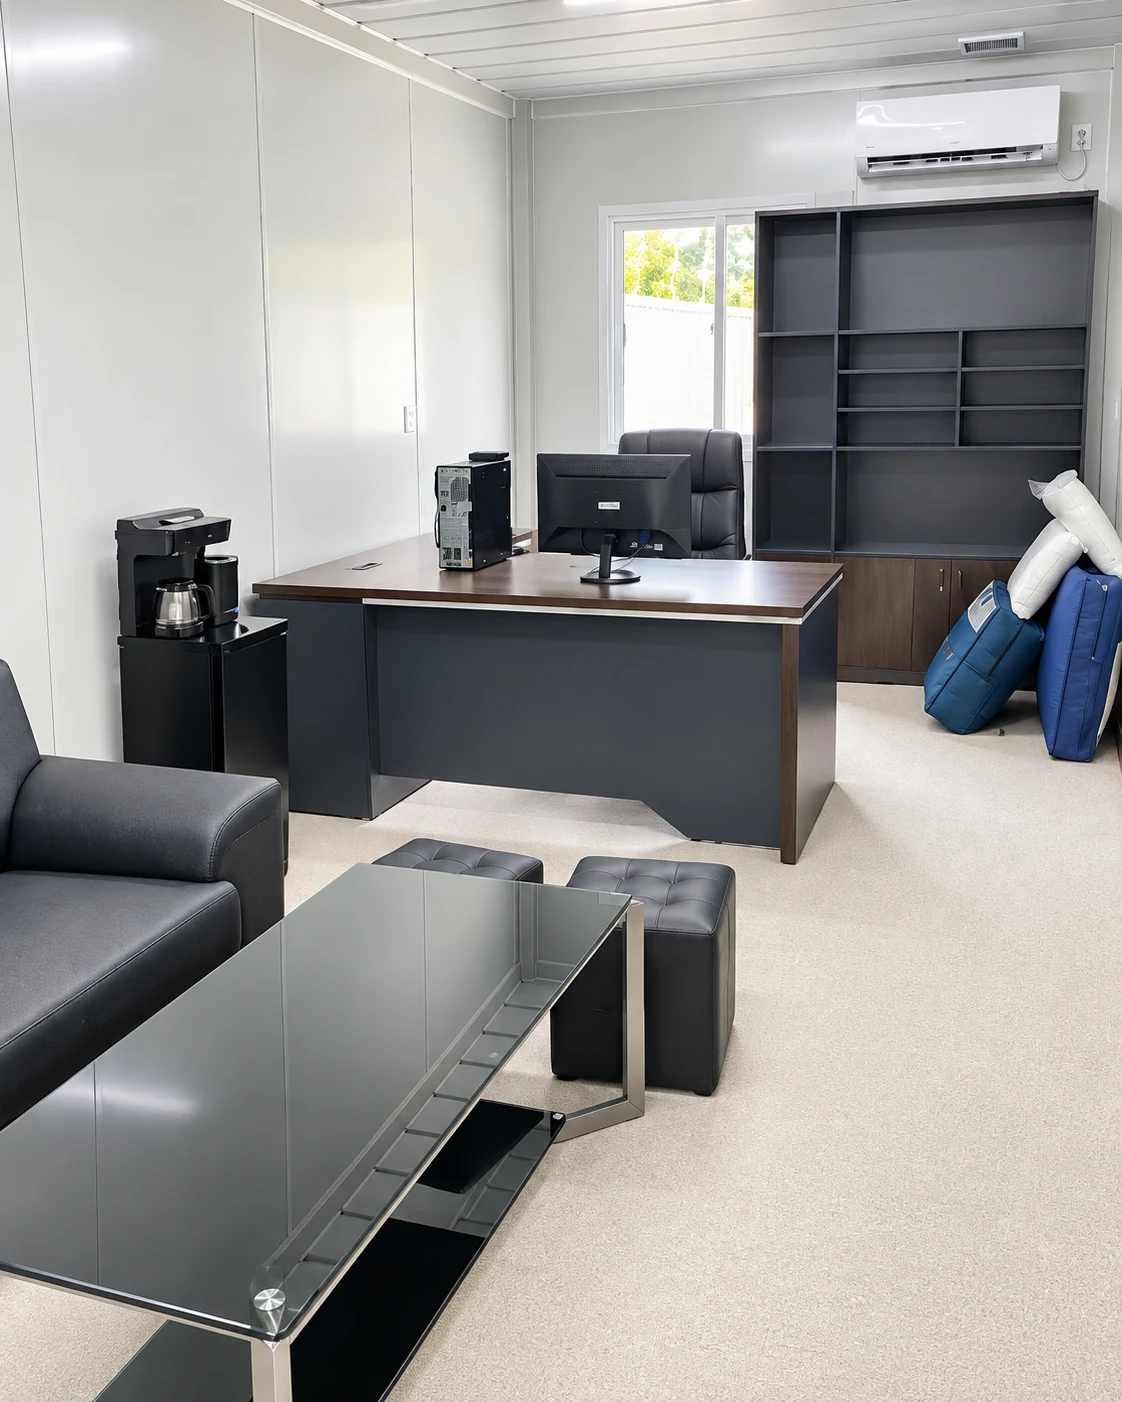
The office zone accounted for 44 physical box bodies: 24 standard frames, four box bodies assembled as one double-storey stair system, 14 corridor modules and two raised terrace modules. The accessory schedule added 11 connector sets, 48 m² of outdoor wood-plastic flooring and 27 m of guardrail. This changed the planning question from “How many offices are needed?” to “How will people move safely between rooms, levels and entrances?”
For broader layout considerations, see the site offices and command centers solution. Product construction and configurable options are covered separately on the flat-pack container house product page.
4. Living-support zone: five box bodies including two restroom modules
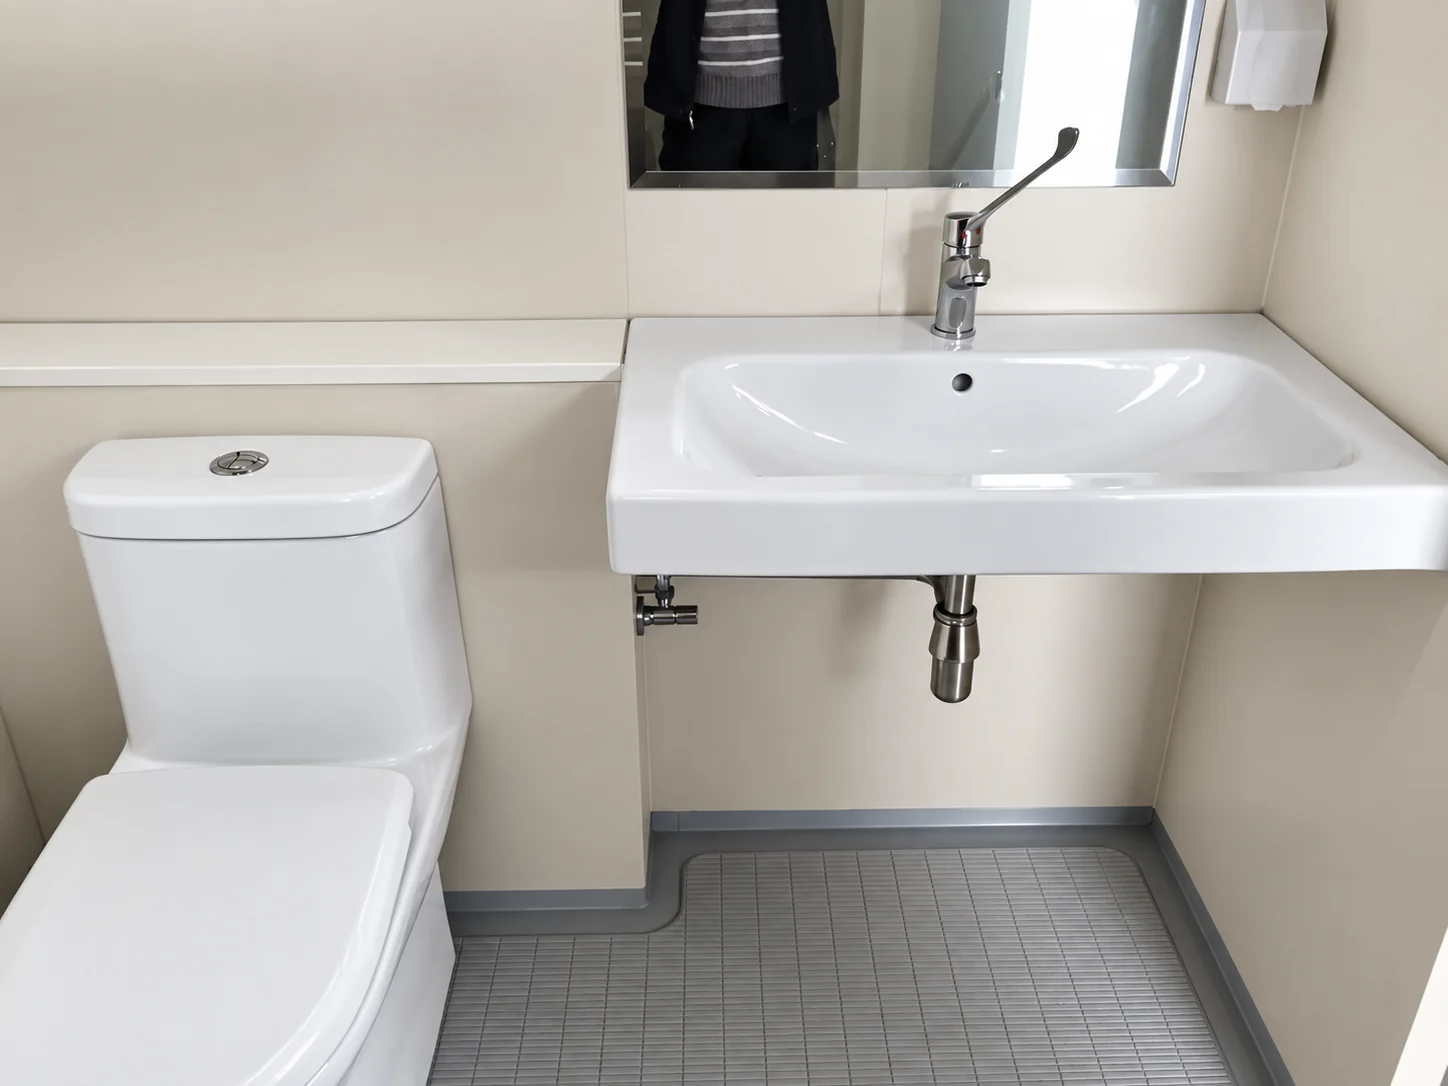
The living-support allocation contained three standard frames and two dedicated restroom modules. Separating sanitary functions from general accommodation rooms allowed plumbing interfaces, fixtures and internal finishes to be coordinated as a distinct work package. Final connections still depended on the site water, drainage, ventilation and electrical design.
Projects requiring a larger welfare package can also review the prefab bathroom pod planning guide.
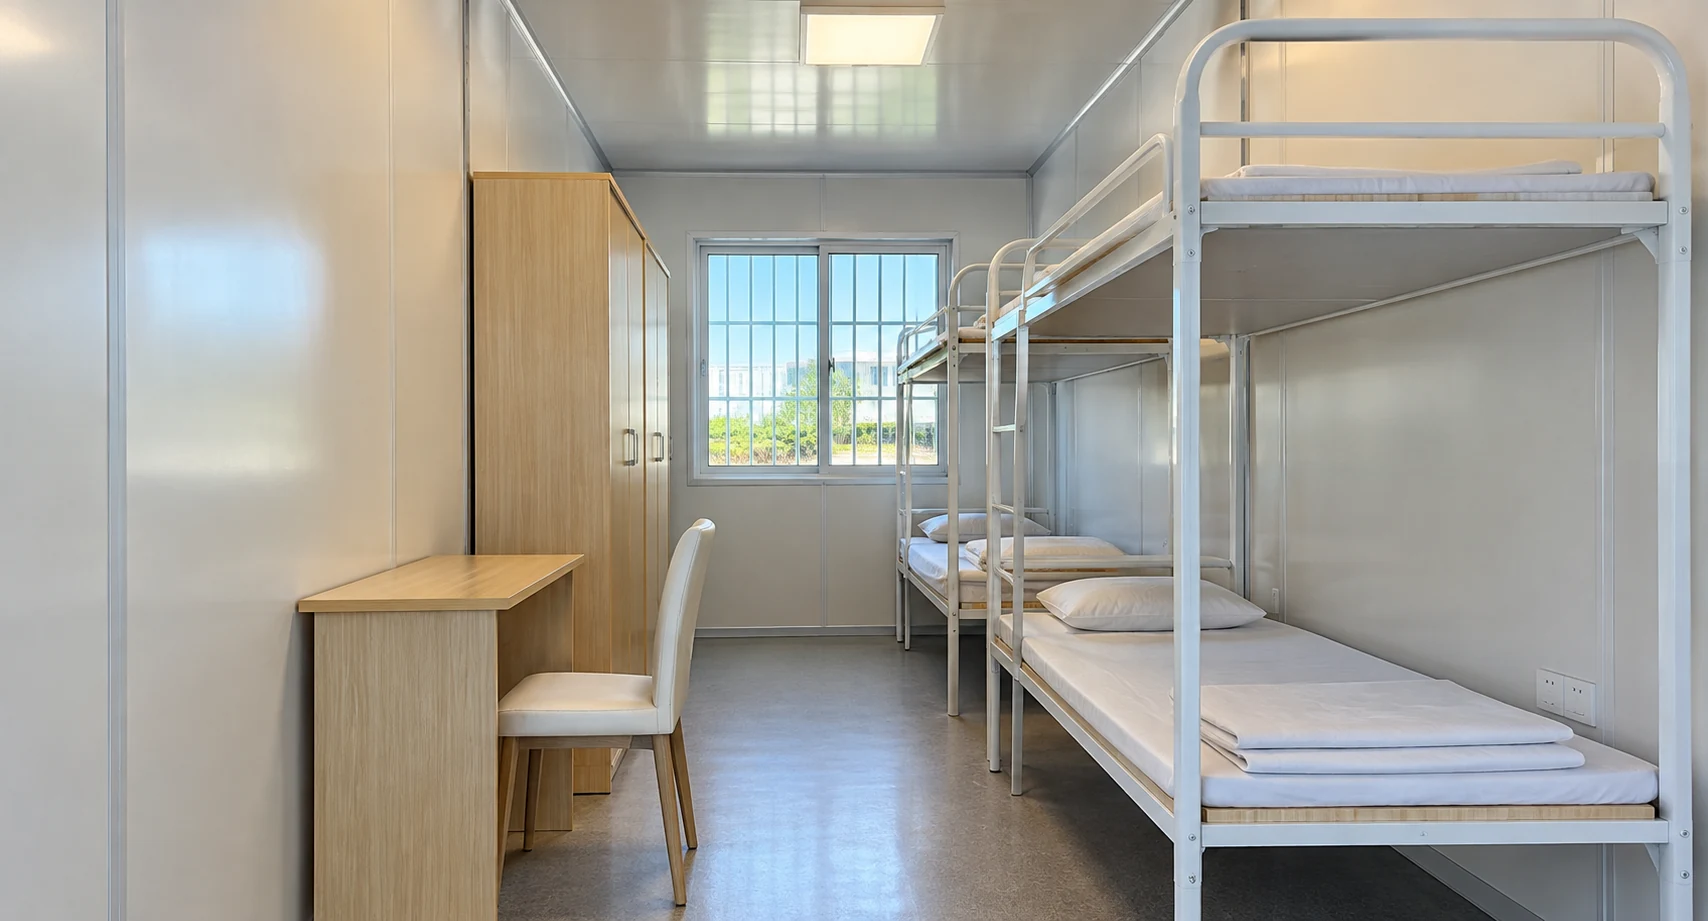
5. Accommodation zone: 24 frames with external access
The accommodation zone used 24 standard flat-pack frames, supported by four connector sets, 12 external walkway and guardrail sets, and 12 entrance canopies. These items did not add sleeping capacity, but they turned separate modules into a usable multi-room building with defined upper-level access and protected entrances.
For capacity, room-mix and shared-facility planning, see the worker accommodation camps solution.
6. From factory production to on-site installation
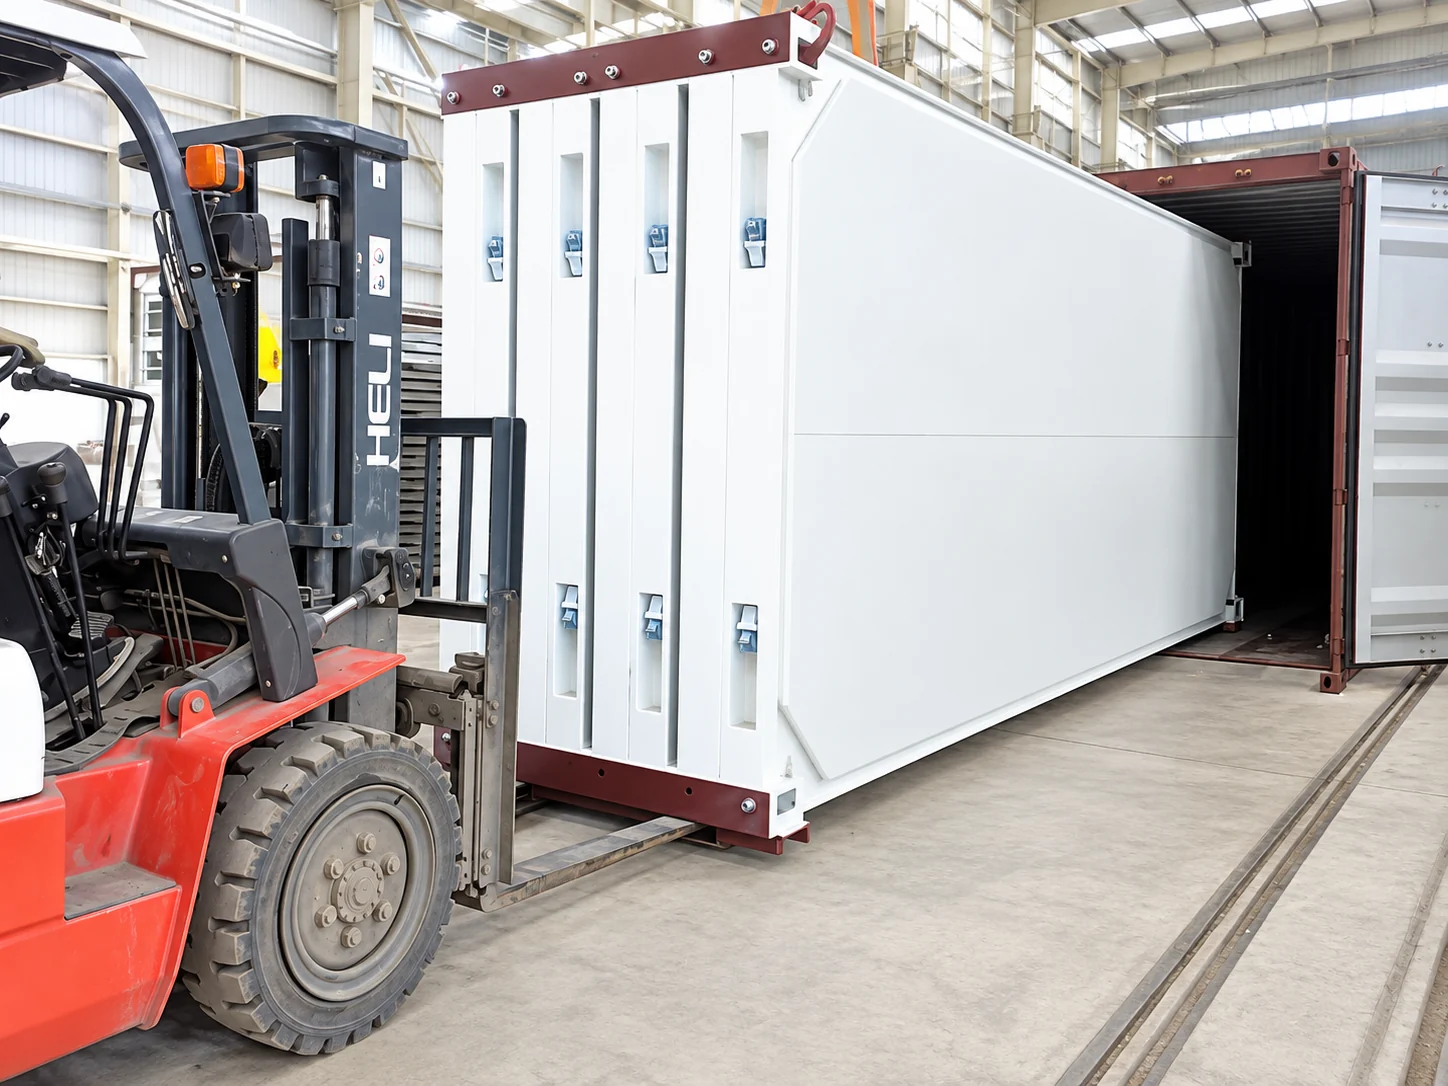
The project schedule listed modular equipment and transport and installation services as separate pricing items. That commercial structure did not define the delivery limit. Premium Modular House supported the full project sequence from manufacturing and transport coordination through on-site assembly.
Factory production
- Standard frames and project-specific circulation modules
- Restroom modules and internal project configurations
- Connectors, walkways, guardrails, flooring and canopies
- Production against buyer-confirmed project drawings
Transport and site phase
- Loading and dispatch sequencing by module type
- Transport coordination for box bodies and loose components
- On-site assembly and connection of the modular package
- Coordination with foundations, utilities and site interfaces
7. Documented programme and drawing control
The signed project schedule is dated 30 July 2026, with phased dispatch scheduled from 2 August 2026. Production was controlled by buyer-approved drawings; changes after confirmation required review of the resulting material and cost impact before manufacturing continued. That approval point was important because the project combined several module types with shared structural, circulation and service interfaces.
- 30 July 2026
- Project supply schedule signed and the 73-box-body allocation documented
- Drawing approval
- Buyer-confirmed drawings established the production basis for each module type and interface
- From 2 August 2026
- Phased dispatch scheduled for modules and supporting components
- Site phase
- Transport sequencing and on-site installation coordinated with foundations and utilities
The scheduled standard frame measured 6055 × 2990 × 2896 mm and used a flat roof with organized internal drainage. Structural, enclosure, electrical and finish requirements remained subject to the confirmed drawings and final project design basis. The flat-pack product section explains the building system; this project record documents how it was configured for one specific site.
8. Project value for urban construction support
The value of the flat-pack system in this project came from combining repeated standard frames with purpose-planned special modules. Office, accommodation and sanitary functions could be manufactured as one coordinated package while retaining distinct layouts and service requirements.
- Traceable quantities: the 73 physical box bodies reconcile to three documented functional zones.
- Circulation included in the design: stairs, corridors, terraces, walkways, guardrails and canopies were quantified instead of being treated as generic accessories.
- Controlled production: buyer-approved drawings governed the mix of standard and special modules before manufacturing.
- Coordinated execution: production, transport sequencing and site installation were managed as connected project stages.
For worker accommodation planning, the IFC and EBRD guidance on workers’ accommodation provides an independent reference on location, sanitary conditions, welfare facilities and operation. It does not replace the building, fire, labour or planning requirements that apply at the project location.
Related project resources
Project questions
Does the 73-box-body total mean 73 identical rooms?
No. The signed schedule allocates 44 box bodies to the office zone, five to living support and 24 to accommodation. The office total includes standard frames, a four-box stair assembly, corridor modules and raised terraces; supporting connectors, walkways, guardrails, flooring and canopies were scheduled separately.
Did Premium Modular House support transport and installation?
Yes. Premium Modular House supported manufacturing, transportation and on-site installation for the project. The equipment quotation listed transport and installation separately for pricing purposes.
What information is needed for a similar project?
Start with project location, intended users, office and room schedule, sanitary and shared facilities, number of storeys, site dimensions, utilities, climate, local requirements and the target delivery programme.
Plan a mixed office and accommodation project
Share the project location, user capacity, functional zones, number of storeys, site drawings and required delivery programme. The team can then coordinate manufacturing, transport and installation while defining each commercial and technical interface clearly.
Send project requirementsProject evidence: quantities, module types and programme dates were verified against the signed 2026 project schedule and completed-project photographs. Client identity and commercial terms remain confidential.