

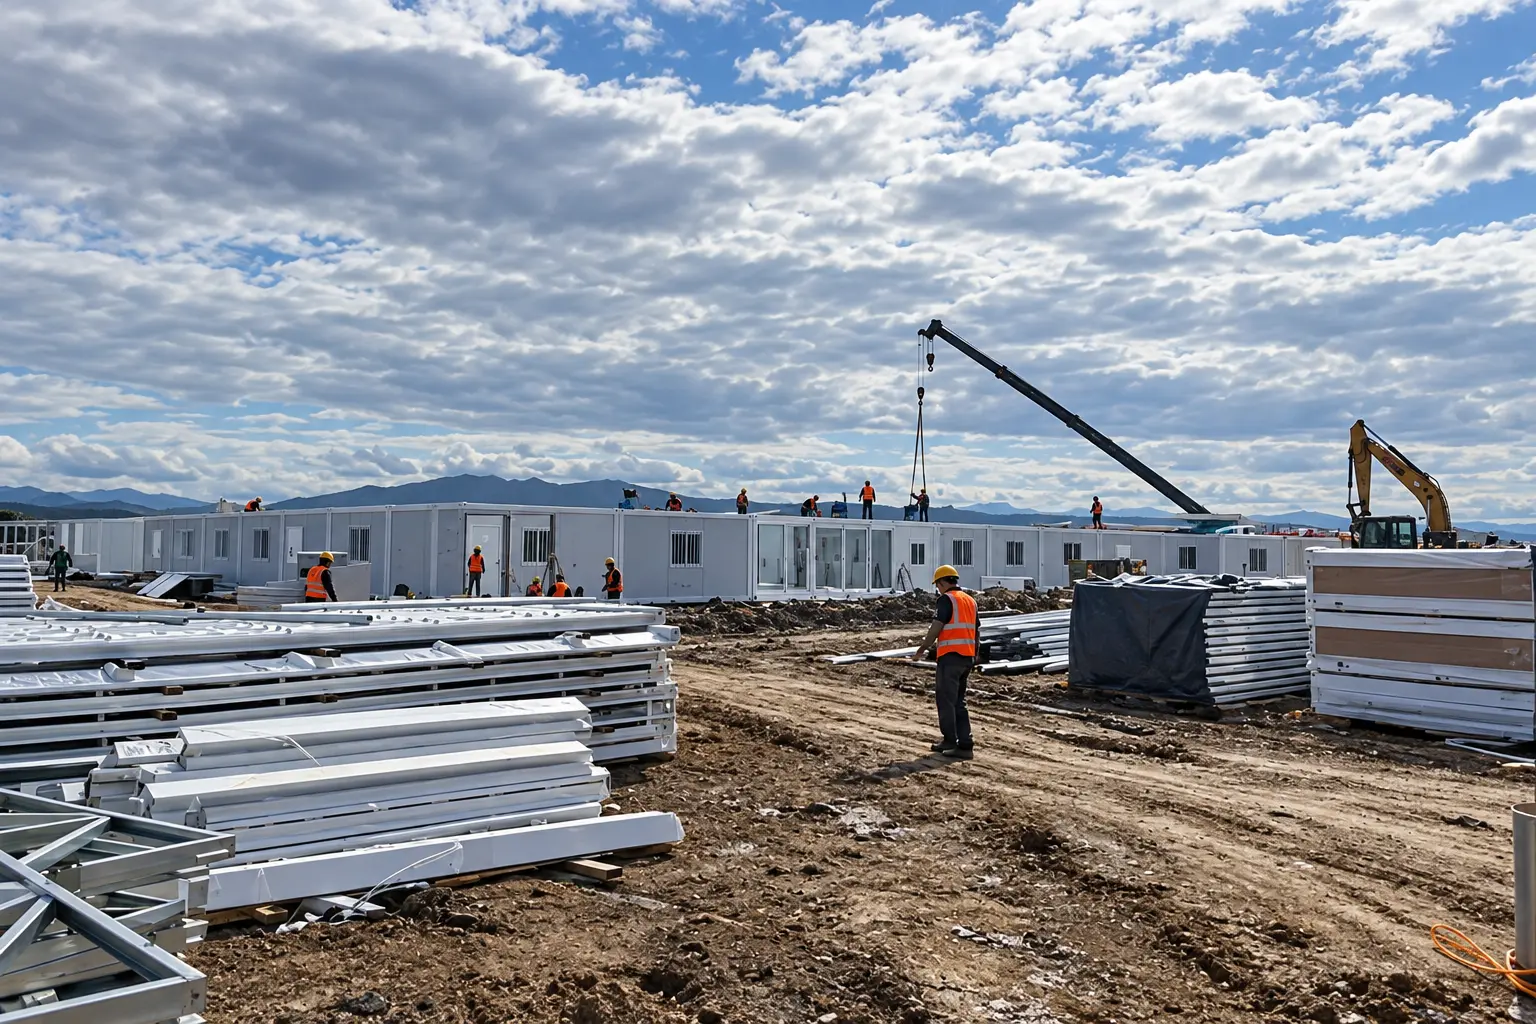
A construction camp in Southeast Asia should be planned from the workforce brief, site access, local design basis and complete delivery boundary. The system name alone does not define whether a proposal is suitable for the project.
Country, site conditions, workforce schedule, building functions and delivery responsibilities should be documented before the supplier prepares a layout, system proposal and quotation.
Start with workforce functions and phasing
Define the number of residents, management staff, visitors and service personnel for each project phase. Record the normal occupancy, peak occupancy, shift pattern and expected duration instead of giving the supplier one total headcount.
Translate those figures into a room and building schedule. A complete camp may require accommodation, offices, dining and kitchen facilities, sanitary and laundry buildings, recreation space, storage, security, maintenance areas and medical or welfare functions. The required mix should come from the project brief, not from a standard camp package.
Use site access to screen the proposed system
Provide the exact site location, port of entry, inland route, vehicle restrictions, unloading area, lifting access, temporary storage and available assembly space. A system can only be compared properly when its transport format and site method are reviewed against the same route and work area.
Ground conditions, finished levels, drainage, foundations, external roads and utility connection points also affect the camp plan. Identify who is responsible for surveying, civil work, foundations, lifting, assembly and service connections before the commercial comparison begins.
Compare detachable and flat-pack offers from documents
Supplier terminology is not universal. Compare the actual drawings, packing information, component schedule and assembly method for each offered configuration rather than relying on a product label.
| Decision area | Detachable offer | Flat-pack offer | Buyer verification |
|---|---|---|---|
| Shipment | Confirm how structural and enclosure components are packed. | Confirm the compressed module package and loose components. | Packing drawings, dimensions, weights and shipment quantities |
| Factory scope | Identify supplied frame, panels, openings, finishes and services. | Identify supplied frame, panels, openings, finishes and services. | Configuration-specific bill of materials and finish schedule |
| Site work | Review erection sequence, tools, labour, lifting and tolerances. | Review unfolding or assembly sequence, tools, labour, lifting and tolerances. | Method statement, tools list and responsibility matrix |
| Building use | Coordinate room dimensions, layout, fit-out and service routes. | Coordinate room dimensions, layout, fit-out and service routes. | Approved layouts and coordinated architectural, structural and MEP drawings |
| Commercial basis | Compare the complete delivered and installed scope. | Compare the complete delivered and installed scope. | Matched exclusions, local costs and handover requirements |
Plan the complete camp, not only accommodation
Arrange the site around movement and operation. Review pedestrian and vehicle routes, separation between residential and service zones, emergency access, waste handling, deliveries, maintenance access and utility distribution. Dining, sanitary and laundry capacity should be coordinated with occupancy and operating shifts.
For each building, define room use, occupancy, furniture, equipment, ventilation, power, water, drainage, data, fire and life-safety inputs, cleaning access and maintenance clearances. These schedules give the supplier a measurable basis for drawings and scope.
Coordinate climate and local design inputs
Southeast Asia is not one design condition. The responsible local team should provide the project-specific wind, seismic, rainfall, flood, temperature, humidity, corrosion and ground information required for the exact site, together with the applicable planning, structural, fire, accessibility, energy, electrical and plumbing requirements.
The supplier should state the design basis used for its package and identify the documents it will provide. Local review, approvals, civil works and utility interfaces should be assigned to named parties rather than assumed to be included.
Verified project reference: 278-unit Philippines PV camp
A published Premium Modular House project record documents a 278-unit flat-pack modular camp for a PV engineering project in the Philippines. The recorded functional scope includes accommodation, office and dining facilities.
This case is relevant evidence of a delivered system and functional mix. It should not replace the review of site-specific design values, approvals, logistics or scope for a new project. Review the complete Philippines PV engineering camp case study.
Define logistics and installation interfaces
Build the programme from drawing approval, material confirmation, production, inspection, packing, ocean transport, customs, inland delivery, unloading, assembly, service connections, testing and handover. Confirm the information and approvals required before each stage can start.
Request the packing plan, unloading sequence, lifting requirements, tools list, installation drawings and site-team responsibilities for the offered configuration. Match delivery batches to foundation readiness, storage capacity and installation resources.
Compare total delivered scope
A unit price may exclude foundations, inland transport, cranes, site labour, utility infrastructure, furniture, commissioning, local design work or approval costs. Use one commercial schedule so every bidder responds to the same quantities, technical basis and delivery boundary.
Separate factory-supplied items, shipped-loose items, local procurement, installation work and client responsibilities. This makes exclusions visible and gives the buyer a more reliable basis for comparing total project cost and programme.
Construction camp RFQ checklist
- Country, site address, intended use and project duration
- Normal and peak workforce by phase and shift
- Building list, room schedule, occupancy and equipment requirements
- Site plan, access route, unloading and assembly constraints
- Project-specific structural and environmental design inputs
- Applicable local codes, approvals and responsible reviewers
- Required architectural, structural and MEP documents
- Foundation, utilities, lifting, assembly and commissioning boundaries
- Packing, shipping, customs and inland-transport requirements
- Inspection, handover and delivery-sequence requirements
Approve one coordinated project basis
Approve the system only when the layout, technical schedules, packing plan, installation method, commercial scope and responsibility matrix describe the same proposal. If one of these documents changes, check the related quantities, price, logistics and programme again.
Send the site information, workforce schedule and required facilities first. Premium Modular House can then prepare the project questions and system information needed for a relevant construction camp proposal.