





Office & accommodation planning
Construction Camp Solution
Give the project team a place to work and the workforce a place to rest. Premium Modular House plans flat-pack offices and accommodation around room demand, site access, shared services and the construction programme.
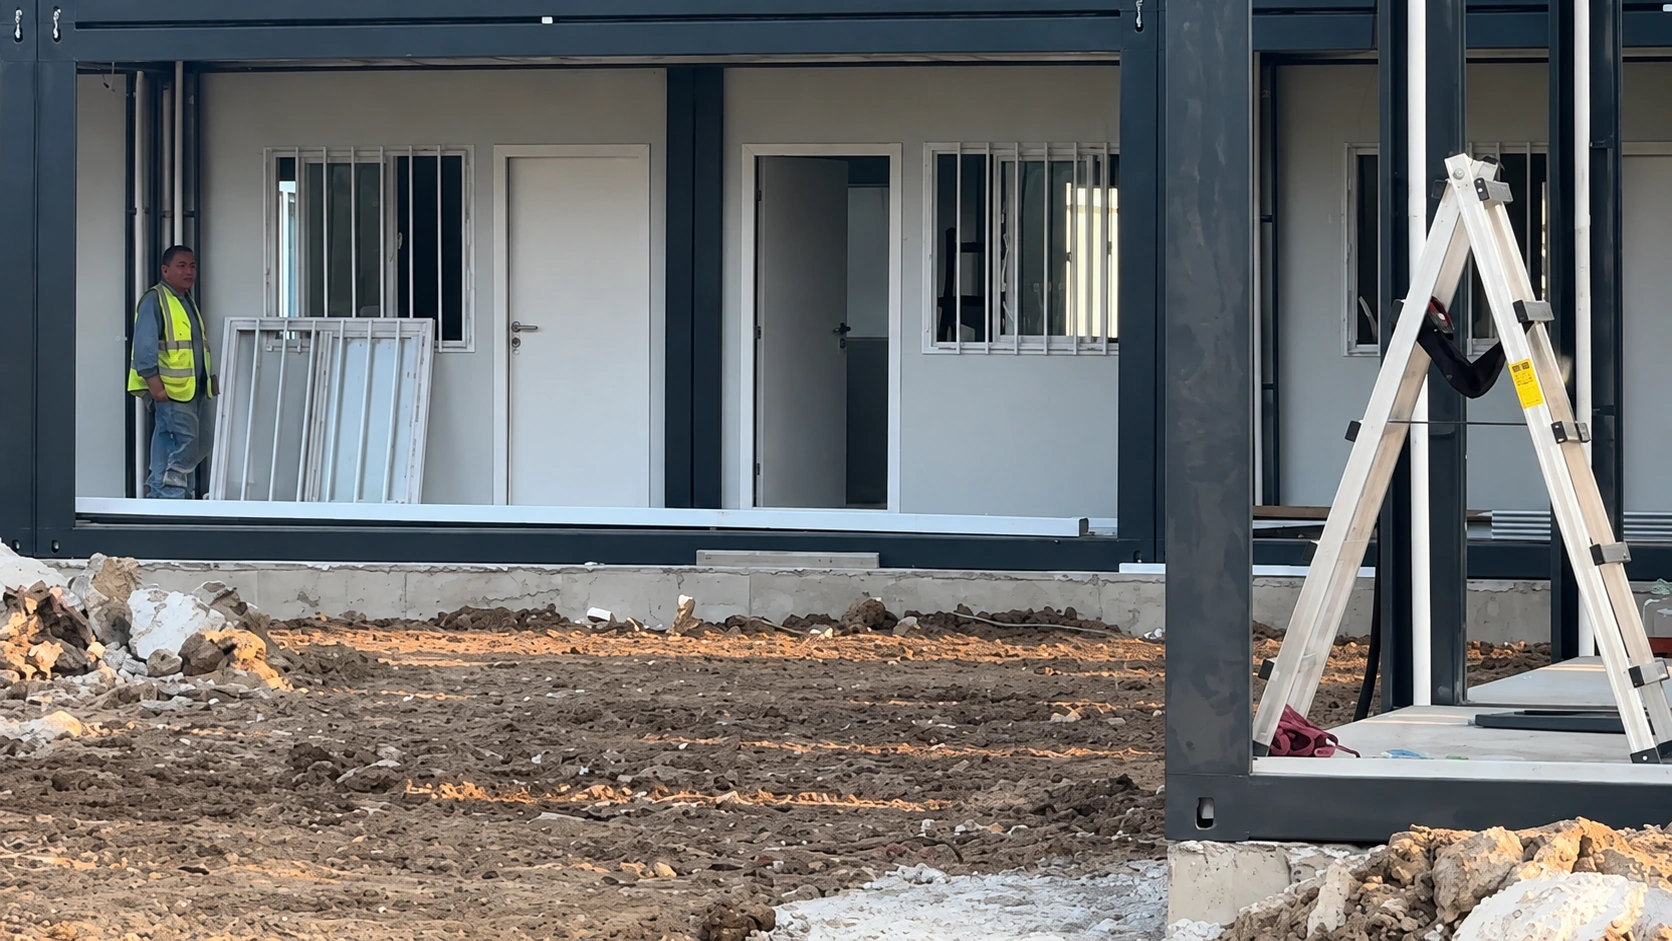
01 / Project pressures
Separate work from rest
A construction camp has two different daily rhythms. Offices receive visitors, hold meetings and coordinate the works; accommodation needs privacy, quieter routes and dependable welfare facilities. Start with those uses before fixing the number of units.

- Competing access needs
- Place the office entrance where visitors can reach reception without walking through bedroom rows. Keep delivery and lifting areas out of the everyday pedestrian route.
- Changing occupancy
- Size sleeping rooms by the expected workforce and room-sharing rules. Size offices by desks, meetings and staff roles, not by applying one room plan to every function.
- A constrained working site
- Reserve the camp footprint, access routes, service connections and assembly space together. Consider two storeys only when structural design, stairs, escape routes and local approvals support the arrangement.
02 / Functional layout
One camp, distinct zones
Plan the connections between buildings as carefully as the rooms inside them. The room mix, circulation and fit-out can be customized for the actual project.
- Office and coordination
- Group reception, workspaces, meeting rooms and document storage around the project team’s workflow. Confirm power, data, cooling and visitor access at the room-planning stage.
- Workforce accommodation
- Arrange bedrooms around bed capacity, storage, ventilation and access to shared facilities. Review lighting, privacy and pedestrian movement between room entrances and service buildings.
- Hygiene and daily services
- Set the required toilet, shower, laundry and dining capacity from occupancy and use patterns. Coordinate water supply, wastewater, hot water and maintenance access before locating these facilities.
03 / Destination conditions
Match the site and climate
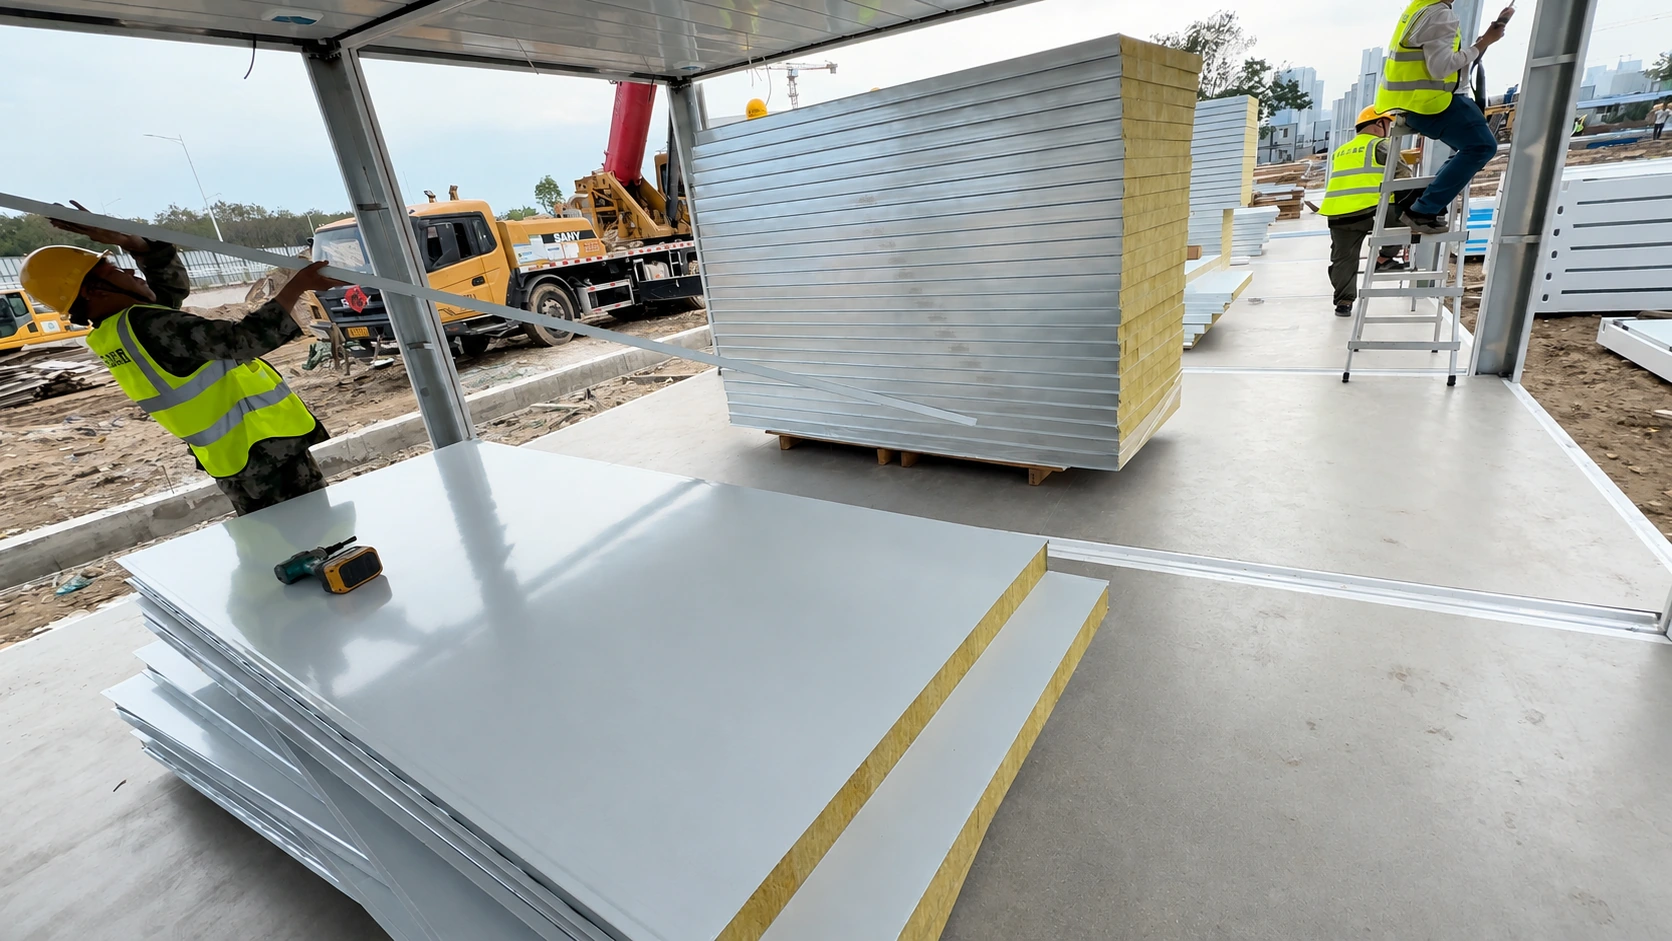
Shantou’s humid coastal monsoon climate makes drainage, panel storage, ventilation and wind exposure relevant planning inputs. At a new destination, review the actual exposure conditions before selecting the enclosure and structural specification.
- Rain, moisture and drainage
- Review ground levels, surface drainage, roof-water discharge and protection for stored panels. Coordinate ventilation and cooling with occupancy and the selected wall and roof build-up.
- Heat, dust and coastal exposure
- For hot, dusty or salt-exposed destinations, confirm cooling demand, opening details, maintenance access and corrosion-protection requirements. Insulation and structural criteria need the selected model’s documents and local design inputs.
04 / Factory to site
Coordinate arrival and assembly
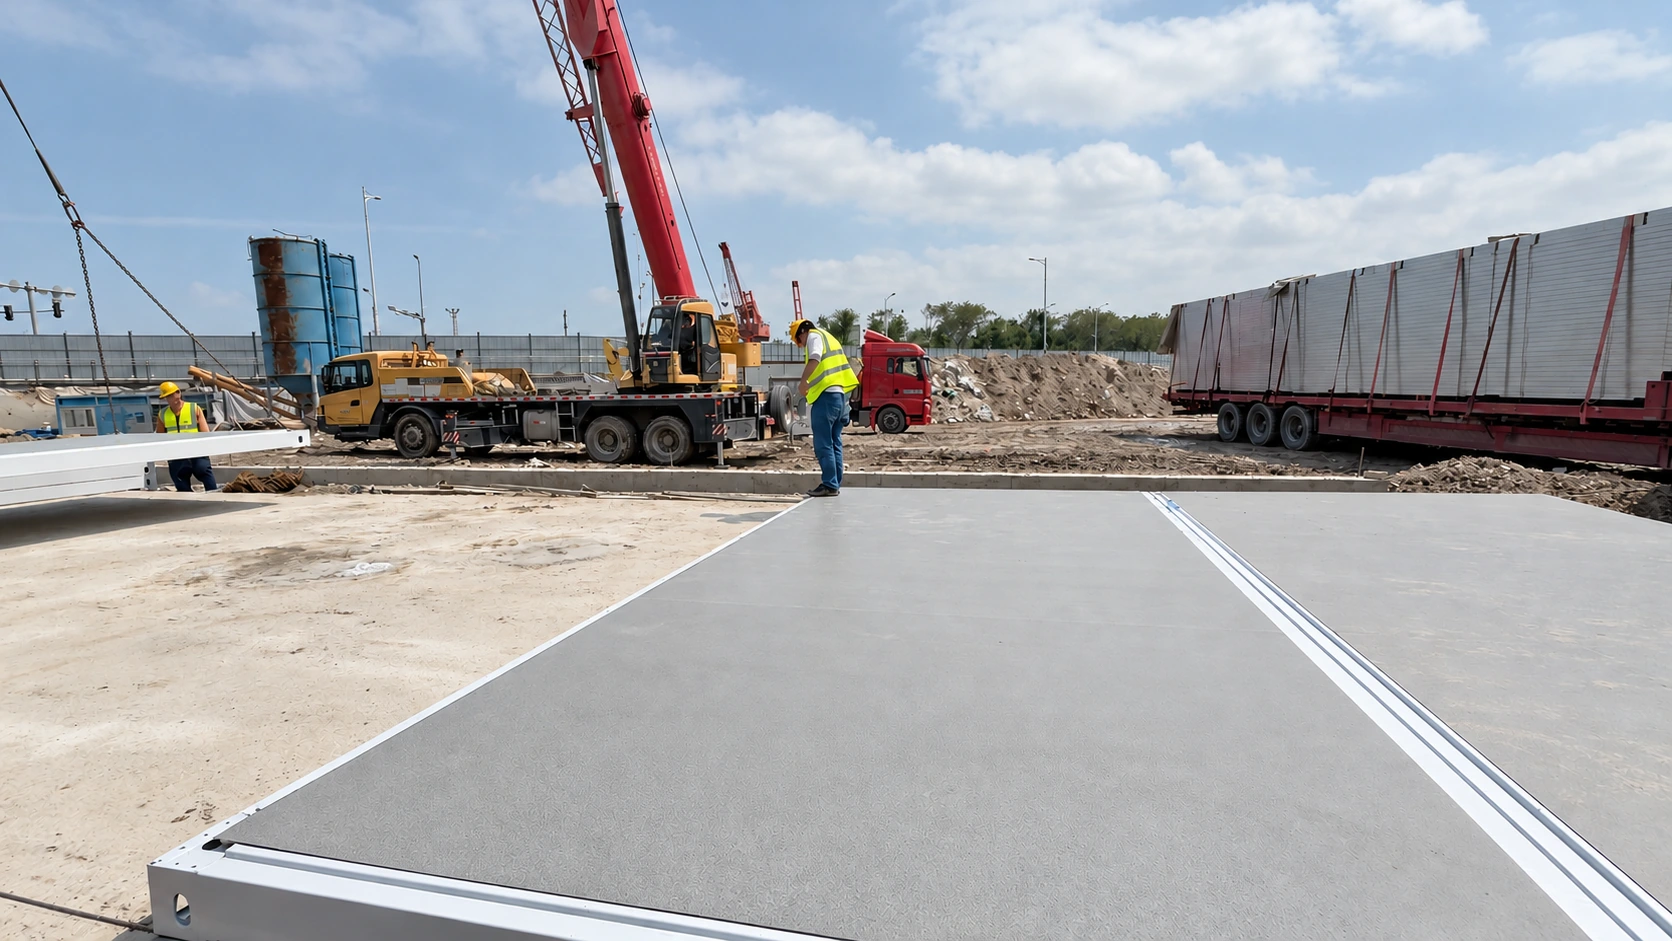
A flat-pack delivery brings components that must be received, identified and assembled in a planned working area. Align the production release with the site’s readiness, not just a requested arrival date.
- Route and receiving space
- Check truck access, turning space, unloading ground and storage by building zone. For overseas orders, agree the delivery term, customs responsibilities and onward transport to site.
- Foundations and interfaces
- Confirm support positions and levels against the project drawings. Fix external power, water and wastewater connection points before enclosure and fit-out make access difficult.
- Lifting and installation roles
- Agree who provides the lifting equipment, competent planning, site labour and inspections. Weather limits and exclusion zones belong in the responsible team’s lifting plan; a freight price does not define installation scope.
For planning reference, see HSE guidance on site traffic and lifting operations. Apply the destination’s requirements and the project team’s approved plans.
05 / Flat-pack product advantages
A configurable building system
Flat-pack container houses provide a repeatable building system for different room uses. Choose the configuration from the approved room schedule, destination requirements and delivery plan.
- Factory preparation
- Prepared frame, floor, roof and enclosure components shift part of the building work into production. The achievable site programme still depends on drawings, foundations, labour, equipment and weather.
- Different rooms, coordinated components
- Office partitions, sleeping-room layouts, openings and fit-out can differ within the selected system. Coordinate those differences before procurement so that the building package matches its intended use.
- Compact transport format
- Flat-packed components use less transport volume than the same rooms shipped fully assembled. Actual loading quantities and freight cost depend on the model, accessories, packing plan and route.
- Plan for possible reuse
- If relocation is part of the brief, review connection details, lifting access, disassembly and component condition before choosing the system. Reuse is a project decision, not a promise that every installed building can simply be moved.
06 / Project reference
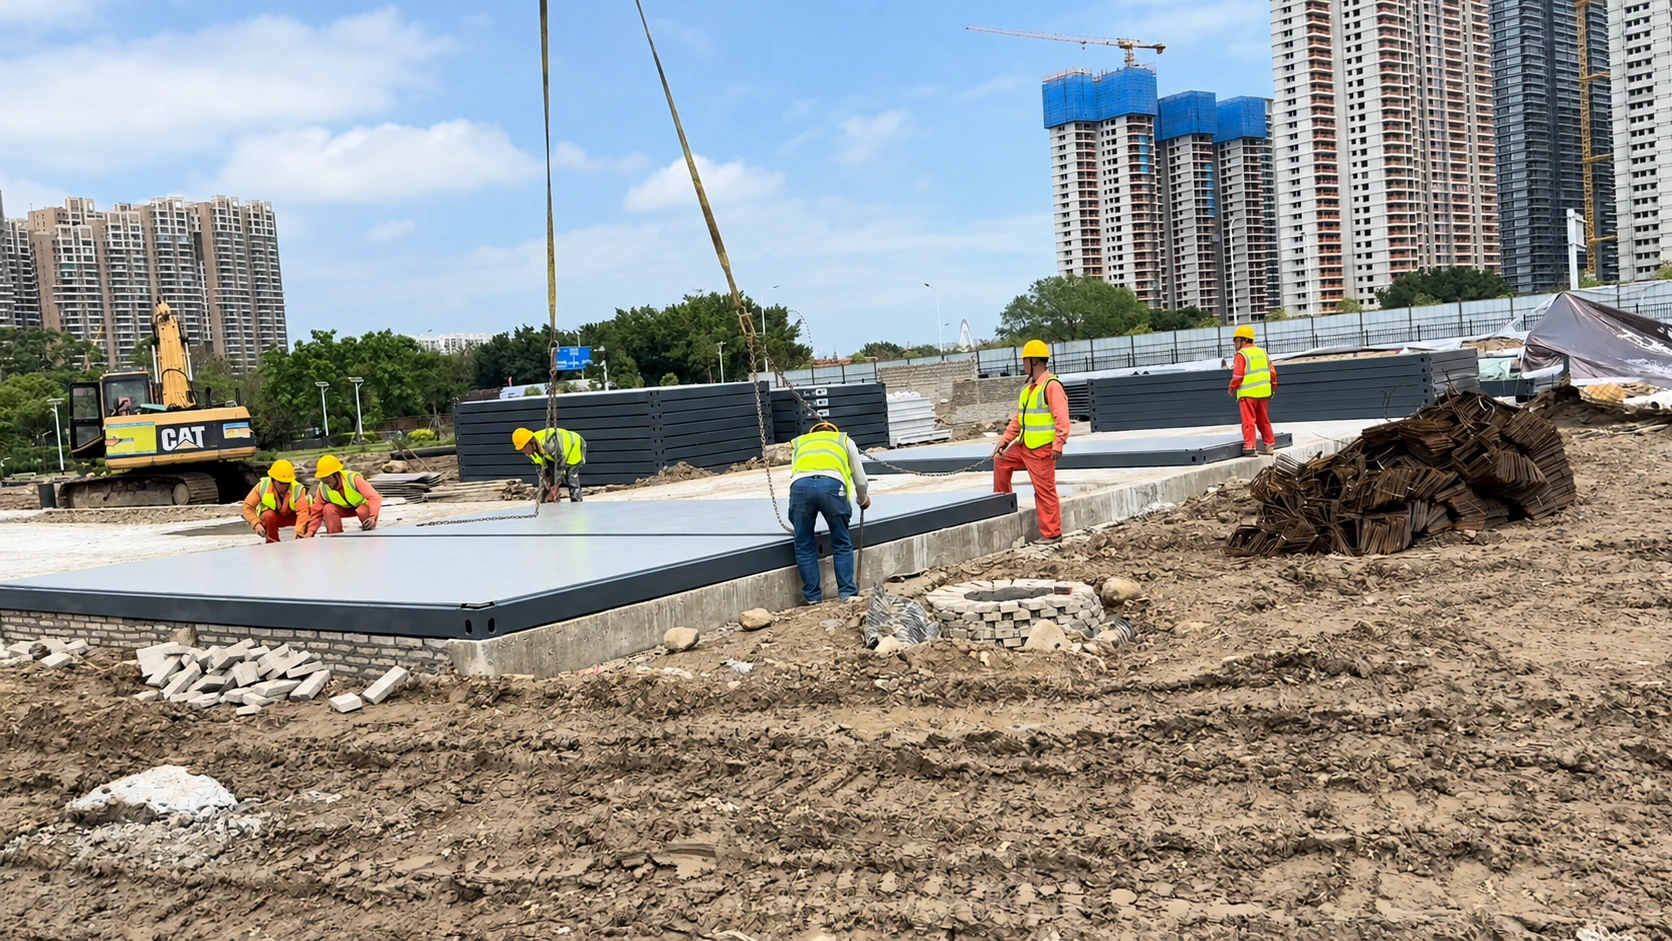
The 106-unit Shantou camp
Premium Modular House supplied 106 flat-pack units for temporary offices and workforce accommodation supporting the Longhu school construction project in Shantou, China. White units served the living area and grey units the office area.
The useful planning lesson is the distinction between office and living functions within one camp. A new project needs its own room quantities, site layout and engineering review.
07 / Frequently asked questions
Construction camp questions
Can offices and accommodation use the same flat-pack system?
Yes. The selected system can support different room functions, while partitions, openings, furniture and service requirements are coordinated separately. The site plan should keep office access and residential privacy distinct.
Is 106 units the standard camp size?
No. That quantity belongs to the Shantou project. A new camp is sized from office staffing, workforce occupancy, room-sharing rules, support facilities and usable land.
Can the layout and specification be customized?
Yes. Room mixes, zoning, openings, finishes and service points can be planned for the actual project. Structural criteria, fire strategy and local approval requirements must be reviewed for the selected configuration.
What should be sent for a quotation?
Send the destination, usable site plan, office and accommodation capacity, required facilities, local design criteria and target programme. Include delivery terms, site access and the required installation support so the scope can be agreed clearly.
Project enquiry
Plan your construction camp
Send the office and accommodation brief together. Premium Modular House can customize the room mix, layout and flat-pack configuration around the actual project, then coordinate the confirmed production, delivery and installation support requirements.
- Destination and site plan
- Office staff and accommodation capacity
- Required welfare and service facilities
- Design inputs and delivery programme