






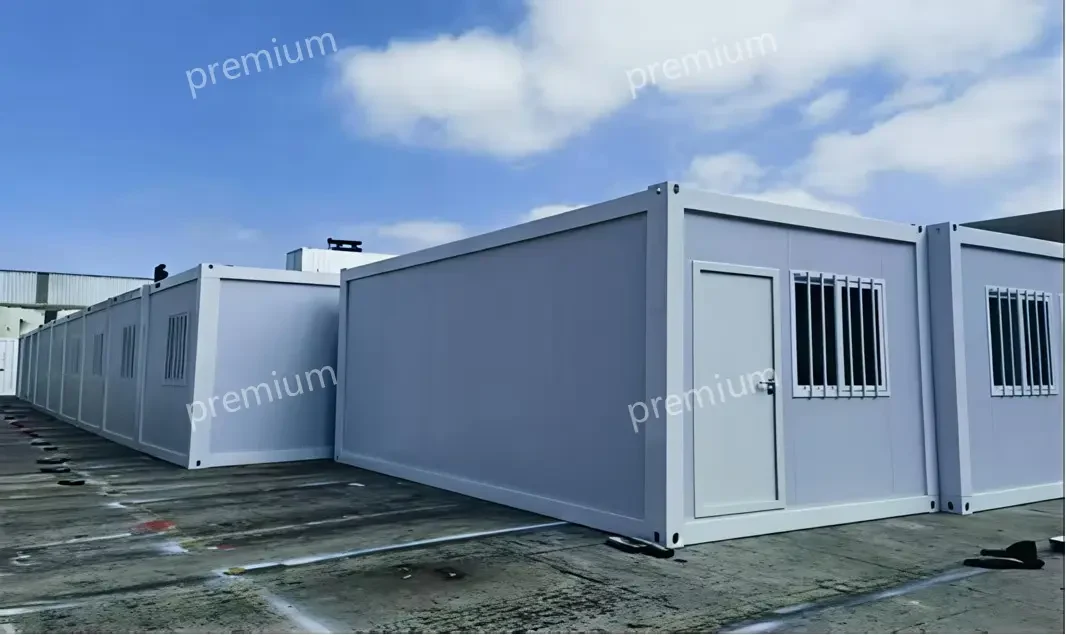
Philippines 278-Unit PV Engineering Camp Project
A 278-unit flat-pack camp with separate accommodation, office and dining zones for a Philippines photovoltaic project.

 English (UK)
Review completed modular building references classified under Energy & Utilities. Open each project for the available location, application, configuration and delivery context.
Energy project planning
For a solar, power or utility development, first define the facilities needed during construction, commissioning and ongoing operations. Staffing, access and opening dates may differ by phase. Use a function and room schedule to compare proposals, rather than treating a modular-unit total as a workforce capacity.
Record personnel and shift patterns for each phase, who needs accommodation, and the expected office and dining users. List rooms, beds per room and bathroom arrangements separately. Identify which facilities must open first and which may be expanded, removed or retained for operations.
Map routes between accommodation, management rooms, dining and the worksite. Distinguish pedestrians, deliveries, waste collection and emergency access. Ask the site operator to define restricted areas and the boundary with operational equipment; do not assume a camp layout is suitable for every part of an energy site.
Identify available power, water, drainage and communications connections, with connection points and required dates. Agree who is responsible for foundations, site drainage, external services, unloading and installation. Keep building-supply scope separate from contractor and site-operator work so that quotations use the same boundary.
Provide the destination, site plan, available access and unloading information, ground conditions and weather exposure. State the intended period of use and target handover dates. Have the responsible professionals confirm structural, fire, ventilation and occupancy requirements for the specific site and applicable local review.
Bring the site plan or photographs, workforce schedule, room functions, utility information and responsibility split to the initial review. Mark unconfirmed items explicitly. If relocation or later reuse is required, confirm the configuration, connections and handling arrangements in the proposal rather than assuming all buildings support the same changes.
The Philippines PV engineering camp records 278 flat-pack modular units and separate accommodation, office and dining zones. This is a functional-zoning reference, not a standard package or a verified bed count. Compare its layout decisions with your own brief; confirm quantities, room mix, specifications and delivery scope for your project separately.
Operating sector
Explore each project’s background, building configuration and available scope information.
A 278-unit flat-pack camp with separate accommodation, office and dining zones for a Philippines photovoltaic project.