

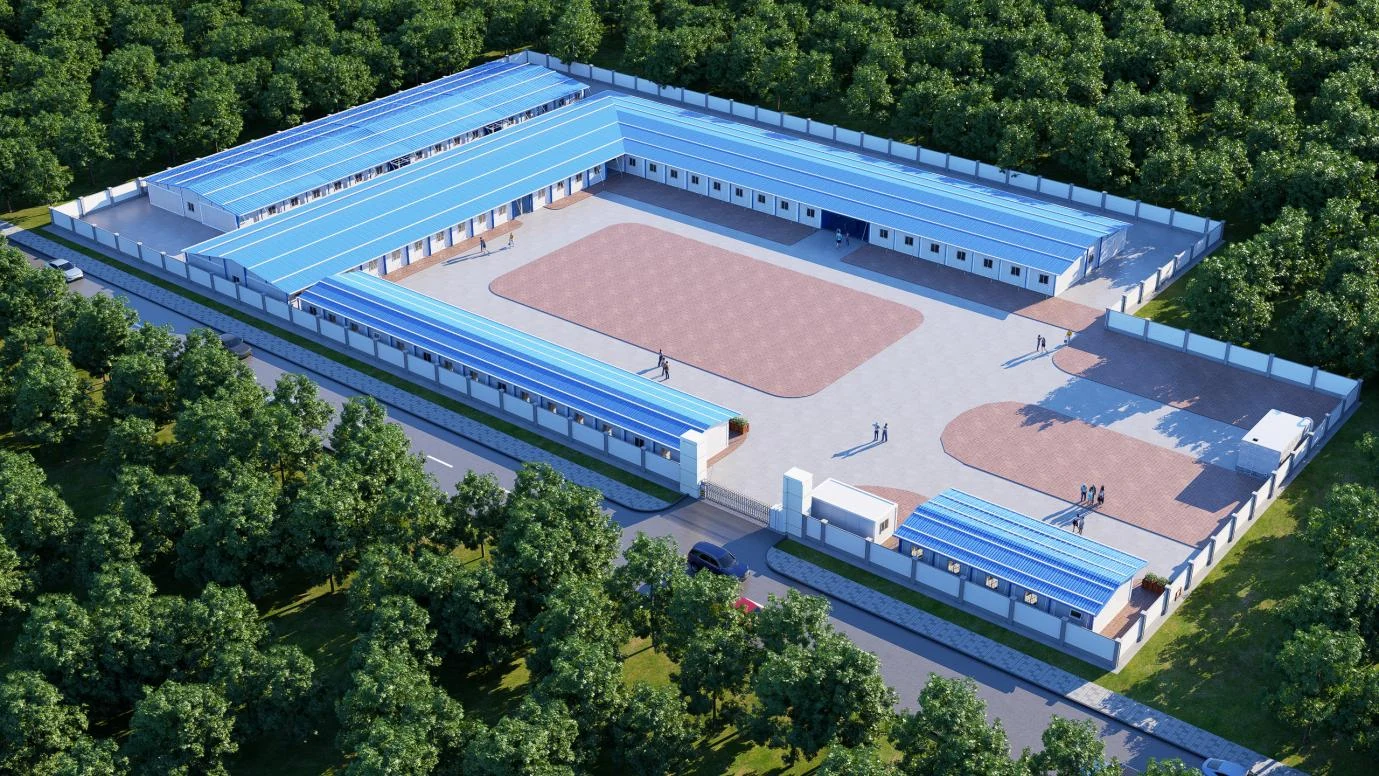
A container camp is not a row of identical rooms. It is a coordinated site system that connects accommodation, welfare facilities, operations, utilities, access and future workforce changes. The useful starting point is the camp brief, not a generic module count.
Workforce phasing, room functions, site constraints and utility demand determine the building schedule and layout.
01. Define workforce demand across the programme
Record the expected workforce by project phase rather than using one peak headcount for the entire camp. Identify resident and non-resident personnel, shift patterns, visitors, management teams and any separate accommodation requirements that affect room allocation or circulation.
The schedule should distinguish opening capacity, peak capacity and later reduction or relocation. This allows the project team to review which buildings are needed first, where expansion can occur and which services must be sized for the confirmed operating plan.
02. Build the complete facility schedule
Accommodation is only one part of the camp. Translate the operational brief into a room and building schedule, then identify which functions can share a building and which require separation.
| Facility group | Inputs to confirm | Key interfaces |
|---|---|---|
| Accommodation | Occupancy, room mix, furniture, storage and accessibility | Sanitary access, laundry, recreation, lighting and emergency routes |
| Sanitary and laundry | User groups, fixtures, operating hours and cleaning regime | Potable water, hot water, drainage, ventilation and maintenance access |
| Kitchen and dining | Meals per service, seating cycles, food storage and equipment | Power or fuel, water, grease and waste management, deliveries and hygiene zoning |
| Office and control | Teams, workstations, meeting rooms, security and data needs | Visitor access, communications, backup power and separation from living zones |
| Medical and welfare | Project risk assessment, first-aid scope, privacy and recreation needs | Emergency access, water, waste, communications and operational management |
| Utilities and support | Plant, stores, workshops, waste points and maintenance functions | Vehicle access, noise, fire separation, drainage and service distribution |
03. Zone the site around people, vehicles and hazards
Set out the camp around pedestrian routes, emergency access, deliveries, security control, fire response and the separation of living areas from traffic, noise, dust and operational hazards. Confirm finished levels, stormwater routes and the areas required for lifting, temporary storage and future buildings.
The IFC and EBRD guidance on workers’ accommodation identifies location, transport, general living facilities, rooms, sanitation, catering, medical and leisure facilities as connected planning topics. It also directs projects to identify and implement applicable national and local requirements. The guidance is a useful review framework, not a substitute for destination approvals.
04. Define occupancy and welfare requirements
Room capacity should be coordinated with usable space, beds, storage, ventilation, lighting, privacy and housekeeping. Sanitary provision must be reviewed with occupancy, user groups, cleaning, water availability and wastewater capacity rather than selected as an isolated module.
The ILO Workers’ Housing Recommendation No. 115 identifies basic considerations for collective accommodation including individual beds, safe water, drainage, sanitary and washing facilities, ventilation, dining, recreation and health facilities. Project teams should translate applicable requirements and employer standards into a room data sheet and equipment schedule.
05. Coordinate utilities from demand to connection point
Prepare load schedules for power, potable water, hot water, wastewater, kitchen equipment, laundry, ventilation, cooling or heating, communications and fire systems. State the design basis, diversity assumptions, operating hours and allowance for future phases.
Drawings should show the boundary between factory-installed services, inter-module connections, external networks and local plant. Confirm connection locations, pressure or voltage requirements, testing responsibility, access for maintenance and the response if a site utility is not available when the camp opens.
06. Match the modular system to the logistics plan
Flat-pack, detachable and folding systems use different packing and site-assembly methods. Selection should reflect the route, port and inland handling limits, storage space, lifting plan, available installation capability, weather exposure and the required level of factory completion.
Premium Modular House operates 20 automated production lines and supports a 30-day global delivery programme. The confirmed schedule is coordinated against the selected system, quantity, drawing approval, destination, shipping route and site readiness.
| System format | Planning focus | Evidence to review |
|---|---|---|
| Flat-pack | Packed frames and panels assembled into complete modules | Package dimensions, lifting points, connections, weather sealing and assembly sequence |
| Detachable | Separate structural and enclosure components consolidated for transport | Member schedule, connection details, panel build-up, packing list and site-work scope |
| Folding | Hinged assemblies transported in a folded condition | Folded and deployed dimensions, lifting procedure, hinge interfaces, seals and support points |
With approved drawings, prepared foundations and utility points, coordinated logistics and suitable site resources, modular camp buildings can be installed in days or weeks. The project schedule still depends on quantity, module dimensions, completion level, route, crew capability, equipment, weather, site readiness and the agreed definition of completion.
07. Establish the project design and approval basis
Provide the destination, building use, intended service period, structural and environmental inputs, fire strategy, energy requirements, accessibility criteria and electrical and plumbing standards. The project engineer and local authority determine the applicable requirements.
Supplier drawings and calculations should match the offered geometry, materials, connections, support arrangement and service loads. Request product or assembly evidence by name, standard, result and scope. A report for one material or configuration must not be treated as approval of the complete camp.
08. Freeze responsibilities and acceptance evidence
Use one responsibility matrix for design, approvals, foundations, factory work, fit-out, inspection, packing, freight, customs, inland transport, unloading, assembly, utility connections, testing, training, spares and handover. Record exclusions and buyer-supplied work beside the quotation.
Repeatable module designs, an agreed material schedule and a clearly divided delivery scope can make project costs more controllable. Compare the complete delivered cost, including freight, local handling, foundations, lifting, utilities, installation, testing and approvals, rather than comparing the factory unit price alone.
The published 278-unit Philippines PV engineering camp documents a delivered flat-pack project containing office, dining and accommodation functions. It is relevant project evidence, but its quantity and configuration should not be copied into a new brief without confirming the new site’s workforce, services and operating plan.
Send the project location, intended workforce, required facility types, approximate quantity or area and target opening date. Detailed drawings, logistics and responsibility schedules can follow after the initial system review.