

01. Project requirement
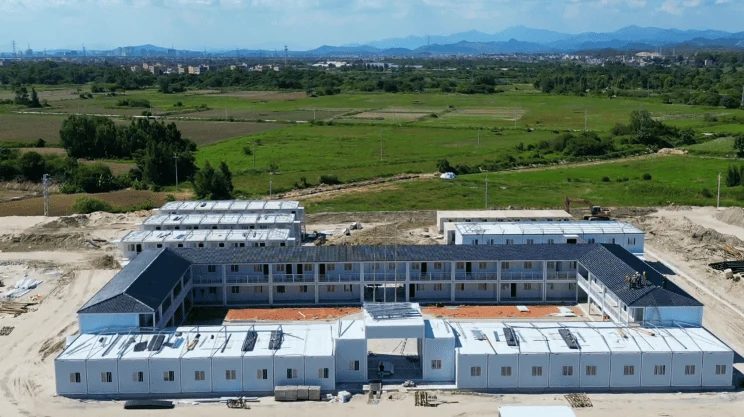
The completed Kazakhstan camp combines worker accommodation with daily operational support. Its functional programme covers dormitories, management offices, sanitary facilities and shared public and service areas within one coordinated site.
For a similar project, planning can begin with the approximate workforce, preferred occupancy, room mix, operating period and target handover date. These inputs can be refined as the layout and delivery plan develop.
02. Delivered modular configuration
The camp was formed from factory-produced prefabricated container modules assembled on site. This delivery approach separated factory manufacturing from the on-site work needed to form the completed camp.
Prefabricated container modules configured as a multi-function worker accommodation camp.
A new project can be developed around the required module dimensions, structural design criteria, insulation, equipment, service interfaces and foundations, with drawings coordinated for the destination and site conditions.
03. Documented functional programme
| Functional area | Role in the camp | Planning inputs for a comparable project |
|---|---|---|
| Worker dormitories | Residential accommodation within the camp | Workforce, occupancy preference and furniture schedule |
| Management offices | Office and management functions supporting site operations | Team size, room schedule and communications needs |
| Sanitary facilities | Dedicated sanitary functions for camp users | Fixture demand, water supply and wastewater strategy |
| Public and service areas | Shared facilities supporting the camp programme | Room uses, equipment and expected operating capacity |
04. Factory-to-site delivery record
The container modules were produced in the factory and assembled at the project site. For a comparable project, the delivery plan can coordinate packing, shipping route, lifting, foundations, installation sequence and site access around the selected module configuration.
The current company capability includes 20 automated production lines and a 30-day global delivery programme. The working schedule is developed around quantity, drawing approval, destination, shipping route and site readiness.
05. Project FAQ
Can this camp configuration be adapted for a different workforce?
Yes. The room mix, occupancy, sanitary capacity, office areas and shared facilities can be adjusted around the workforce profile and operating plan.
Which camp functions are included in this project?
The completed camp combines worker dormitories, management offices, sanitary facilities and public or service areas.
What information helps start a preliminary proposal?
The destination, approximate workforce, priority buildings and target schedule are enough to begin an initial review. Layout, technical options and delivery scope can then be refined with the project team.