


01. Project brief
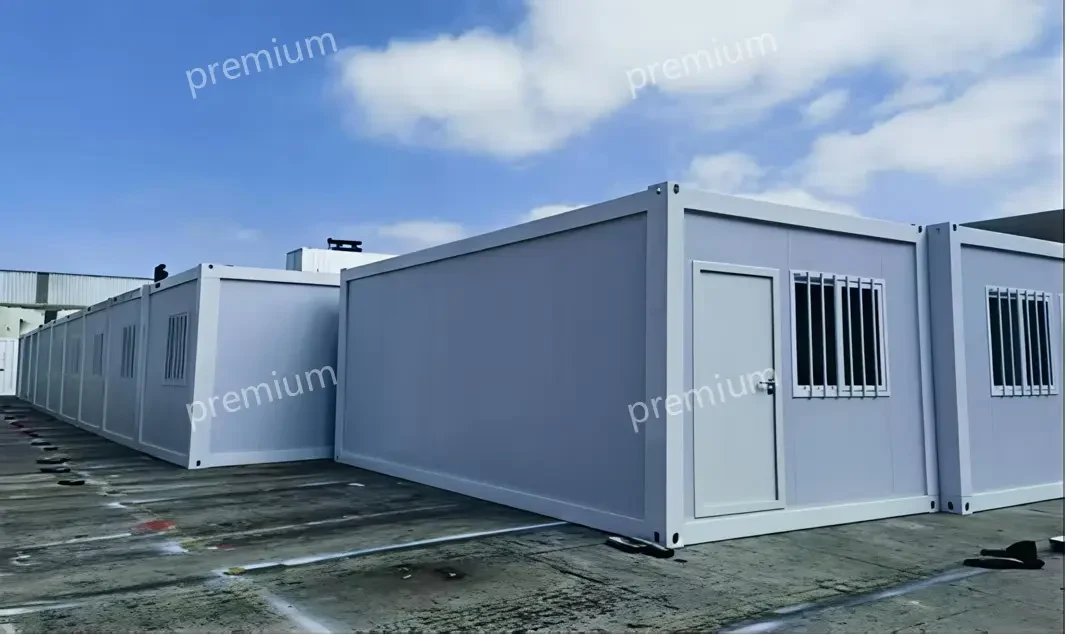
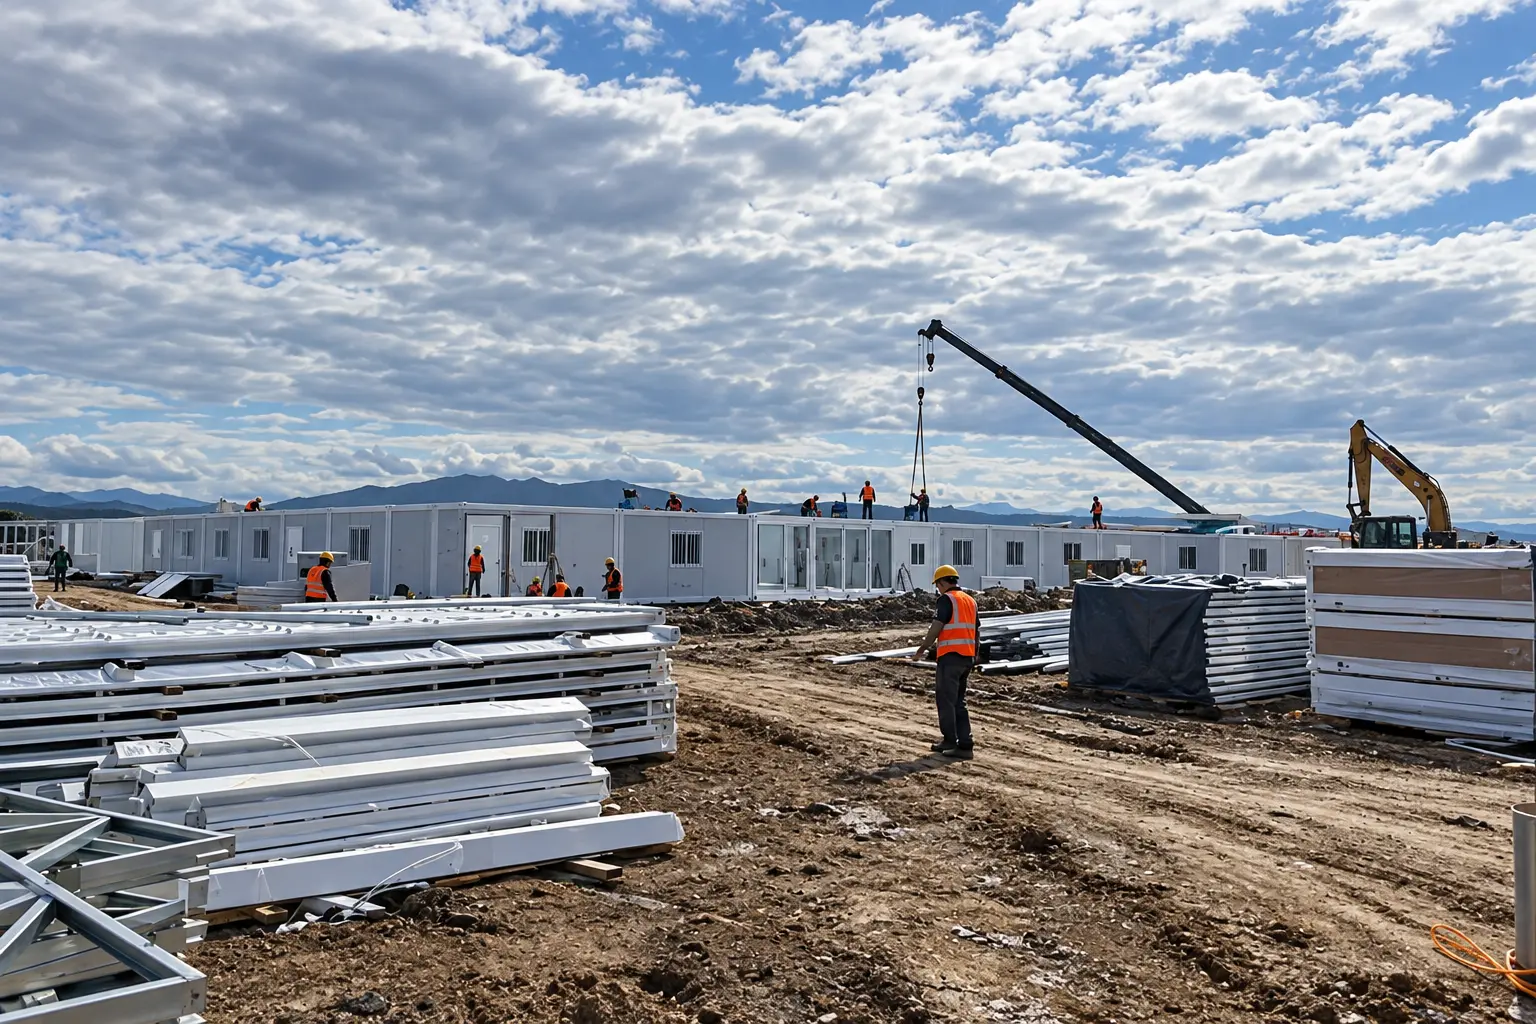
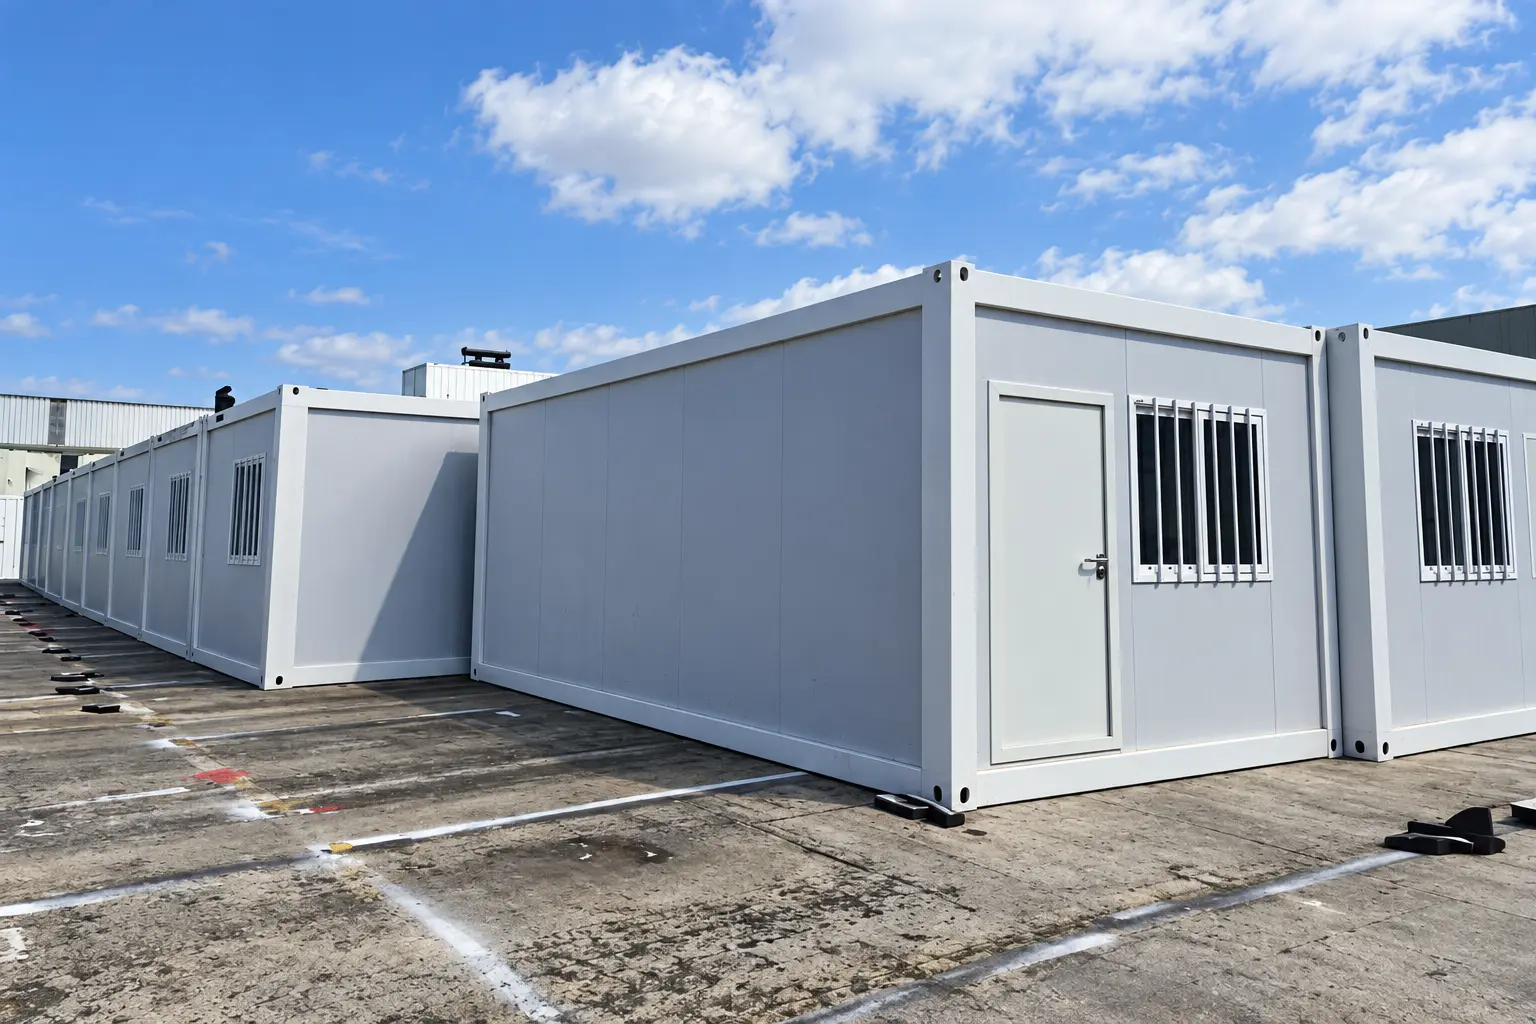
This photovoltaic engineering camp in the Philippines used 278 flat-pack modular units to support a large project workforce. The delivered plan separated accommodation, office and dining functions so that living, management and welfare activities could operate within one coordinated camp.
Dormitory arrangements were developed for Chinese and local personnel, with en-suite bathrooms, air conditioning and furniture included in the room configuration.
02. Delivered camp configuration
| Project element | Delivered configuration | Operational role |
|---|---|---|
| Quantity | 278 flat-pack modular units | Accommodation and supporting camp functions |
| Office zone | Dedicated project-management buildings | Daily administration and coordination |
| Dining zone | Separate dining facilities | Workforce meals and welfare support |
| Accommodation zone | Dormitories for Chinese and local staff | En-suite rooms with air conditioning and furniture |
03. Room and facility planning
The scale of the project required a repeatable room schedule as well as clear functional zoning. Accommodation blocks, management areas and dining facilities were treated as distinct parts of the camp while sharing the same modular building system.
278 flat-pack units arranged as a multi-zone engineering camp for a photovoltaic project in the Philippines.
04. Delivery approach
Flat-pack modules supported factory production and consolidated overseas shipment before site assembly. The project delivery plan coordinated repeated room types with camp-wide layout, utility connections and the sequence in which each zone became available.
For a similar modular camp complex, an initial layout can begin from the destination, approximate workforce and priority facilities, then develop into a detailed room schedule and phased delivery plan.
05. Project FAQ
Which functions were included in the 278-unit project?
The delivered camp included accommodation, project offices and dining facilities within separate functional zones.
What was included in the dormitory rooms?
The recorded room configuration included en-suite bathrooms, air conditioning and furniture for Chinese and local personnel.
Can the same camp model be adapted to another workforce?
Yes. The room mix, occupancy, dining capacity, office requirements and delivery phases can be adjusted around a new project brief.