








Blog Expandable Houses
Standard vs Custom Expandable Houses
When you compare standard and custom expandable houses, price the changes against the same base model. If you move a shower closer to the site drain, check what that adds to the factory plumbing, what the installer will need to connect and whether it shifts your delivery date.
Tell Premium Modular House where the house will go and what rooms you need. With a room list or sketch, we can check which models fit and show the changes on a proposed layout.
Compare the models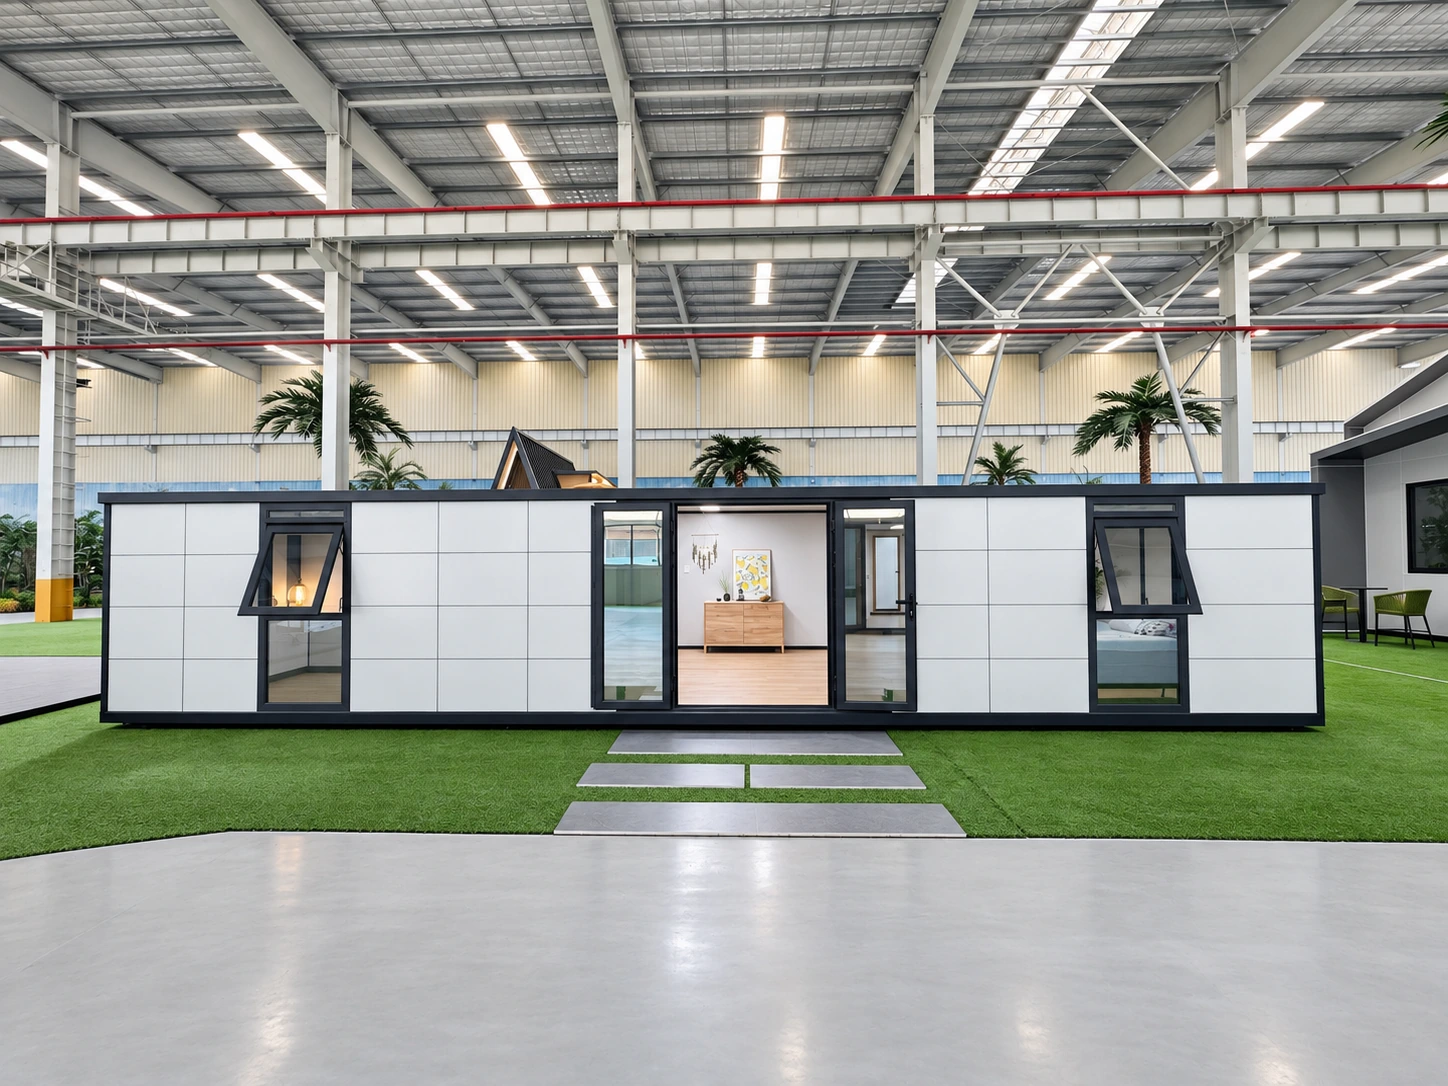
Which standard model fits your site?
Measure the space the house needs with its wings open. Before booking delivery, check the folded dimensions and packed weight against your access route and unloading plan.
| Model | Open size (L × W) | Folded width | When to consider it |
|---|---|---|---|
| 20ft with a 700 mm folded width | 5.90 × 4.80 m | 700 mm | You need a narrow folded unit for transport, and the room plan fits the open width. |
| Standard-width 20ft | 5.90 × 6.30 m | 2,200 mm | You need more room side to side within the same 5.9 m length. |
| 30ft | 9.00 × 6.22 m | 2,200 mm | You need more length for separate rooms. Check turns and unloading space along the route. |
| 40ft | 11.80 × 6.22 m | 2,200 mm | You need several bedrooms. Check that the truck can reach the site and both wings have room to open. |
The table lists external dimensions for each standard model. Confirm the final packed size and weight on the packing schedule.
What a shower adds to a 20ft quote
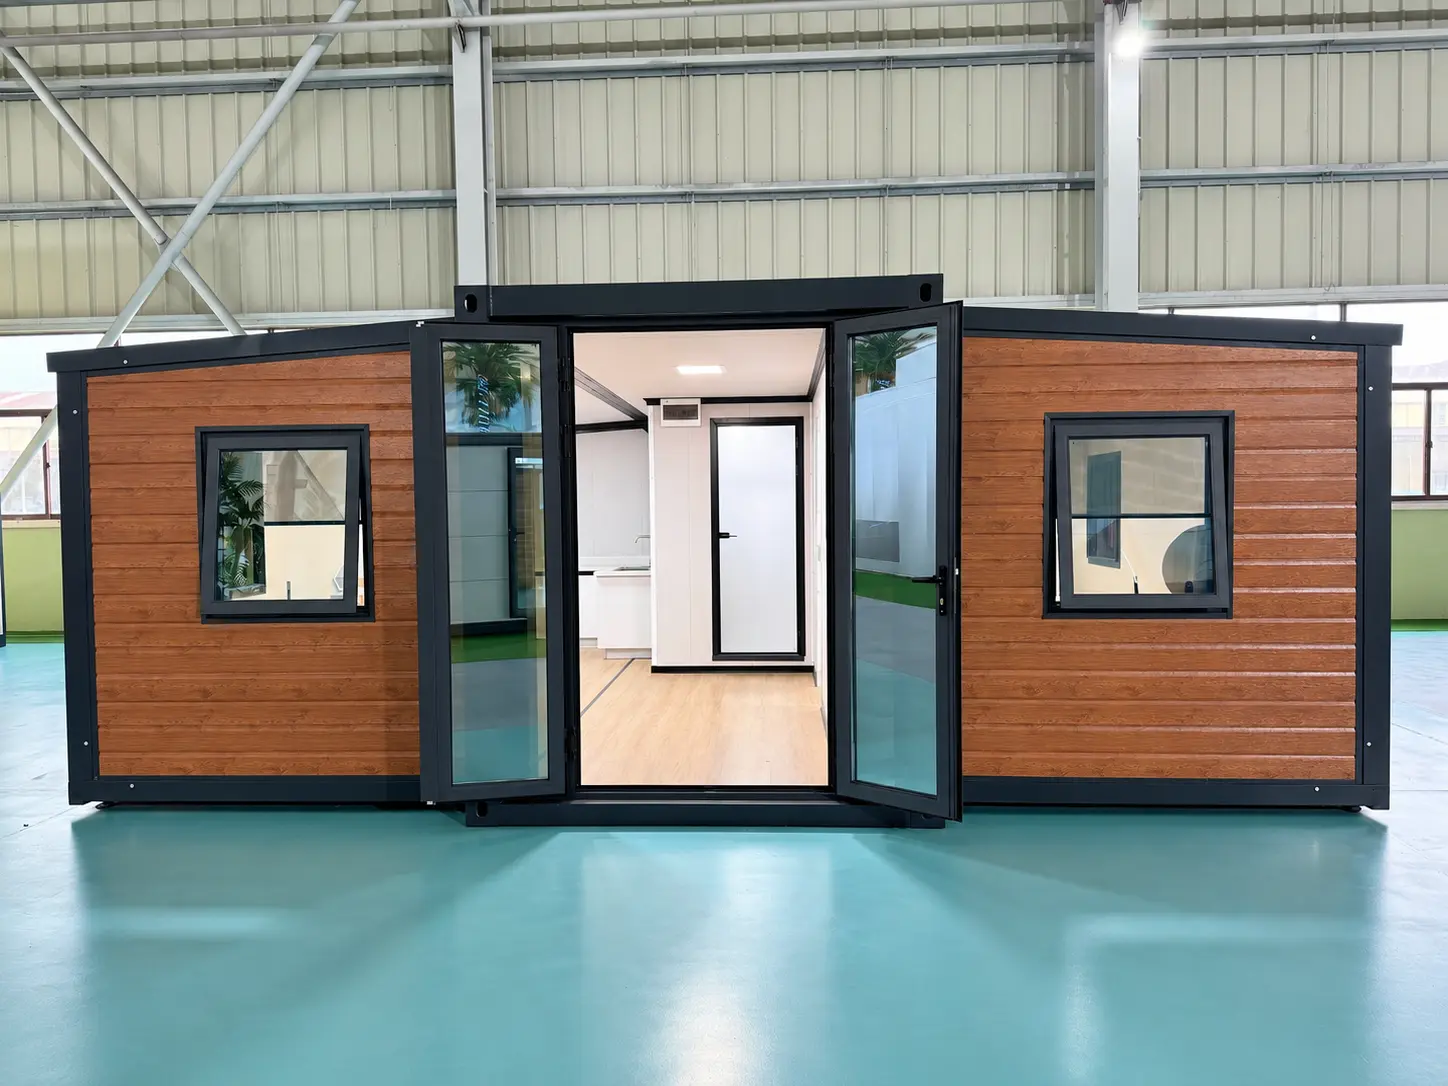
Suppose you’re pricing the standard-width 20ft for accommodation and want a shower and a wider entrance. The base schedule lists one living room, a 37 m² footprint and 65 mm EPS wall panels. We quote the shower and entrance against that specification and show where they go on the layout.
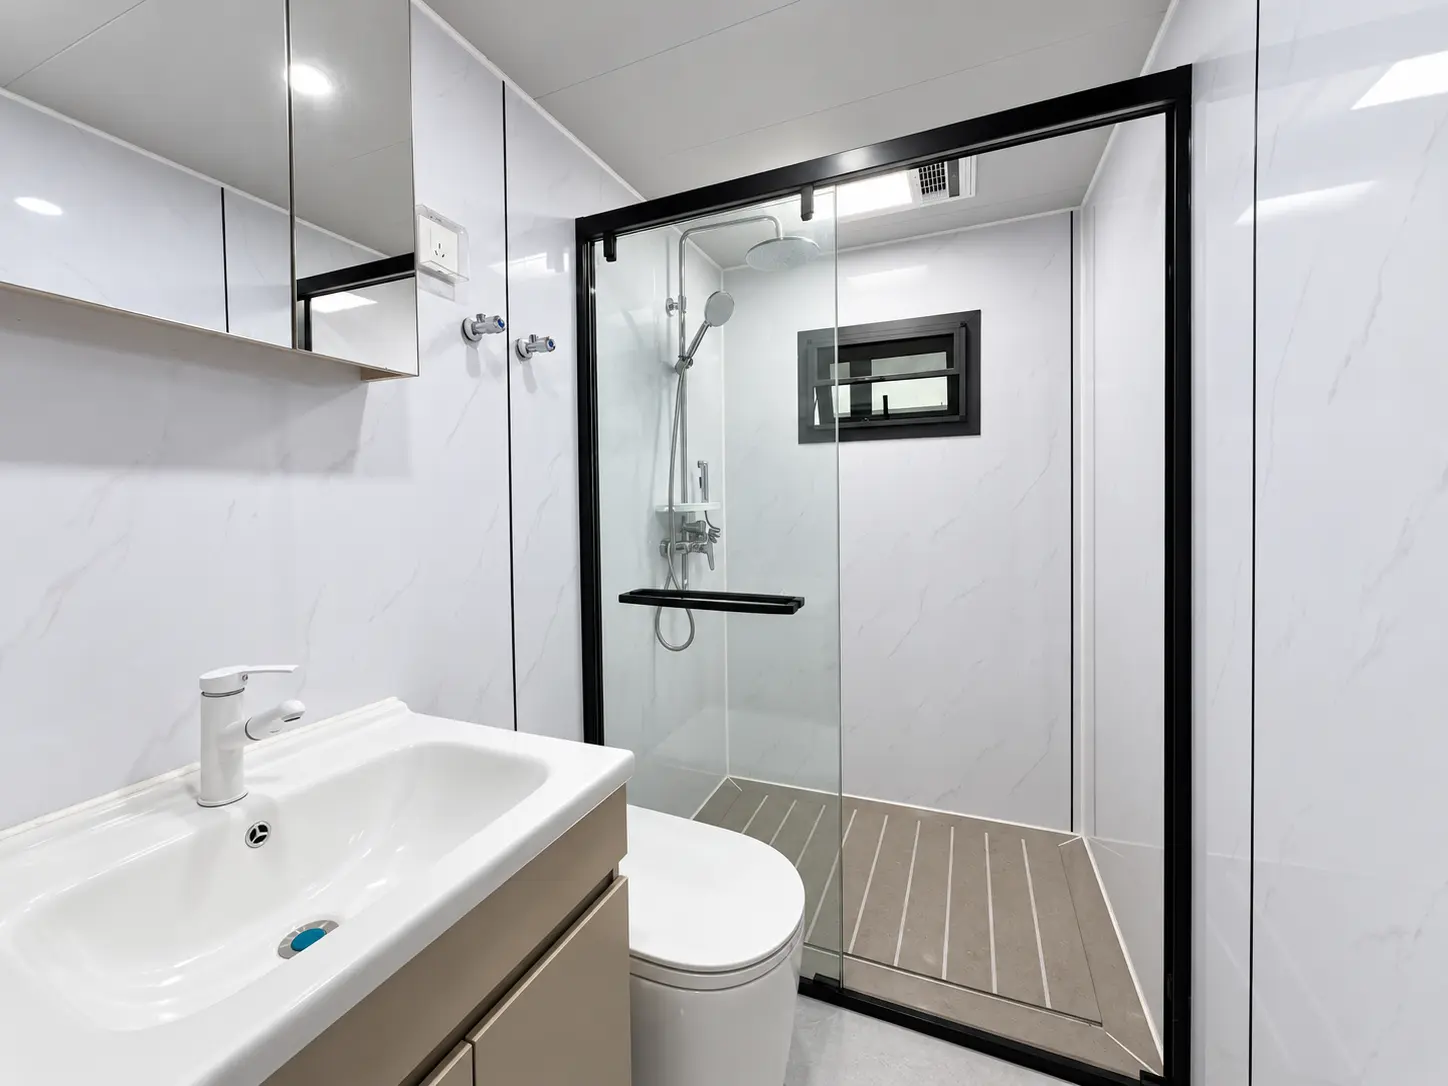
Mark the existing site drain on your sketch if you know its location. We can show where the shower waste pipe would leave the house. Your installer can use that drawing to check the route and price the connection before you approve the bathroom position.
| If you need | What we check | What it means for your quote |
|---|---|---|
| A wider door or a different footprint | The opening and surrounding frame, the room left for the wings to fold, and the packed dimensions | Any frame work required belongs in the revised price. Use the updated packed size when checking delivery and unloading. |
| A separate bedroom or different kitchen layout | Partition positions, door swings, clearances and which fittings can stay in place for transport | The quote lists partitions and fittings, with any items that ship loose shown separately. |
| Different panels, glazing or flooring | How the new materials fit the frame and folding wings, and whether they change the packed weight | The quote names the panel, glazing or floor finish being priced. Ask for the data sheet for those materials. |
| A shower, different appliances or local electrical fittings | The circuits, ventilation, water inlets and drain outlets for the selected layout | The quote lists what the factory fits and identifies where your site team connects the services. |

What does “European standard” cover?
If an offer says “European standard”, name the country where you’ll use the house. We can list the sockets, switches, circuits and protective devices in the proposed electrical package. If your project calls for specific insulation, glazing or frame performance, match the technical data to the model and materials in the quote.
Where EU construction-products rules apply, check which product or component the CE marking covers and which declaration goes with it. That may be a Declaration of Performance (DoP) or a Declaration of Performance and Conformity (DoPC), depending on the applicable framework. The local project team checks the building’s use, siting and installation under the destination’s rules. European Commission guidance on CE marking and declarations
Plan the cost and delivery dates
Compare the base price and custom items side by side. Add packing and freight, unloading, site supports and utility connections. We’ll show what our quote covers so you can get prices for the rest from your site team. If only a few units need a different bathroom, price those separately.
Agree when to sign off the layout and fittings. Then check when the factory can finish, when the unit can ship and when it is due on site. A special window may take longer to source. A relocated shower can hold up drawing approval until the drain position is agreed. After delivery, allow time to open the wings, connect services and carry out the checks before use.
Start with a sketch or room list
Tell us the country and how you’ll use the house. A site photo, rough sketch or room list is enough to start. Add the number of units and target date if you know them.
From that brief, we can suggest a model and sketch the layout. Once you confirm the options, we can price the package and show what the factory supplies and what needs to happen on site. Tell us if you’d like freight or installation included so we can agree who handles each part.