

20ft model · 700 mm folded width
20ft 700mm Expandable Container House
A logistics-led 20ft model that folds to 700 mm wide, with a 27.5 m² listed footprint and a six-unit-per-40HQ loading reference.
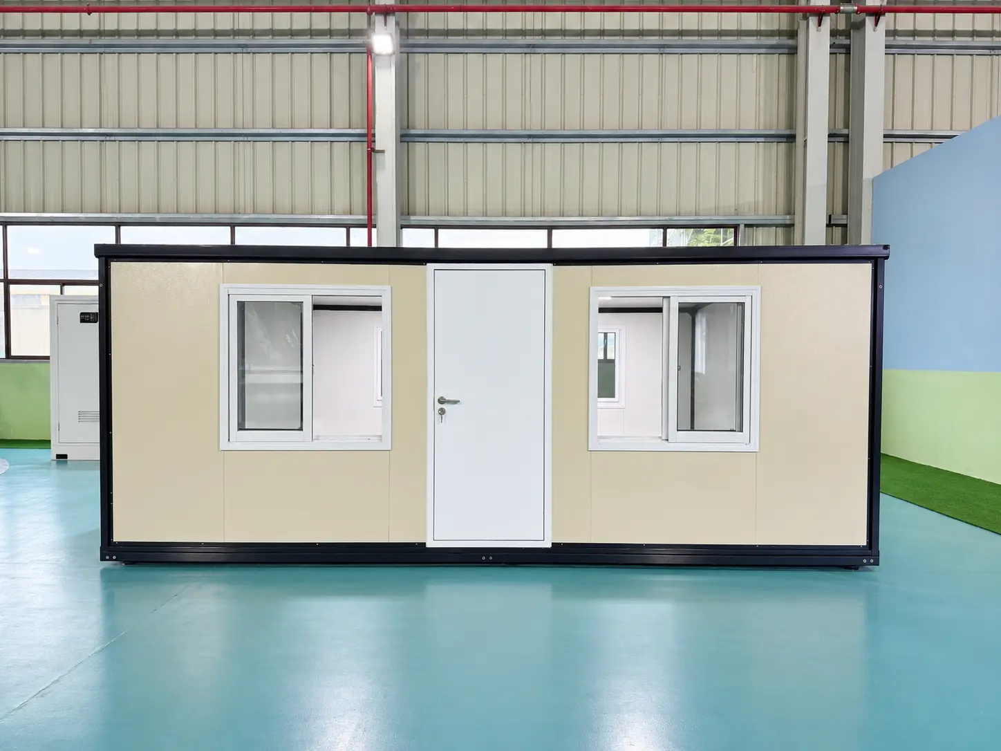
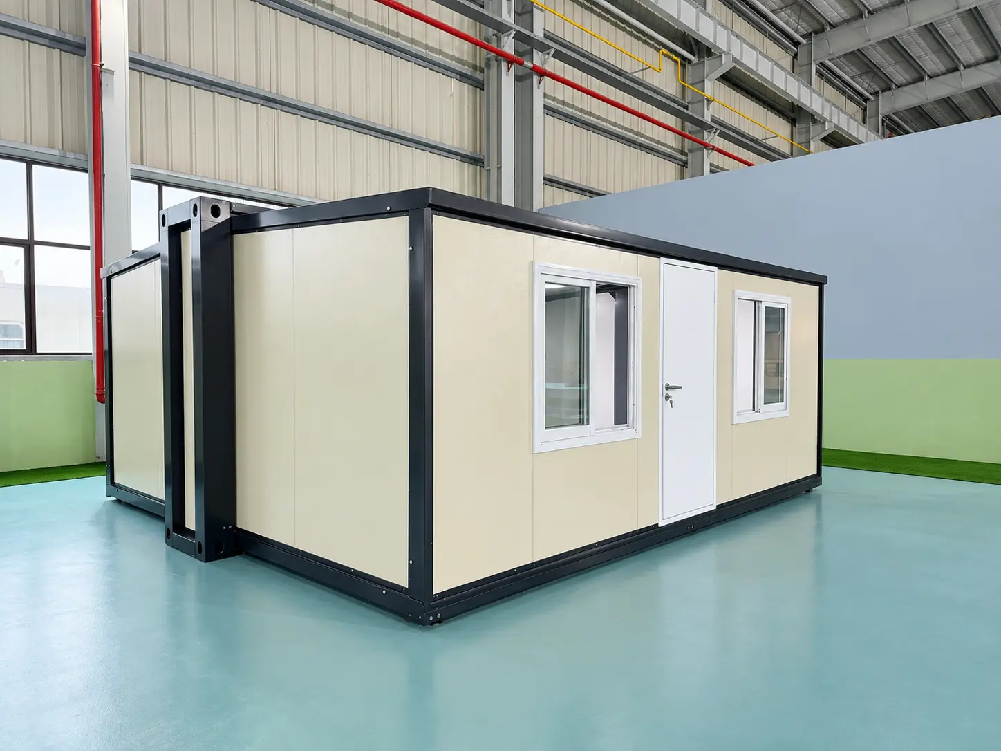
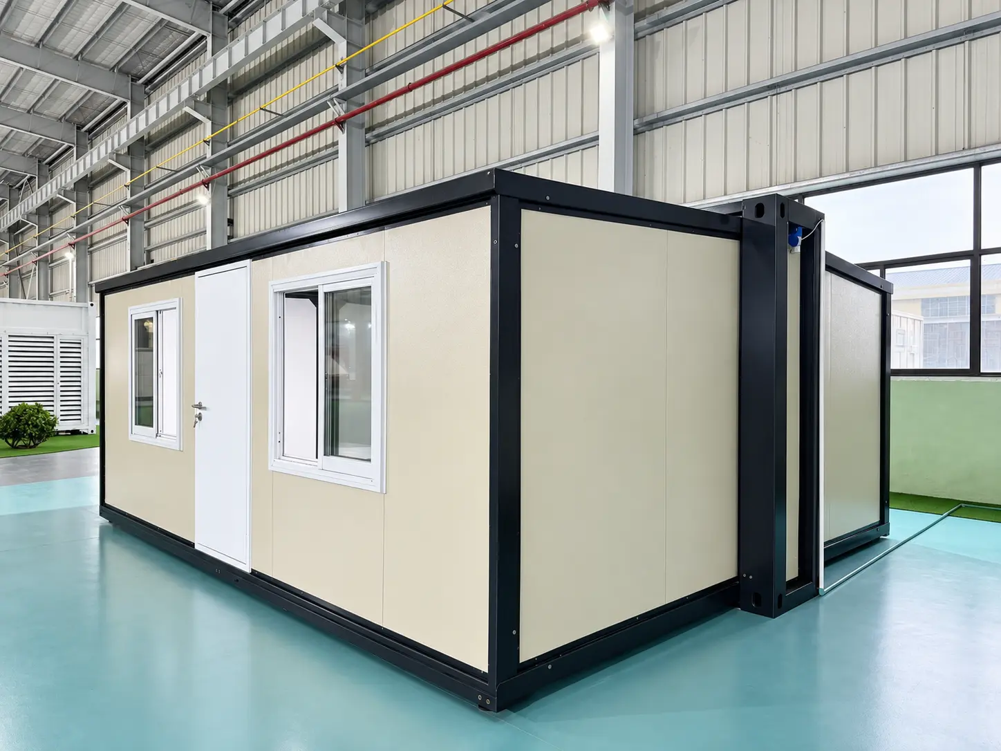
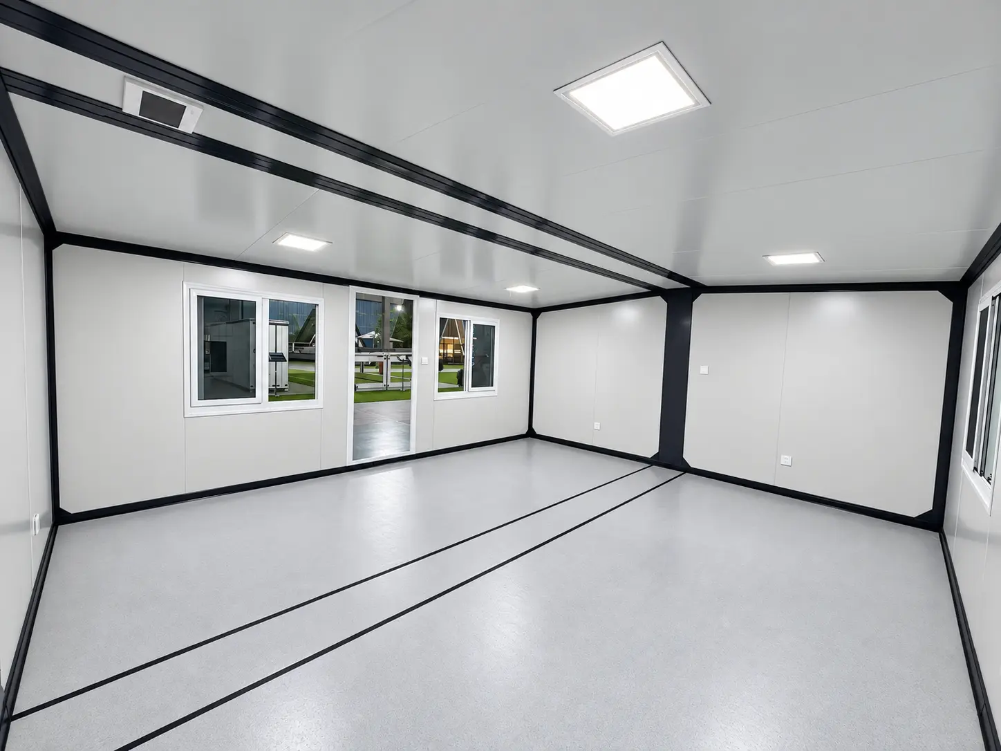
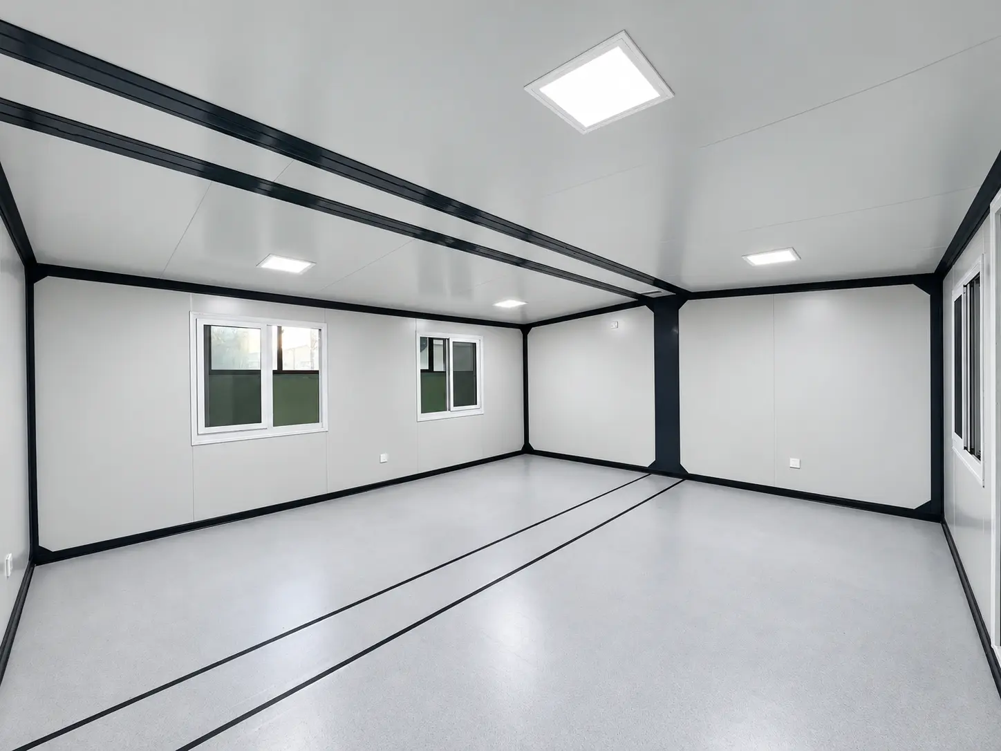
Product images show configuration examples. Final specifications and included items are confirmed in the approved quotation.
Transport-density model
700 mm folded width, six units per 40HQ
This model is defined by its narrow folded form: 5,900 × 700 × 2,480 mm. It opens to 4,800 mm wide and provides a listed 27.5 m² footprint while retaining the 20ft-length main body.
The loading reference is six folded units per 40 ft high-cube container, compared with two for the standard-width 20ft model. Select it when the documented packing format is the priority, then confirm whether its smaller expanded footprint suits the required interior plan.
Packing-format baseline
Narrow folded form and expanded footprint
Check both widths: 700 mm for the folded unit and 4,800 mm after expansion. The 27.5 m² footprint is smaller than the standard 20ft model.
| Parameter | Standard 700 mm configuration |
|---|---|
| Expanded dimensions | 5,900 × 4,800 × 2,480 mm |
| Internal dimensions | 5,460 × 4,640 × 2,240 mm |
| Folded dimensions | 5,900 × 700 × 2,480 mm |
| Footprint | 27.5 m² |
| Standard layout | One living room |
| Reference occupancy | 2–4 people |
| Listed electrical power | 12 kW |
| Net unit weight | 2.1 t |
700 mm model structure
Frame schedule for the narrow-fold system
Use this model-specific member table when checking quotations; its transport form and listed net weight differ from the standard-width 20ft unit.
| Parameter | Standard 700 mm configuration |
|---|---|
| Roof side beams | 80 × 100 × 2.5 mm galvanized hollow sections |
| Roof end beams | 2.5 mm galvanized formed sections |
| Roof longitudinal secondary members | 30 × 30 × 1.3 mm galvanized hollow sections |
| Roof transverse secondary members | 40 × 60 × 1.5 mm galvanized hollow sections |
| Floor side beams | 80 × 100 × 2.5 mm galvanized hollow sections |
| Floor end beams | 2.5 mm galvanized formed sections |
| Floor longitudinal secondary members | 40 × 80 × 1.5 mm galvanized hollow sections |
| Floor transverse secondary members | 40 × 80 × 1.5 mm galvanized hollow sections |
| Lifting fittings | 6 mm galvanized fittings, 210 × 150 × 160 mm |
| Columns | 2.5 mm galvanized formed sections |
| Parameter | Standard 700 mm configuration |
|---|---|
| Roof frame | 40 × 80 × 1.5 mm P-profile and 40 × 80 × 1.5 mm galvanized hollow sections |
| Floor frame | 60 × 80 × 2.0 mm galvanized hollow sections |
| Folding hinges | 130 mm galvanized hinges |
| Frame finish | Electrostatic white powder coating with an anti-corrosion layer |
Foldable envelope
Centre and wing assemblies
Roof, wall, partition and floor layers are itemised so the compact folded format is not mistaken for a different material scope.
| Parameter | Standard 700 mm configuration |
|---|---|
| Main external roof | 950-profile, 50 mm EPS steel sandwich panel with 0.3 mm steel faces; 0.45 mm corrugated outer sheet |
| Wing roof panels | 950-profile, 65 mm EPS steel sandwich panel with 0.3 mm steel faces; 0.45 mm corrugated outer sheet |
| Internal ceiling | 950-profile, 50 mm EPS steel sandwich panel with 0.3 mm steel faces |
| Side, front and rear walls | 950-profile, 65 mm EPS steel sandwich panels with 0.3 mm steel faces |
| Interior partitions | 950-profile, 50 mm EPS steel sandwich panels with 0.3 mm steel faces |
| Central floor | 18 mm cement-fibre board |
| Wing floors | 18 mm bamboo plywood |
Standard openings and services
Four windows within the compact envelope
| Parameter | Standard 700 mm configuration |
|---|---|
| Windows | Four 920 × 920 mm double-glazed uPVC sliding windows |
| Entrance door | One 840 × 2,035 mm steel fire door |
| Parameter | Standard 700 mm configuration |
|---|---|
| Base supply | 220 V, 50 Hz |
| Protection | One 32 A residual-current device |
| Incoming cable | 6 mm² conductor cross-section |
| Air-conditioning socket circuit | 4 mm² conductor cross-section |
| General socket circuits | 2.5 mm² conductor cross-section |
| Lighting circuits | 1.5 mm² conductor cross-section |
| Lighting | BULL 300 × 300 mm flat panel light and large ceiling light |
| Sockets | Three-pin and five-hole sockets; destination-specific standards available by agreement |
| Switches | Double and single switches; destination-specific standards available by agreement |
Specify destination-specific sockets, switches and circuits; confirm applicable standards and certification scope.
Primary model advantage
Six-unit reference loading per 40 ft high-cube
| Parameter | Standard 700 mm configuration |
|---|---|
| Included accessories | Ceiling trim, skirting, corner trim, waterproof tape, lifting straps, Baiyun structural sealant and a sealant gun |
| Reference container loading | Six folded units per 40 ft high-cube container |
| Quoted commercial scope | Packaging and container loading included; taxes and freight excluded |
Container quantity and commercial terms must be reconfirmed for the selected configuration and destination in the current quotation.
700 mm model questions
Check the logistics trade-off
Why choose this model instead of the standard-width 20ft unit?
The principal difference is transport format. This model folds to 700 mm and has a six-unit-per-40HQ reference, while the standard 20ft model folds to 2,200 mm and lists two units per 40HQ.
Does the narrower folded width reduce the expanded floor area?
Yes. The 700 mm model opens to 4,800 mm wide with a listed 27.5 m² footprint. The standard 20ft model opens to 6,300 mm wide with a listed 37 m² footprint.
What should be confirmed before freight is priced?
Confirm the selected fit-out, packed weight, accessories, final unit quantity, destination and container arrangement. The six-unit figure is a reference for the standard listed configuration.
700 mm model enquiry
Plan the unit and shipment together
Send the quantity, destination, fit-out and electrical standard so the compact folded configuration, accessories and container plan can be verified in one quotation.