






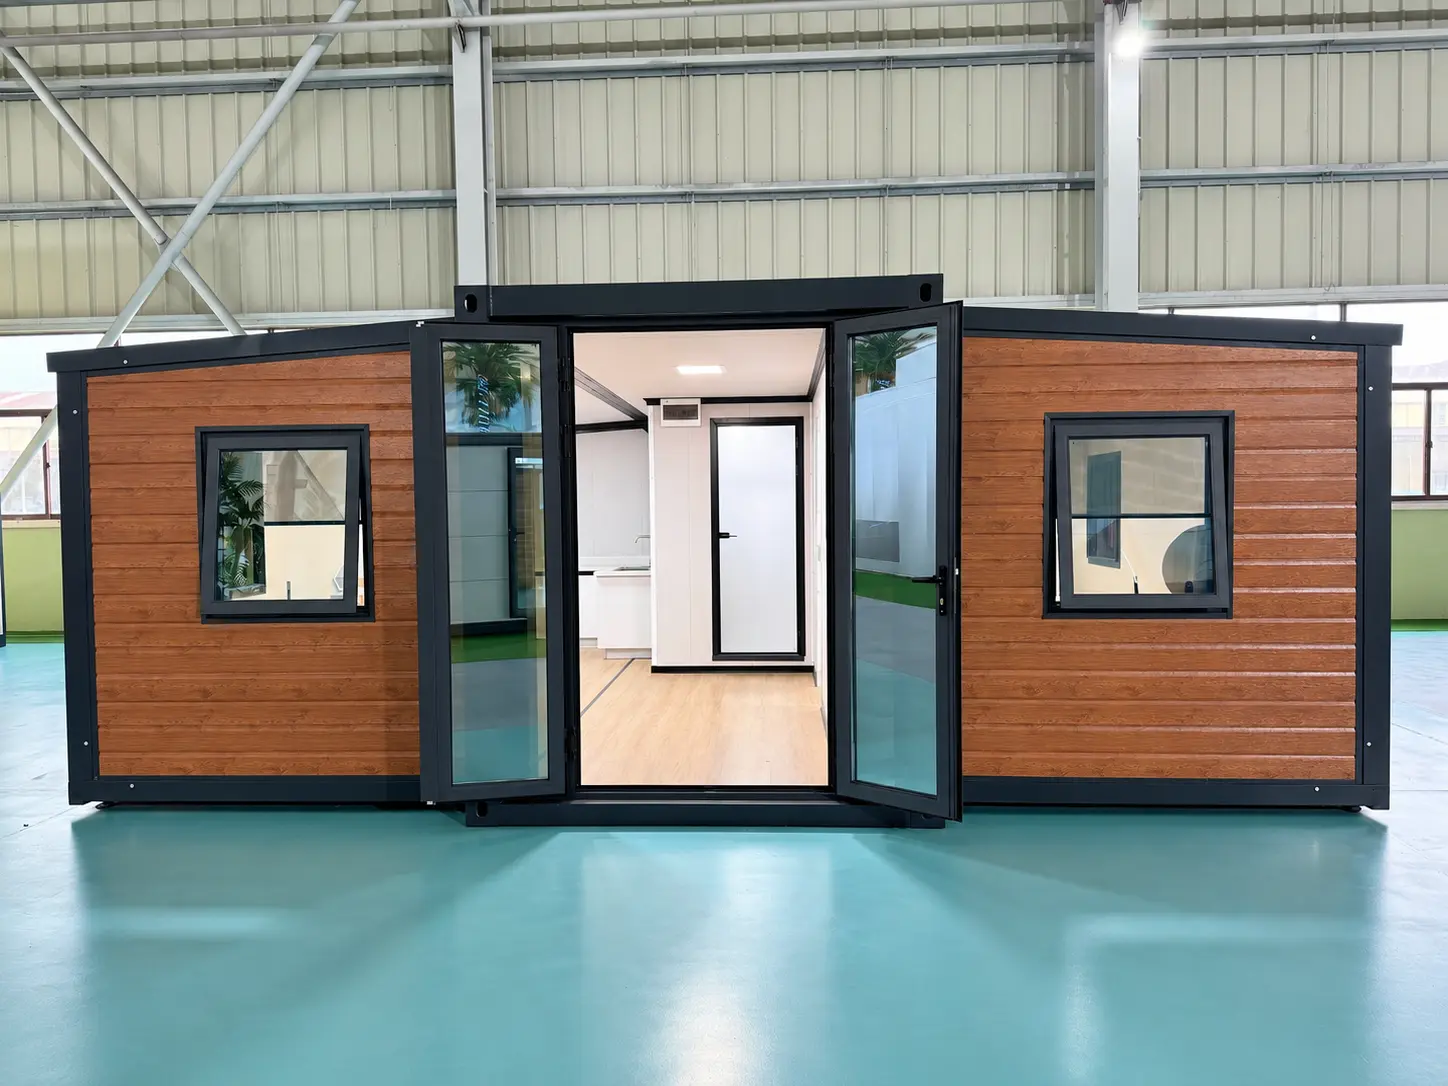
20ft
- Expanded
- 5.90 × 6.30 × 2.48 m
- Folded
- 5.90 × 2.20 × 2.48 m
- Unit weight
- 3.12 t

 English (UK)
EXPANDABLE HOMES · LIVING SPACE THAT OPENS OUT
A wider home on site, a narrower unit in transit. Plan bedrooms, living space, kitchen and bathroom around the people who will use them.
No drawing or model selected? We’ll help you start.
PLAN FOR EVERYDAY COMFORT
Bring private bedrooms and shared living facilities together in one home.
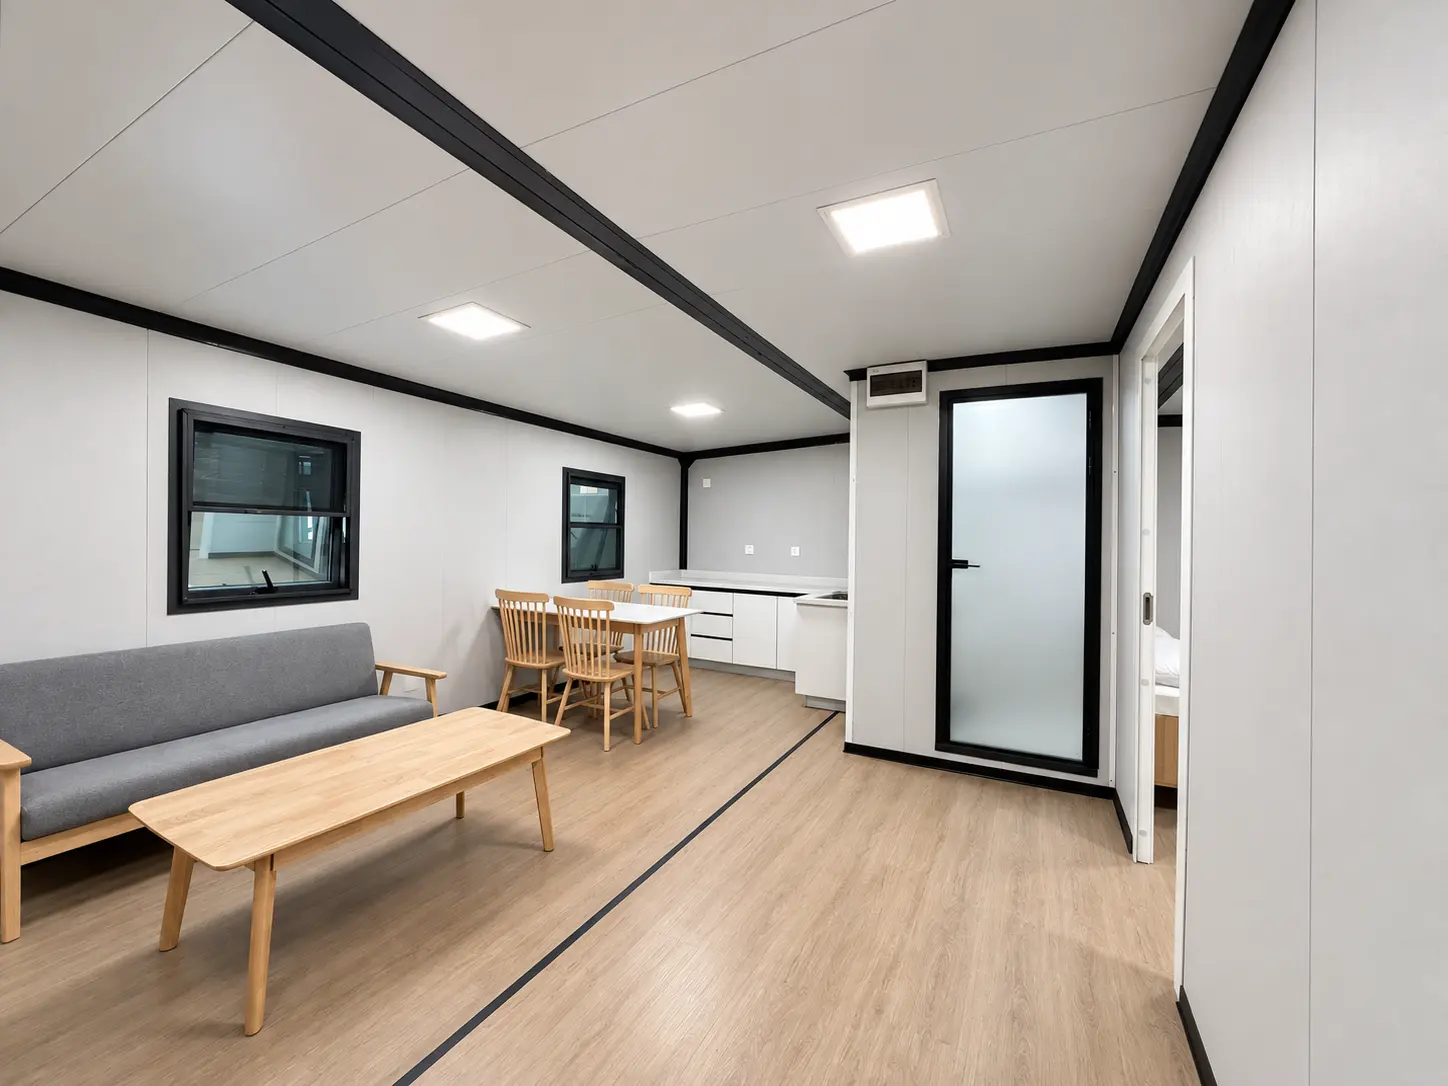
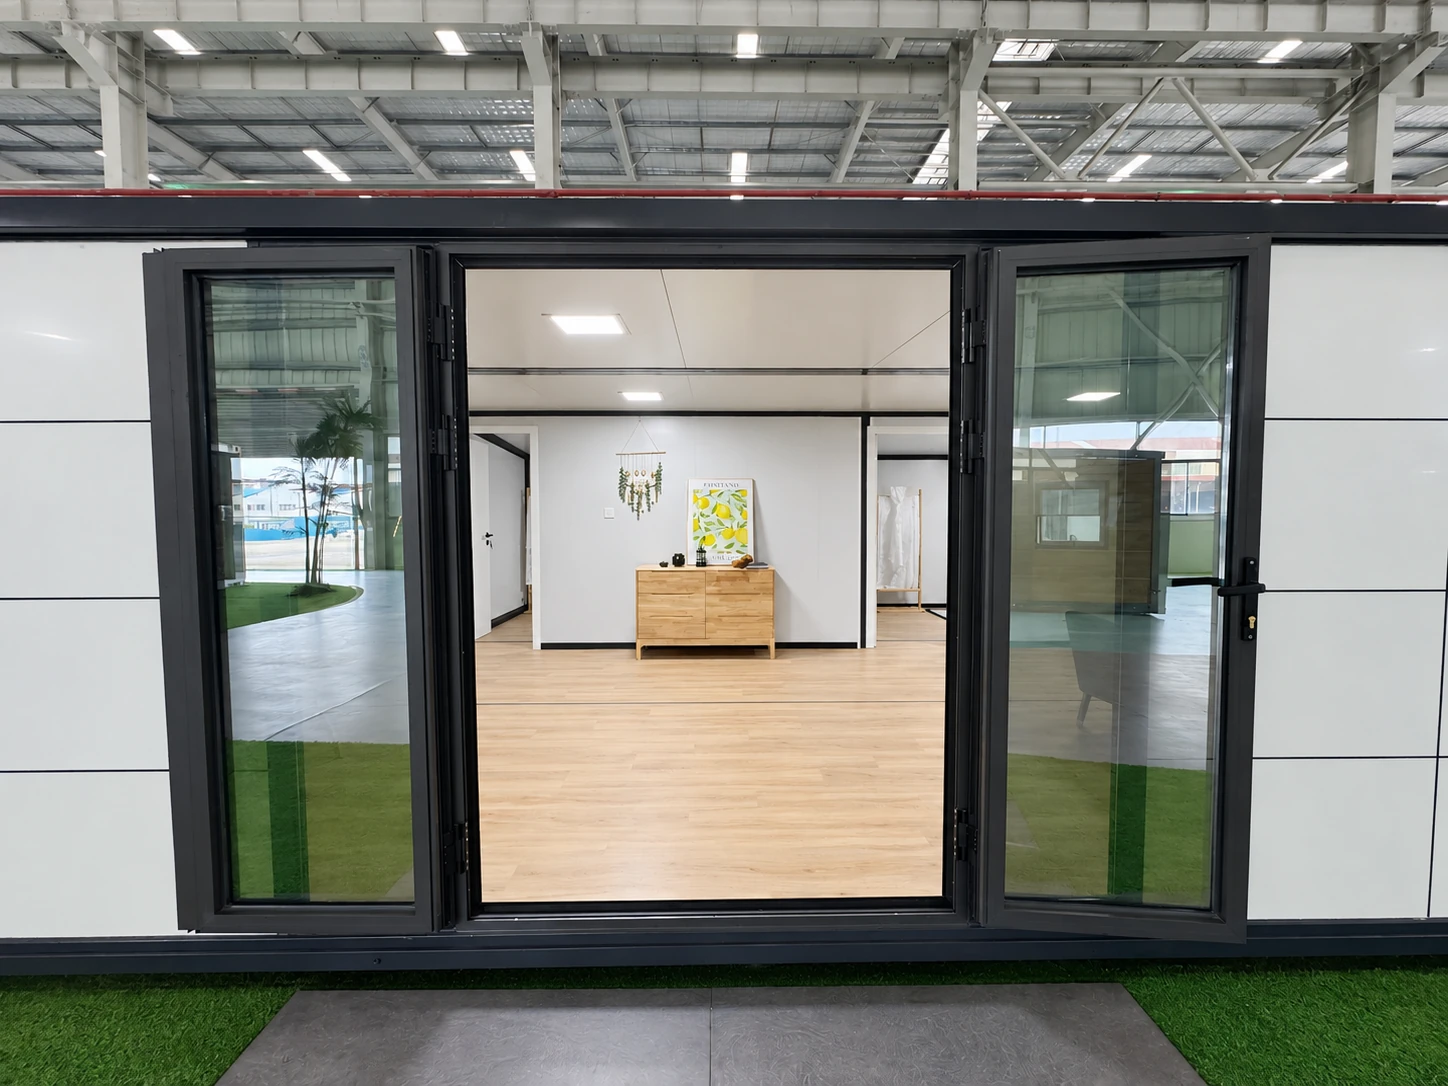
Space to relax, eat and spend time together.
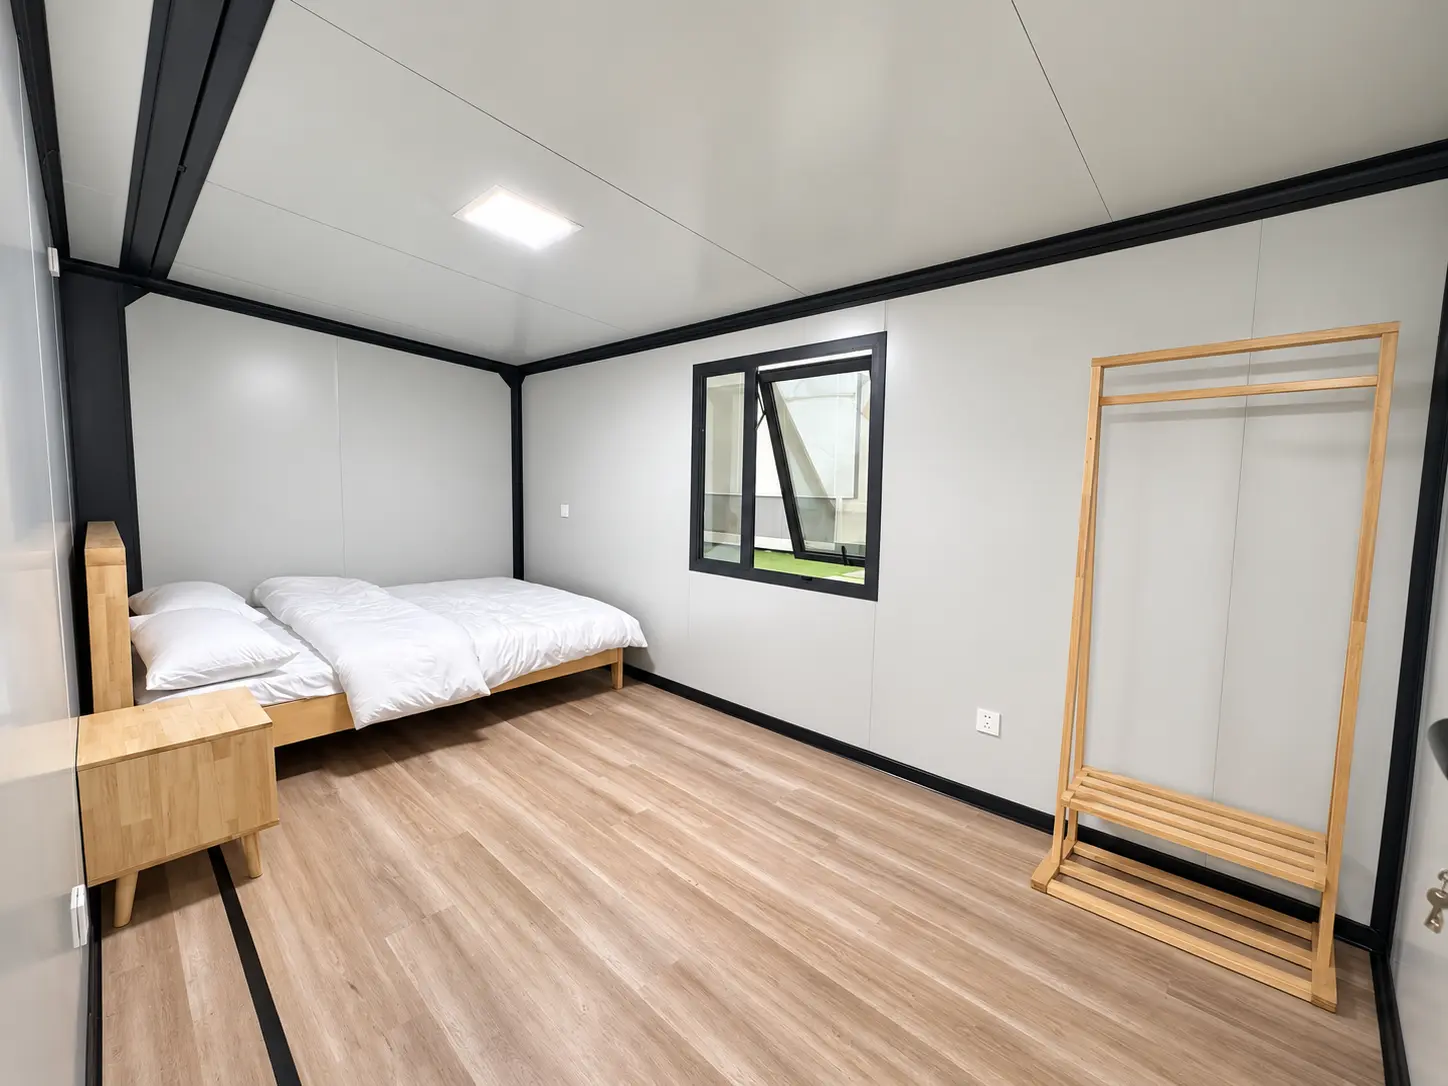
Beds, storage and privacy for the intended occupants.
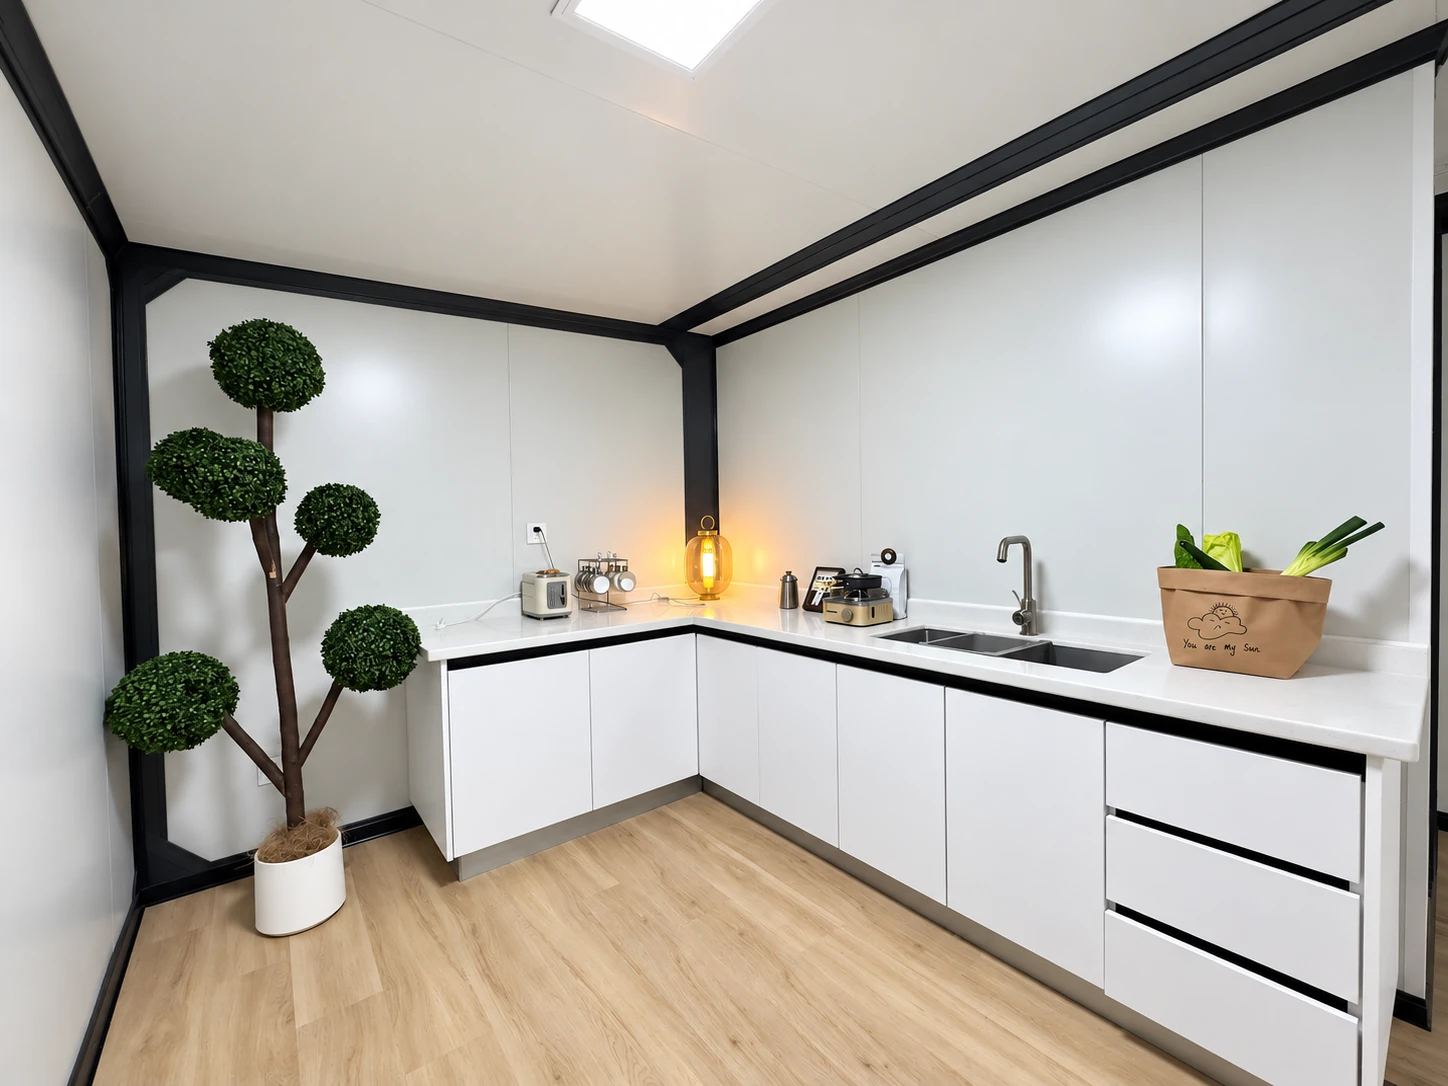
Cabinets, worktops and appliance positions planned together.
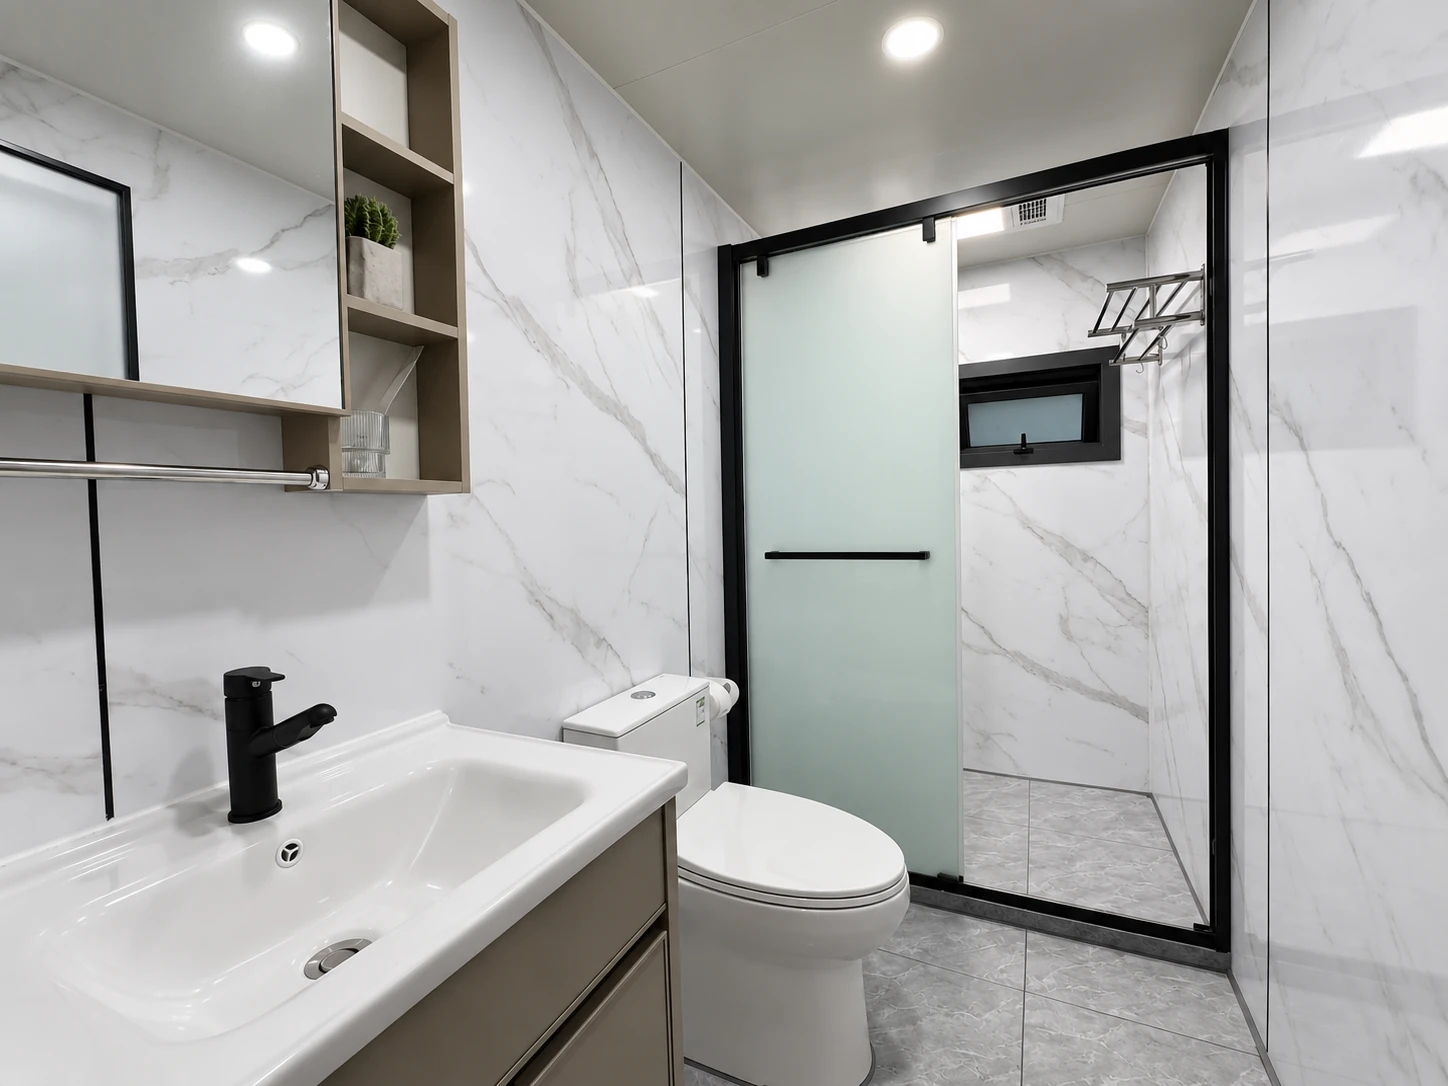
Shower, toilet and washbasin with coordinated connections.
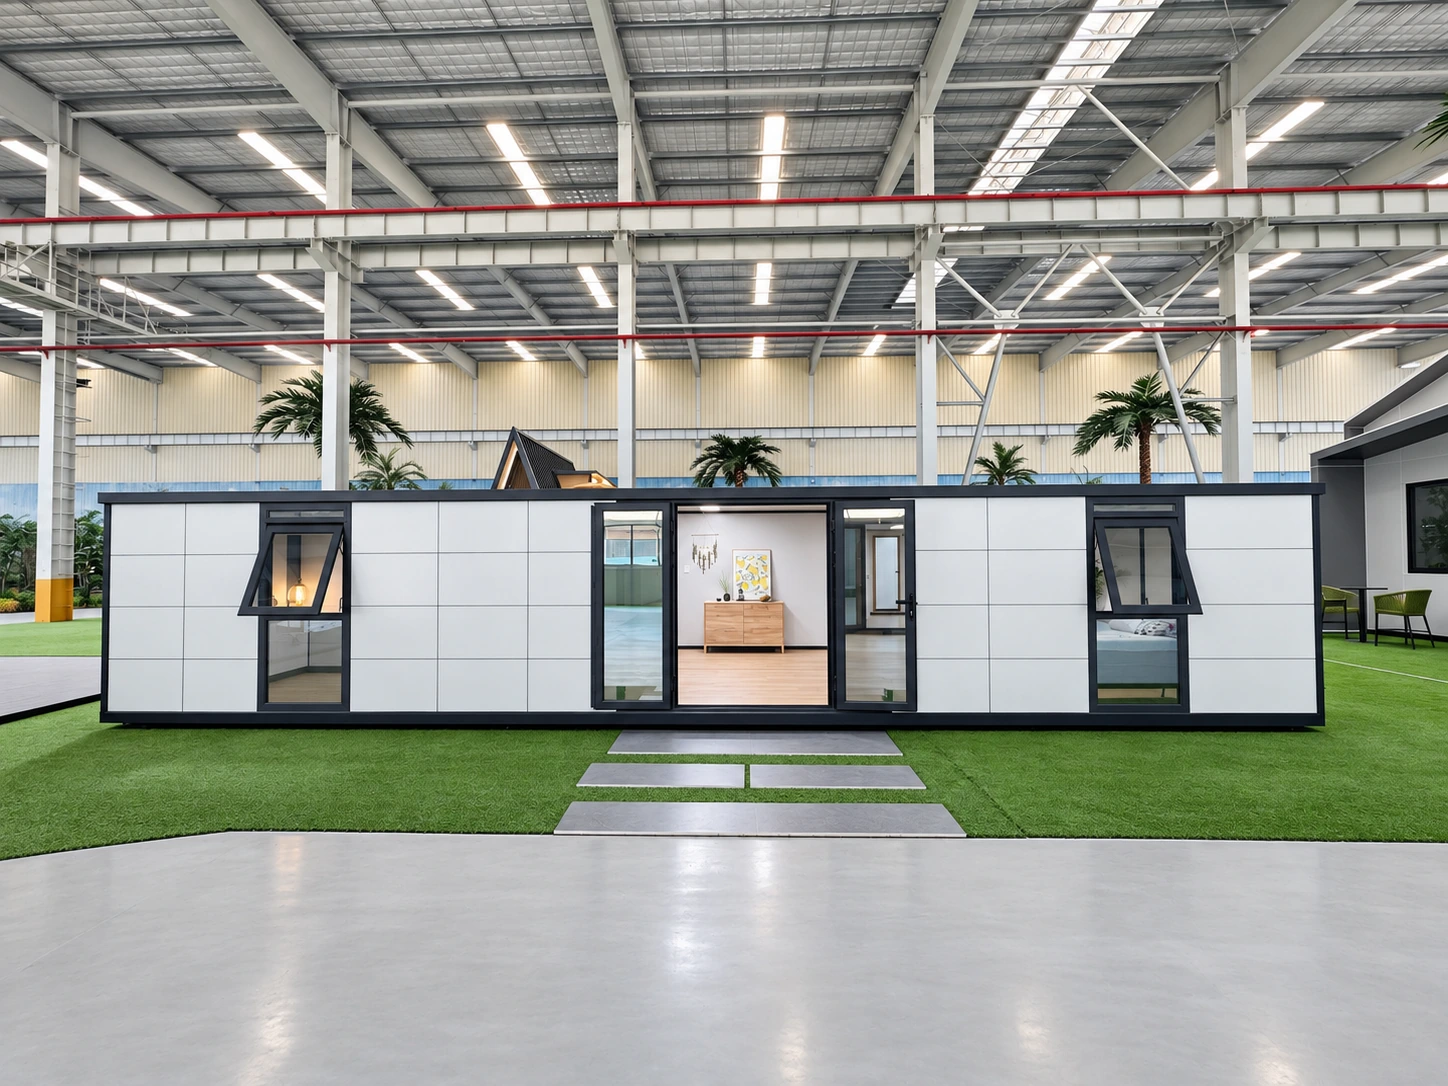
THE DOUBLE-WING DESIGN
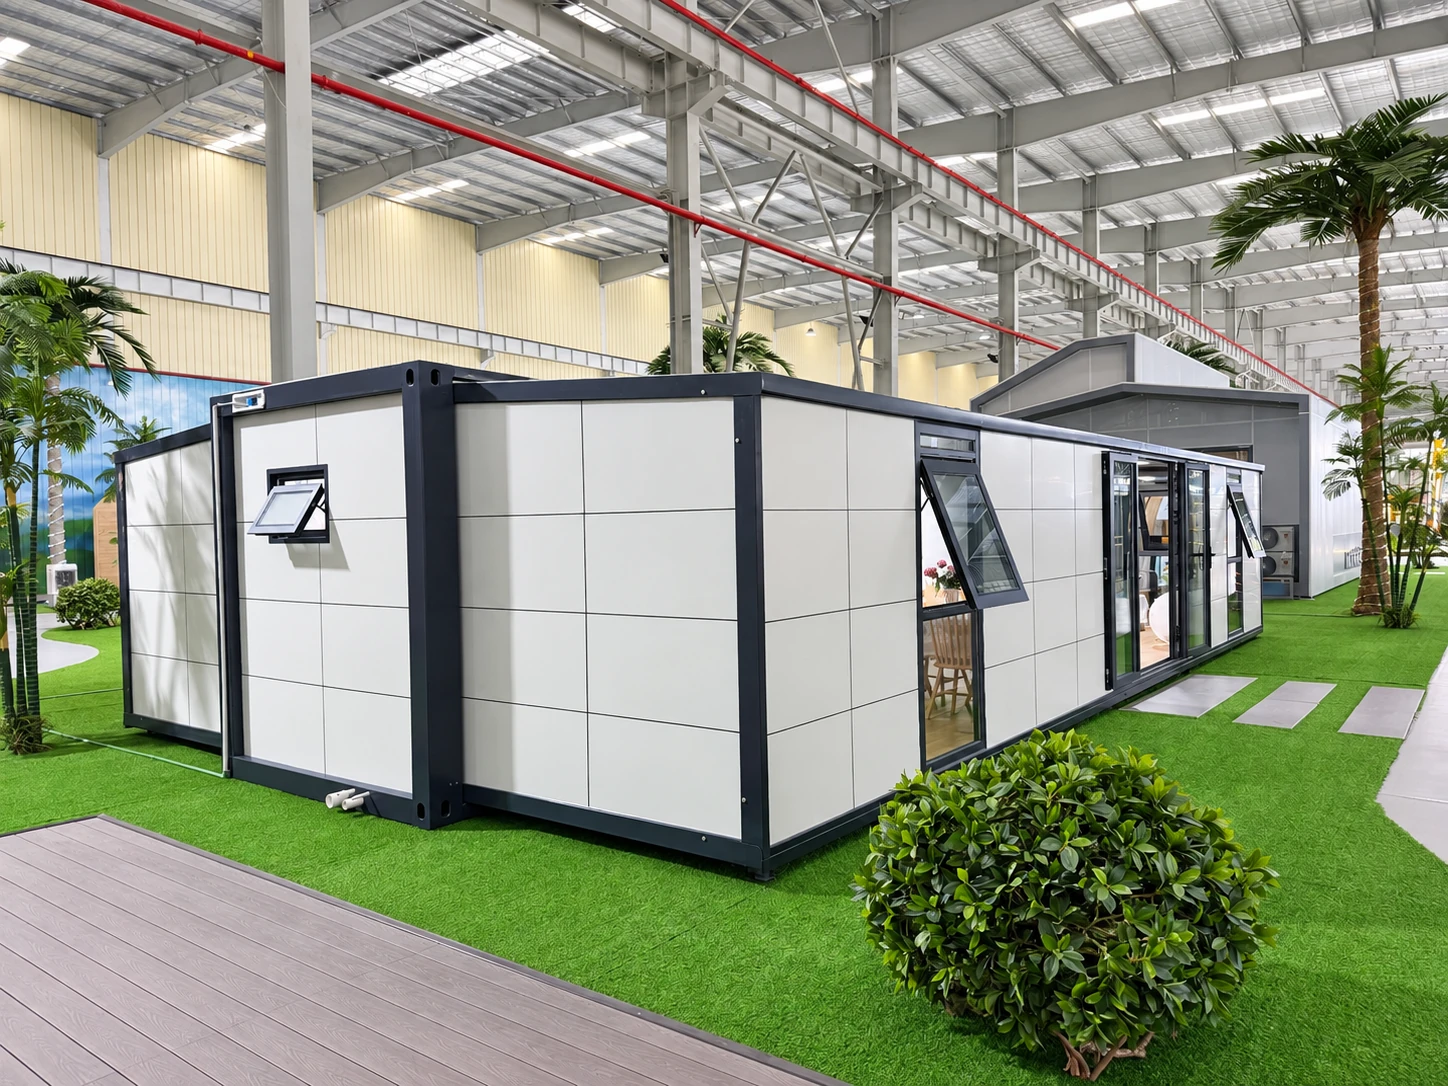
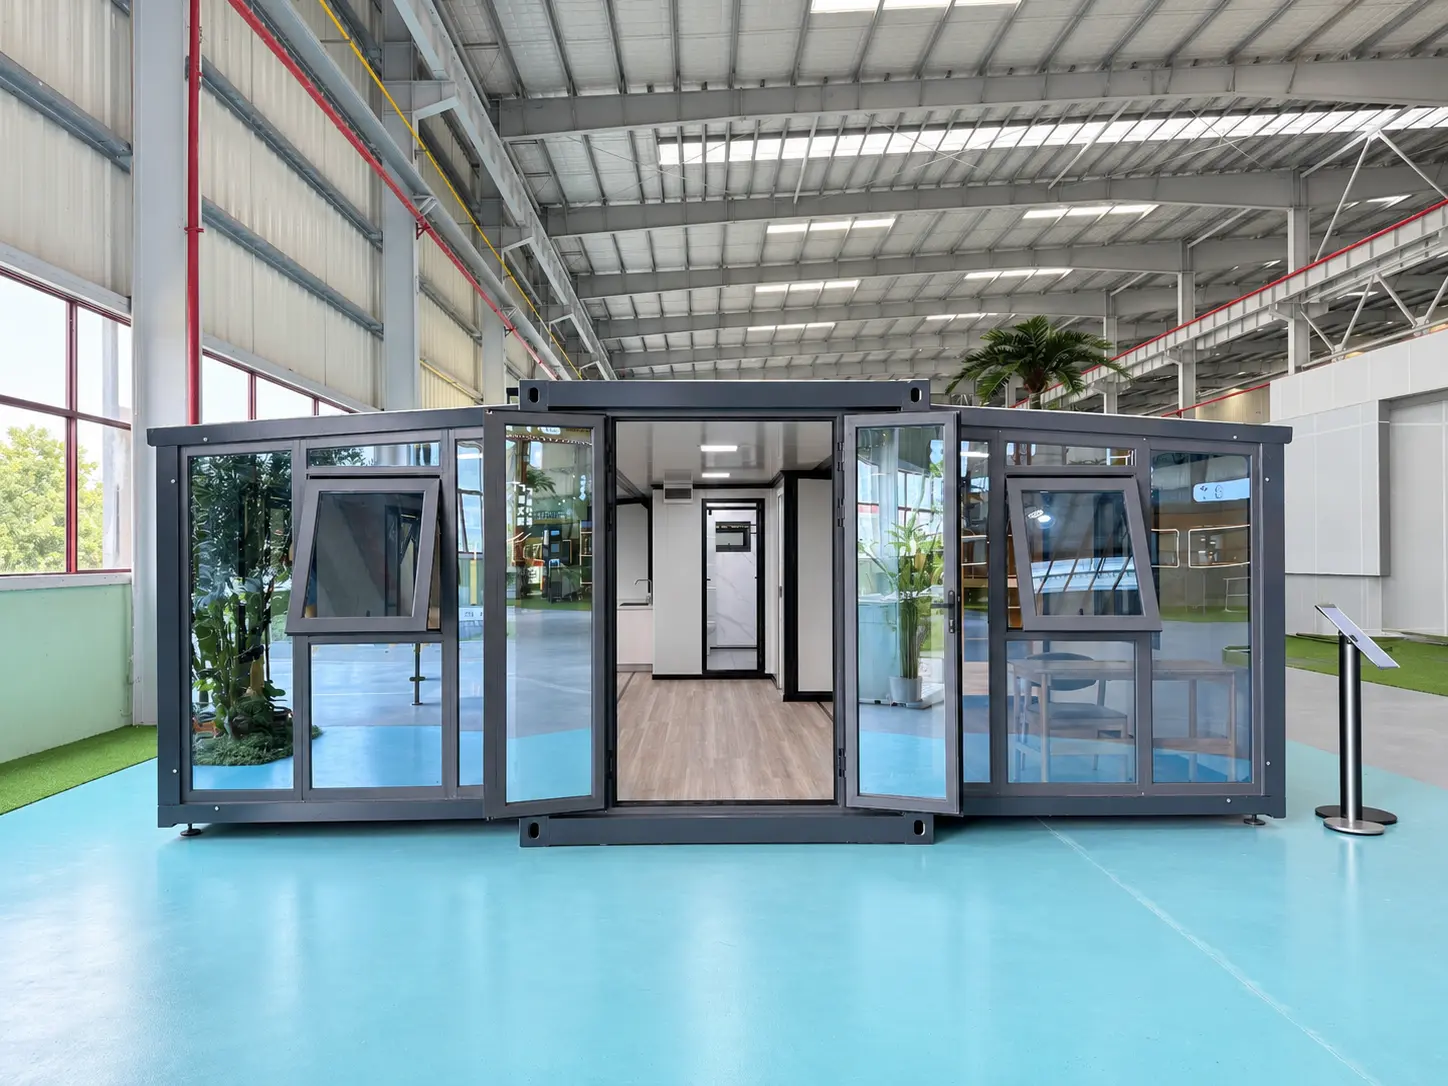
The central unit stays in place. Two side wings open out to create a wider home.
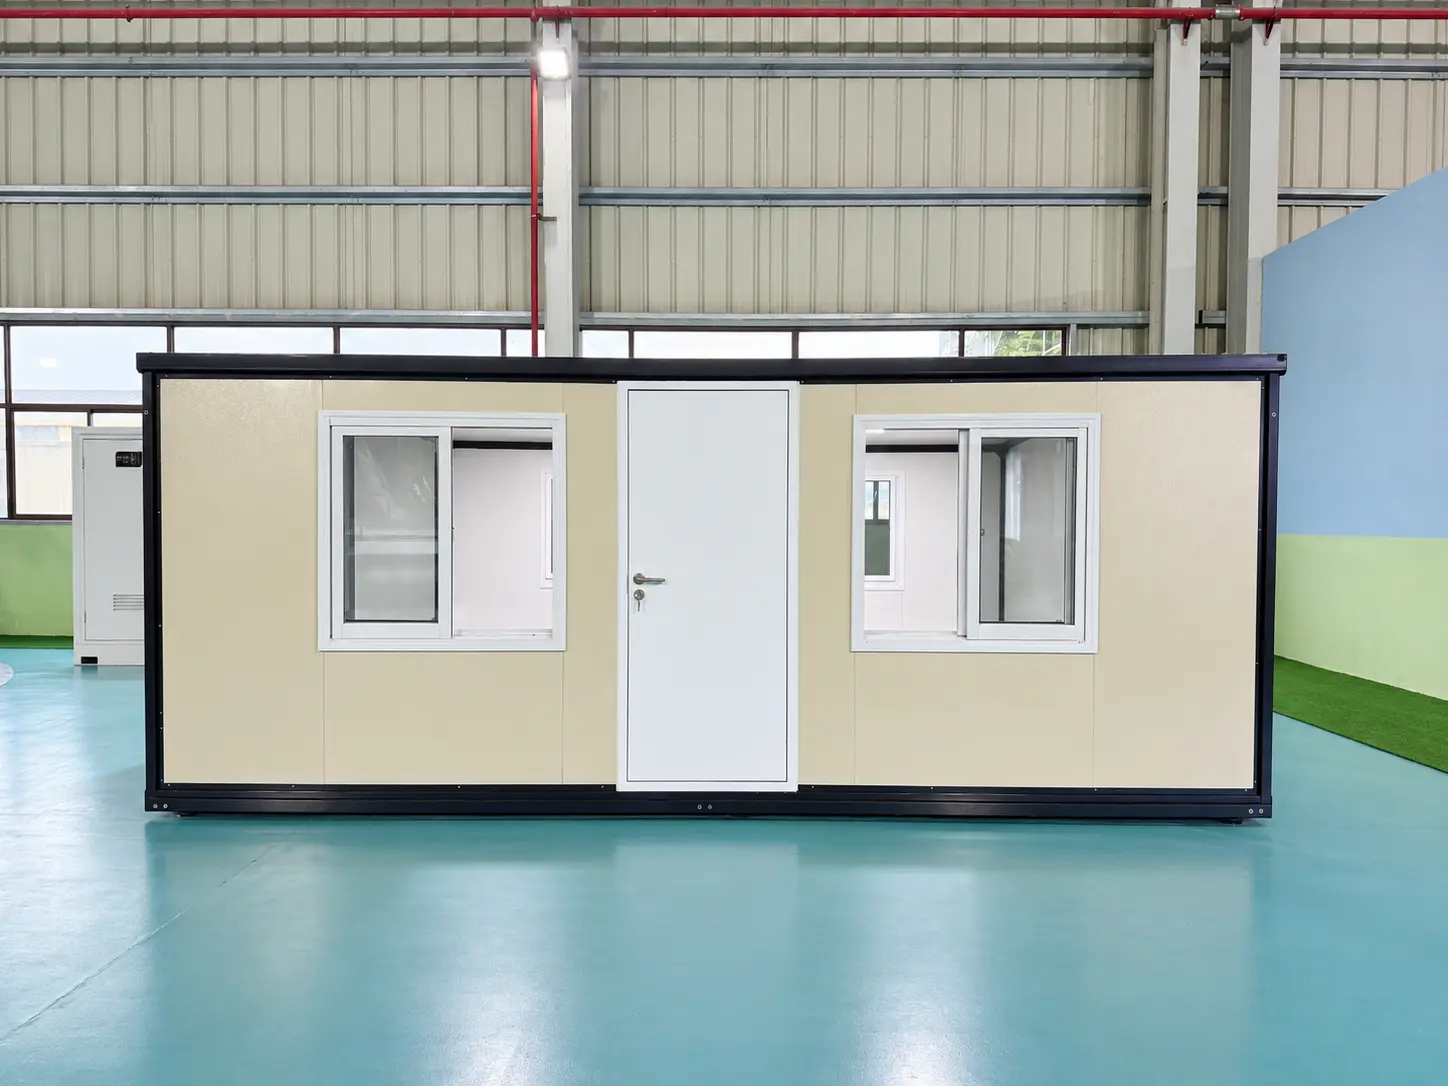
Side wings stored beside the central unit.
Two side rooms extend the usable space.
A compact transport profileWings fold in for shipment.
More room on siteSide spaces extend around the central unit.
A layout that suits youPlan bedrooms, living areas and facilities.
DESIGNED AROUND YOUR HOUSEHOLD
More bedrooms, more shared space or a different fit-out: start with how you want to live.
Larger bedrooms with a central living, dining and kitchen area.
More private rooms with shared living and service areas.
Choose the bedrooms, storage and shared space you need.
Select wall finishes, flooring, cabinetry and sanitary fittings.
Coordinate openings, electrical fittings, water and drainage.
FOUR MODELS · DIFFERENT FOOTPRINTS
Compare the opened space with the transport dimensions. Length × width × height.
PLAN THE COMPLETE COST
Review the house and everything needed to get it to your site and ready for use.
Model, quantity, structure and selected enclosure.
Partitions, finishes, cabinets and sanitary options.
Packing, freight, destination delivery and unloading.
Lifting, positioning, opening and agreed installation support.
Foundations, utility connections and applicable local charges.
Your proposal separates the included supply from freight, site work and other costs, so you can compare the complete scope.
FROM THE FRAME TO THE FIT-OUT
Frame assembly, dimensional checks and water-system testing support a coordinated building package.
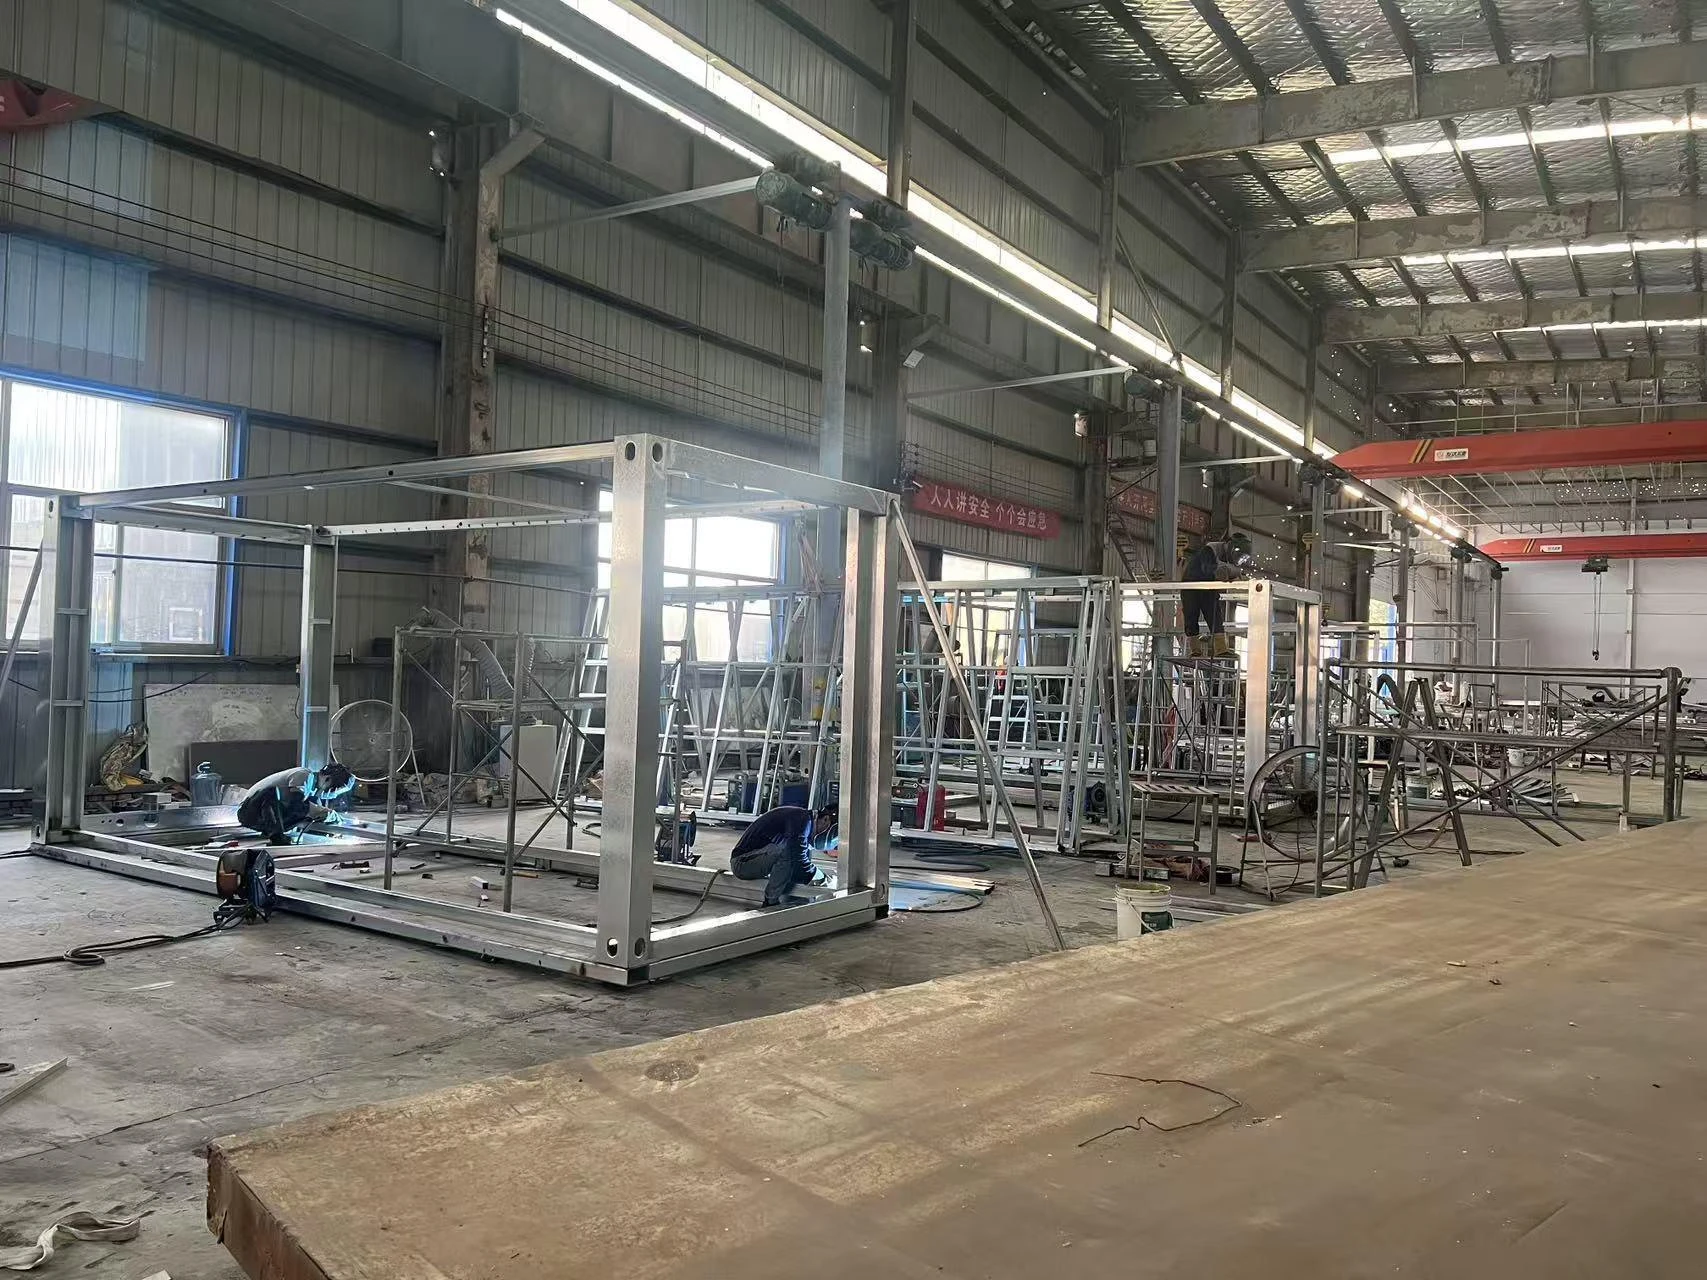
Steel frames prepared before panels and interiors are fitted.
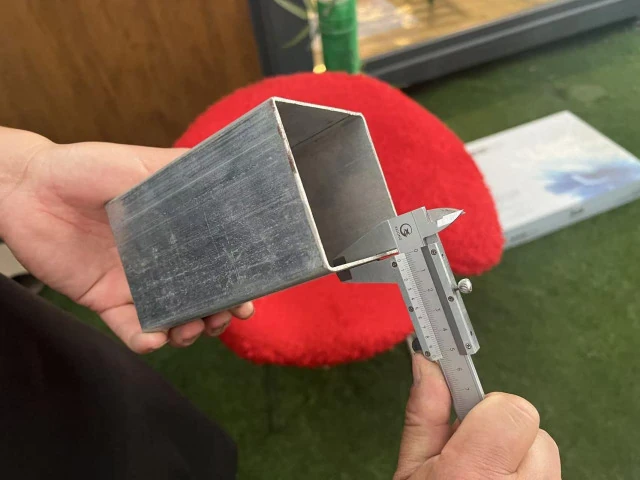
Frame sections checked against the selected component schedule.
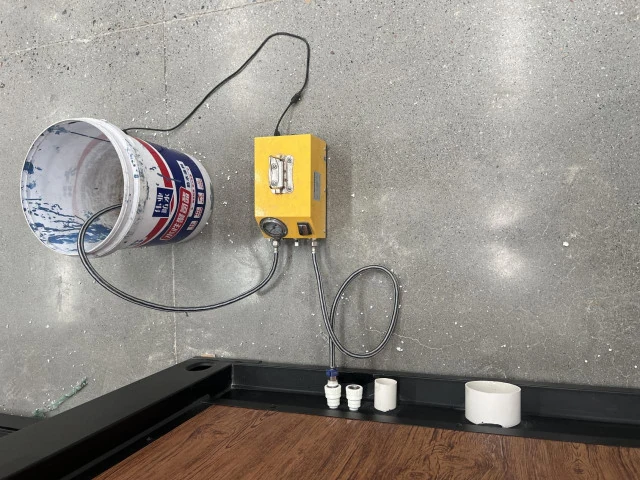
Plumbing connections checked during factory preparation.
PLAN THE SITE AS WELL AS THE HOUSE
Delivery access, lifting space and a prepared base are part of the plan from the start.
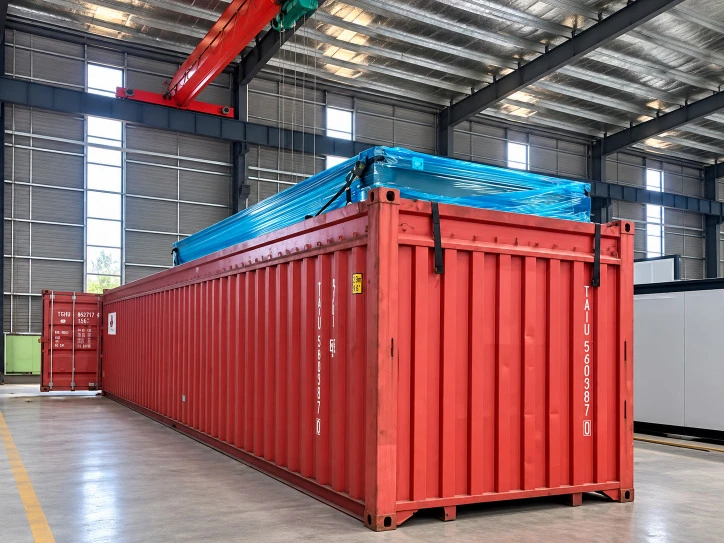
Coordinate foundation support, vehicle access and space for both wings.
Use the model’s handling and assembly instructions with suitable lifting equipment.
Finish the selected fittings, connect utilities and complete the checks before use.
FROM YOUR IDEA TO A CLEAR PLAN
Start with the people, rooms and destination. We work through the details together.
Tell us the location, intended use and number of homes.
A practical starting briefReview the room mix, model, fittings and included services.
Layout & itemised quotationAgree the drawings and coordinate production, checks and shipping.
A coordinated delivery planConfirm preparation, handling and agreed installation support.
Clear site responsibilitiesBEFORE YOU DECIDE
Yes. Tell us how many people will use the house and which shared rooms you need. We review the partitions, openings and services with the model’s expanding structure. The 40ft range includes two-, three- and four-bedroom options.
The proposal lists the structure, finishes and selected fittings. Kitchen equipment, furniture, appliances and bathroom items are selected with you and included when listed in the quotation.
Expandable houses open out sideways to create a wider living footprint. Folding site units close down for transport and use a different structure. We help select the system around the room plan and site needs.
Share the location and intended use. We review insulation, openings, electrical fittings and the documents needed for your project. Local approvals and site requirements should be checked before the configuration is finalised.
It still needs a suitable base, secure positioning, utility connections and completion of the selected fit-out and checks. These are coordinated with delivery and the agreed installation scope.
Yes. Your location, intended use and preferred room mix are enough to begin. We can recommend a model and work with you on the layout and quotation.
LET’S PLAN YOUR HOME
Tell us where you want to build and how you will use the space.
Not sure which model to choose?Select “Not sure — recommend a suitable system”. Requirements, quantity and drawings are optional.
For example: “We need two homes in Portugal, each with two bedrooms and a bathroom. Please suggest a layout.”
A few details are enough to begin.