








30ft double-wing model
30ft Expandable Container House
A 9 m-long double-wing house with a 56 m² footprint and six windows.
- Expanded size
- 9,000 × 6,220 × 2,480 mm
- Folded size
- 9,000 × 2,200 × 2,480 mm
- Footprint
- 56 m²
- Unit weight
- 4.25 t
Mid-size expandable model
30ft Double-Wing Living Space
The 30ft model folds to 9,000 mm long and opens to 6,220 mm wide. It provides a 56 m² footprint and is planned for 3–6 people.
The standard model has six windows and a 4.25 t net weight. Room divisions and fitted equipment follow your project drawing and quotation.
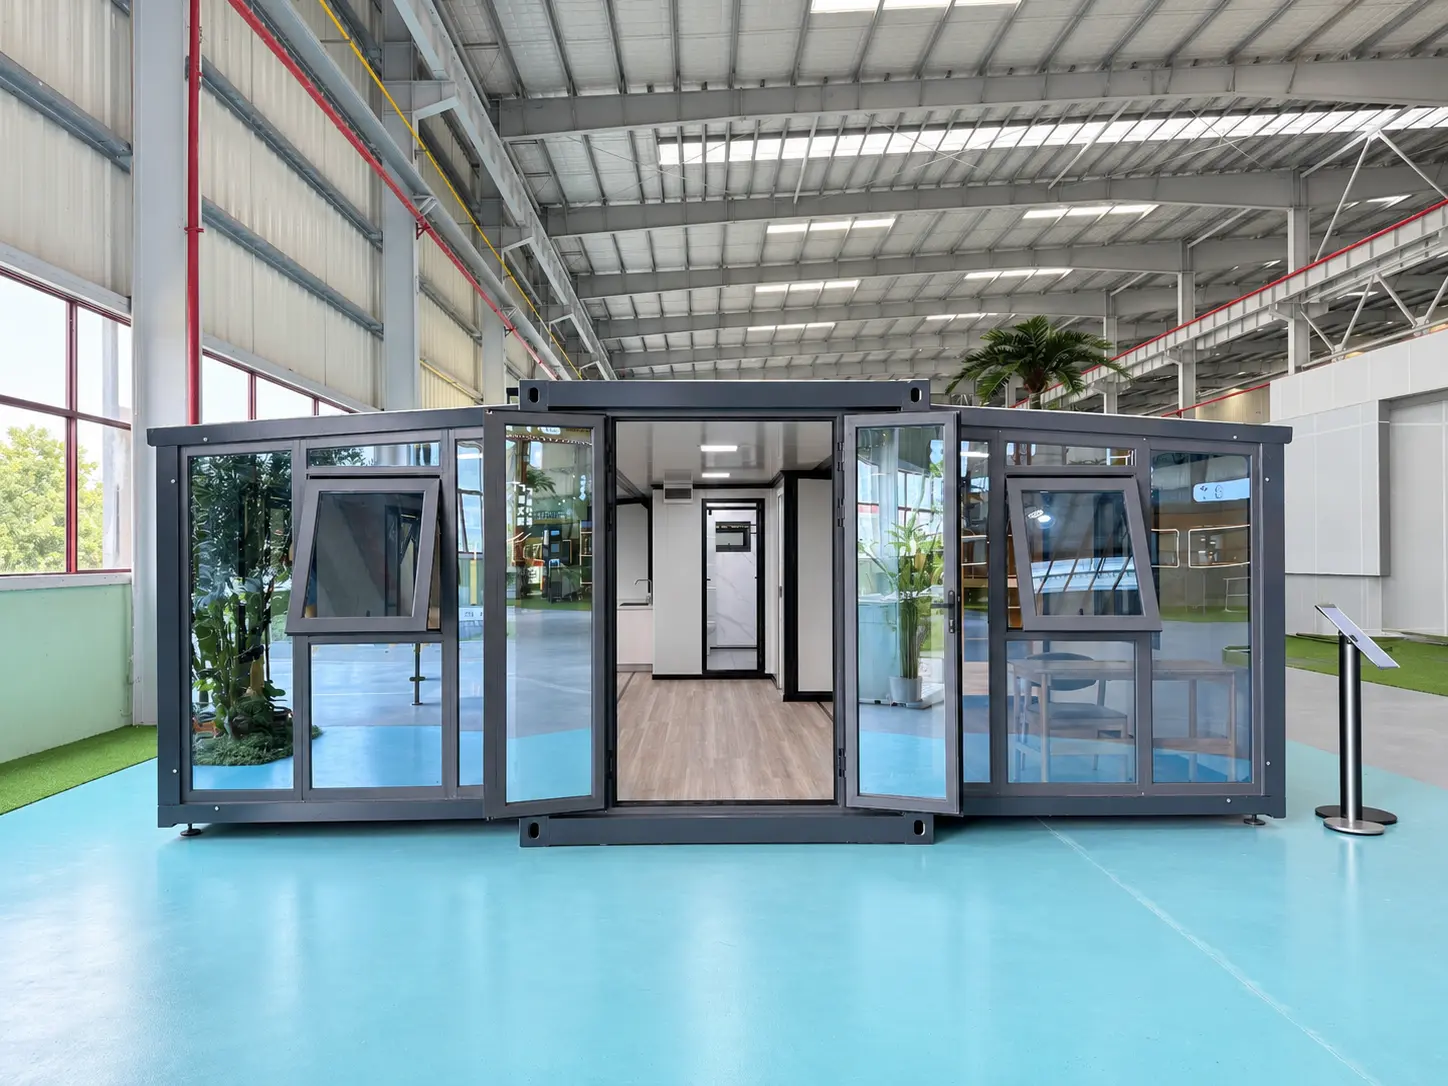
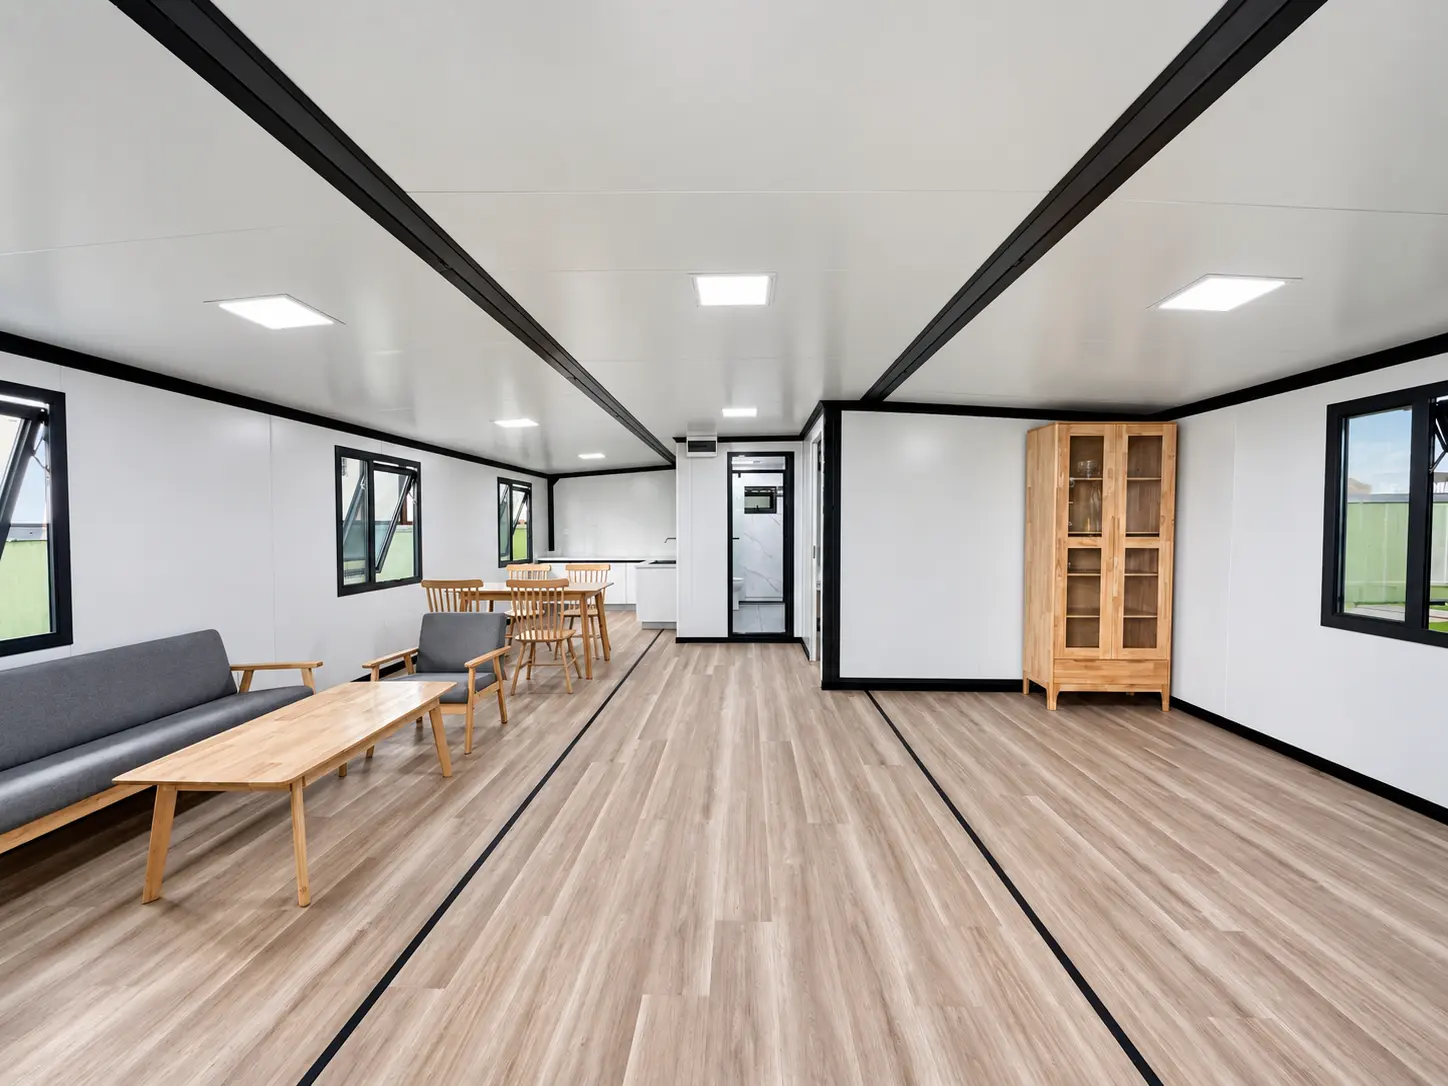
Dimensions & Capacity
Space, weight and transport envelope
Use the 9,000 mm folded length, 4.25 t net weight and 6,220 mm expanded width when checking transport, lifting and site clearance.
| Parameter | Standard 30ft configuration |
|---|---|
| Expanded dimensions | 9,000 × 6,220 × 2,480 mm |
| Internal dimensions | 8,540 × 6,060 × 2,240 mm |
| Folded dimensions | 9,000 × 2,200 × 2,480 mm |
| Footprint | 56 m² |
| Standard layout | One living room |
| Reference occupancy | 3–6 people |
| Listed electrical power | 12 kW |
| Net unit weight | 4.25 t |
Steel Frame
Main Frame & Folding Wings
The 30ft frame uses model-specific beams, columns and secondary members.
| Parameter | Standard 30ft configuration |
|---|---|
| Roof side beams | 80 × 140 × 3.75 mm galvanized hollow sections |
| Roof end beams | 3.0 mm galvanized formed sections |
| Roof longitudinal secondary members | 30 × 30 × 1.3 mm galvanized hollow sections |
| Roof transverse secondary members | 40 × 60 × 1.8 mm galvanized hollow sections |
| Floor side beams | 80 × 140 × 3.0 mm galvanized hollow sections |
| Floor end beams | 3.0 mm galvanized formed sections |
| Floor longitudinal secondary members | 80 × 80 × 2.0 mm galvanized hollow sections |
| Floor transverse secondary members | 40 × 80 × 2.0 mm galvanized hollow sections |
| Lifting fittings | 6 mm galvanized fittings, 210 × 150 × 160 mm |
| Columns | 3.0 mm galvanized formed sections |
| Parameter | Standard 30ft configuration |
|---|---|
| Roof frame | 40 × 80 × 1.8 mm P-profile and 40 × 80 × 1.8 mm galvanized hollow sections |
| Floor frame | 60 × 80 × 2.0 mm galvanized hollow sections |
| Folding hinges | 130 mm galvanized hinges |
| Frame finish | Electrostatic powder coating with an anti-corrosion layer |
Building Layers
30ft Panels & Floor
Main roof, wing roofs, walls, partitions and floor boards are specified separately.
| Parameter | Standard 30ft configuration |
|---|---|
| Main external roof | 950-profile, 50 mm EPS steel sandwich panel with 0.3 mm steel faces; 0.45 mm corrugated outer sheet |
| Wing roof panels | 950-profile, 65 mm EPS steel sandwich panel with 0.3 mm steel faces; 0.45 mm corrugated outer sheet |
| Internal ceiling | 950-profile, 50 mm EPS steel sandwich panel with 0.3 mm steel faces |
| Side, front and rear walls | 950-profile, 65 mm EPS steel sandwich panels with 0.3 mm steel faces |
| Interior partitions | 950-profile, 50 mm EPS steel sandwich panels with 0.3 mm steel faces |
| Central floor | 18 mm cement-fibre board |
| Wing floors | 18 mm bamboo plywood |
Openings and services
Windows & Electrical Package
| Parameter | Standard 30ft configuration |
|---|---|
| Windows | Six 920 × 920 mm double-glazed uPVC sliding windows |
| Entrance door | One 840 × 2,035 mm steel fire door |
| Parameter | Standard 30ft configuration |
|---|---|
| Base supply | 220 V, 50 Hz |
| Protection | One 32 A residual-current device |
| Incoming cable | 6 mm² conductor cross-section |
| Air-conditioning socket circuit | 4 mm² conductor cross-section |
| General socket circuits | 2.5 mm² conductor cross-section |
| Lighting circuits | 1.5 mm² conductor cross-section |
| Lighting | BULL 300 × 300 mm flat panel light and large ceiling light |
| Sockets | Three-pin and five-hole sockets; destination-specific standards available by agreement |
| Switches | Double and single switches; destination-specific standards available by agreement |
Choose sockets, switches and circuits for your destination and required electrical standards.
30ft logistics
One folded unit per 40 ft high-cube container
| Parameter | Standard 30ft configuration |
|---|---|
| Included accessories | Ceiling trim, skirting, corner trim, waterproof tape, lifting straps, structural sealant and a sealant gun |
| Reference container loading | One folded unit per 40 ft high-cube container |
| Quoted commercial scope | Packaging and container loading included; taxes and freight excluded |
Loading quantity, packing and freight are confirmed for your configuration and destination.
Common Questions
30ft FAQs
How does it compare with the standard 20ft model?
The 30ft model provides 56 m² and is planned for 3–6 people, compared with 37 m² and 2–4 people for the standard 20ft model. Folded length, weight, frame, windows and packing also differ.
Can I choose the room layout?
Yes. The 56 m² figure describes the footprint, not a fixed room plan. The base configuration has one living room; partitions, furniture and equipment follow the project drawing and quotation.
How many 30ft units fit in a 40HQ container?
Standard loading is one folded 30ft unit per 40 ft high-cube container. Final packing, container availability, lifting arrangements and destination costs are confirmed for your order.
30ft project enquiry
Plan Your 30ft Layout and Fit-Out
Send the quantity, room requirements, fitted equipment, electrical standard and destination to request a 30ft quotation and shipment plan.