Oil and gas camp planning

Oil & Gas Workforce Camp Solution

Plan accommodation, project offices, sanitation and camp services around shift demand, controlled operations, climate exposure and utility access.

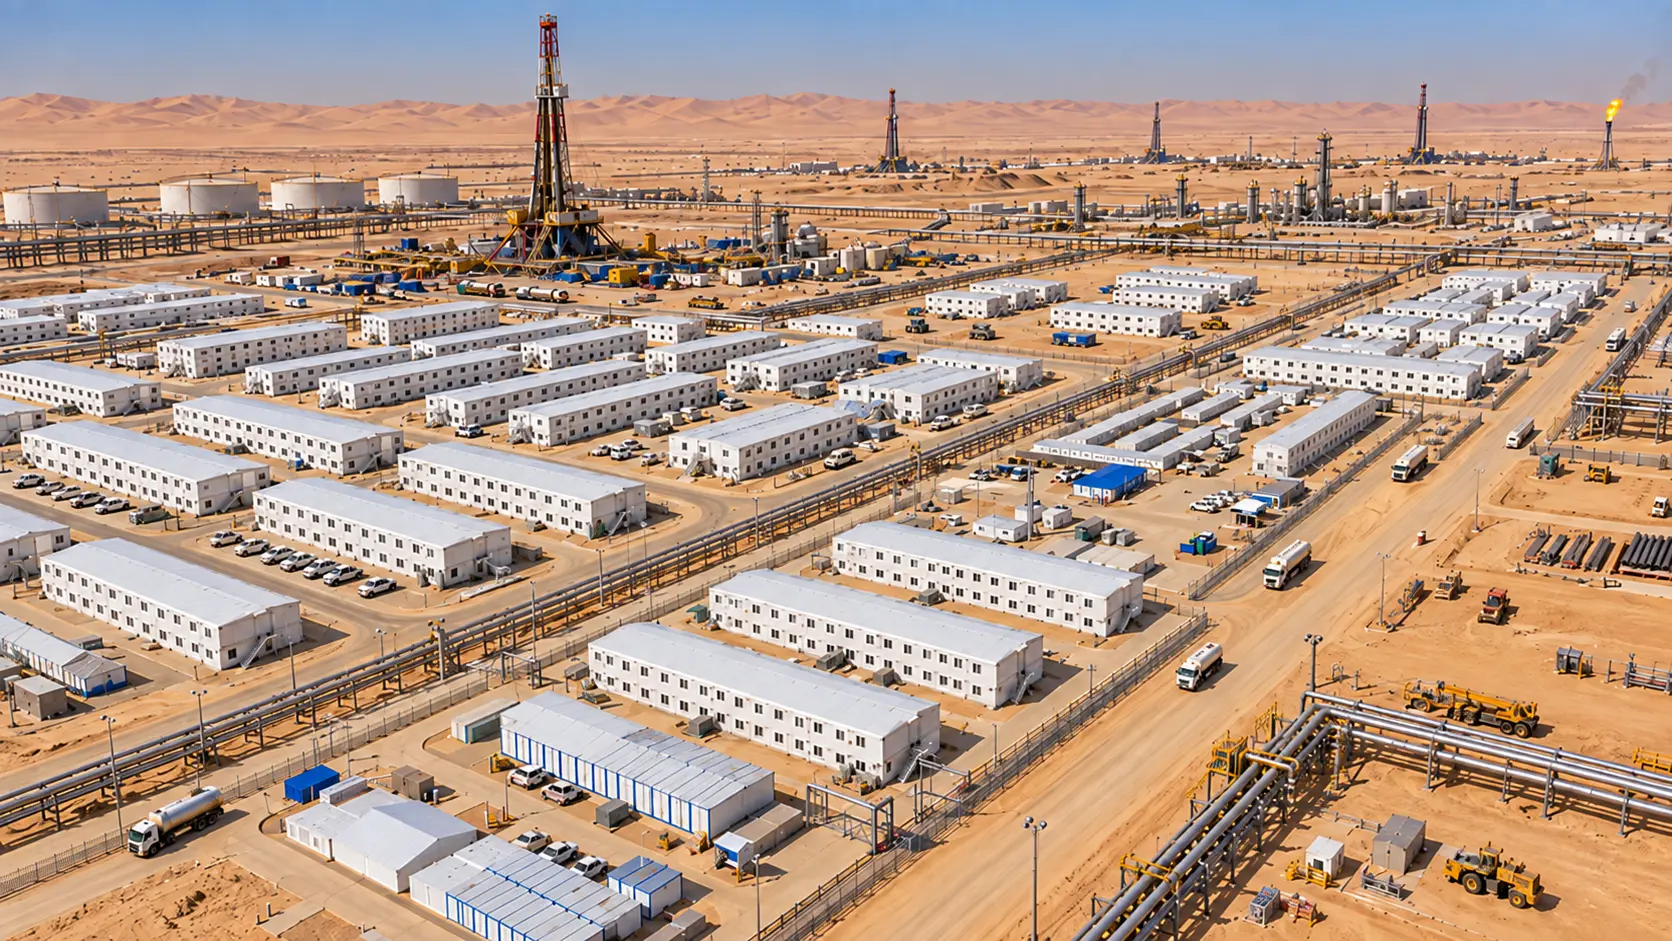
Wide aerial view of the delivered oil and gas flat-pack workforce camp
Delivered flat-pack workforce camp serving oil and gas operations

Solution basis

Keep the support camp operationally distinct

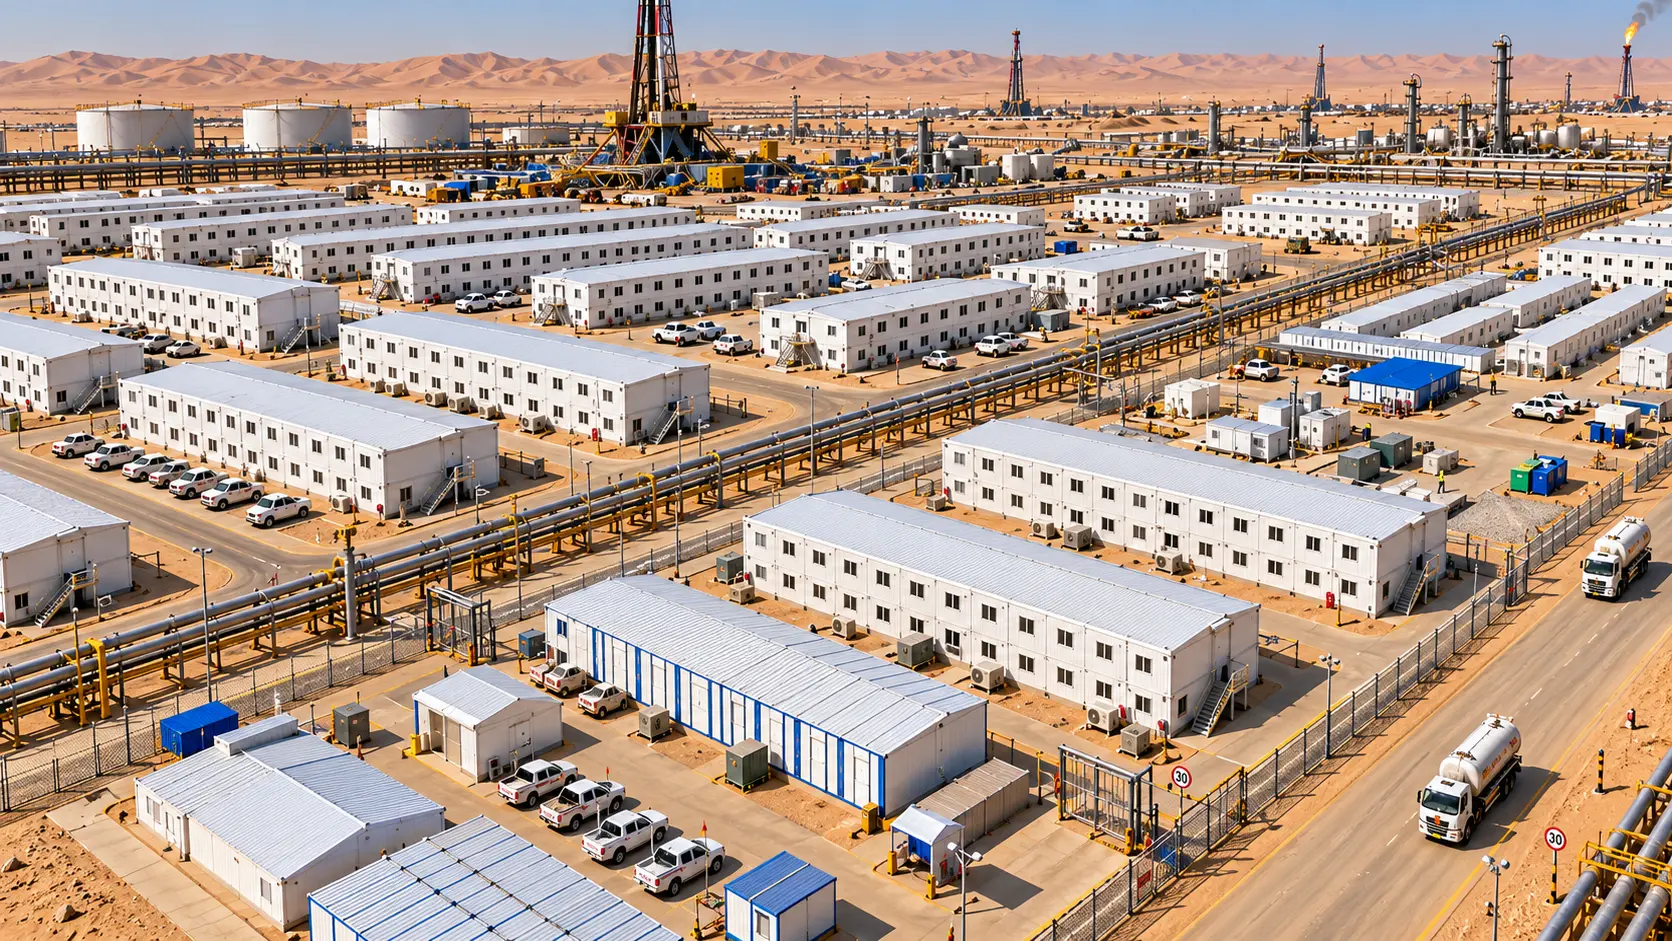
Flat-pack accommodation buildings within the delivered oil and gas workforce camp
Repeated accommodation buildings form the residential core of the camp.
Controlled operating context
Living and administrative buildings must support the workforce without becoming part of process operations or uncontrolled vehicle movement.
Mixed daily functions
Bedrooms, project offices, meetings, sanitation and camp services require different room plans even when they use the same flat-pack building system.
Service continuity
Power, water, wastewater, cooling, maintenance and cleaning access have to remain practical throughout daily camp operation.

Project pain points

Five pressures that shape an energy camp

An oil and gas camp has to house people, support project decisions and keep hygiene and service functions working beside a controlled industrial site. The plan must resolve those relationships before room quantities are frozen.

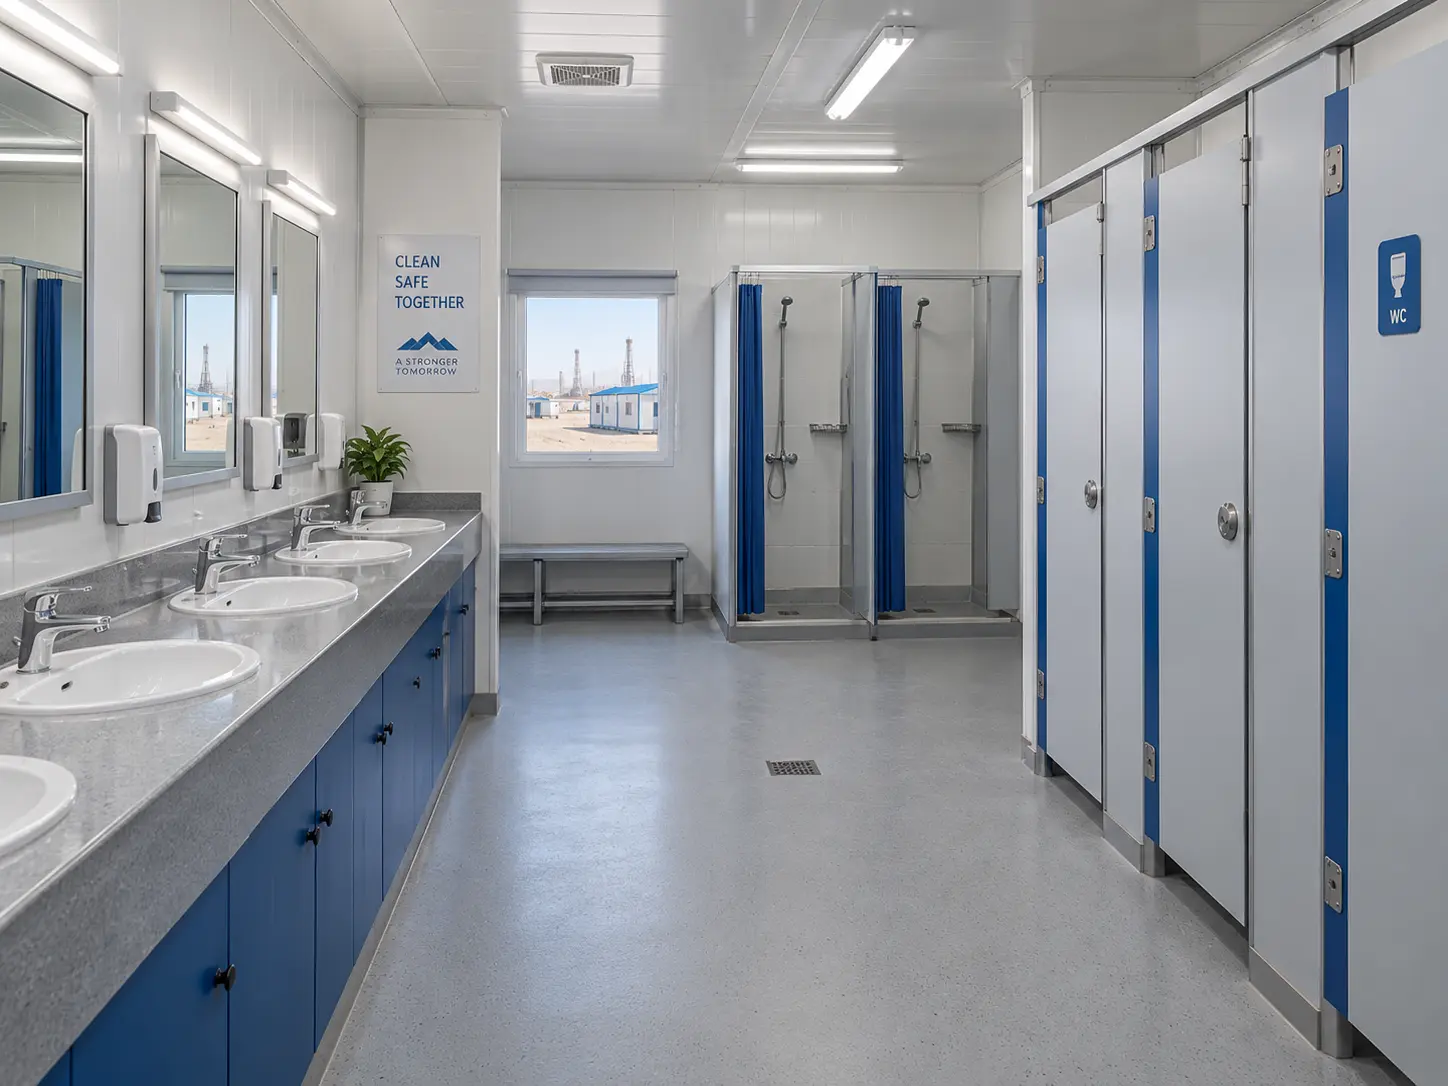
Dedicated restroom and shower facility in the delivered oil and gas camp
Wet-area capacity, ventilation, drainage and cleaning access require their own planning package.
Living areas beside controlled operations
Residential buildings need a clear boundary from process areas, heavy vehicles and restricted work zones while remaining connected to the project access plan.
Shift peaks and room demand
Occupancy, room sharing and shift changes affect pedestrian movement, cooling loads, sanitary demand and the timing of support services.
Heat, dust and exposed routes
Climate and exposure influence insulation, openings, air-conditioning provision, covered access and the maintenance plan for external components.
Different functions in one compound
Accommodation, offices, briefings and sanitary facilities cannot be treated as identical rooms simply because they use one modular system.
Utilities and service traffic
Water, wastewater, power, waste handling and maintenance access need defined routes that do not cut through the main residential circulation.

Planning response

Organize the camp around daily operation

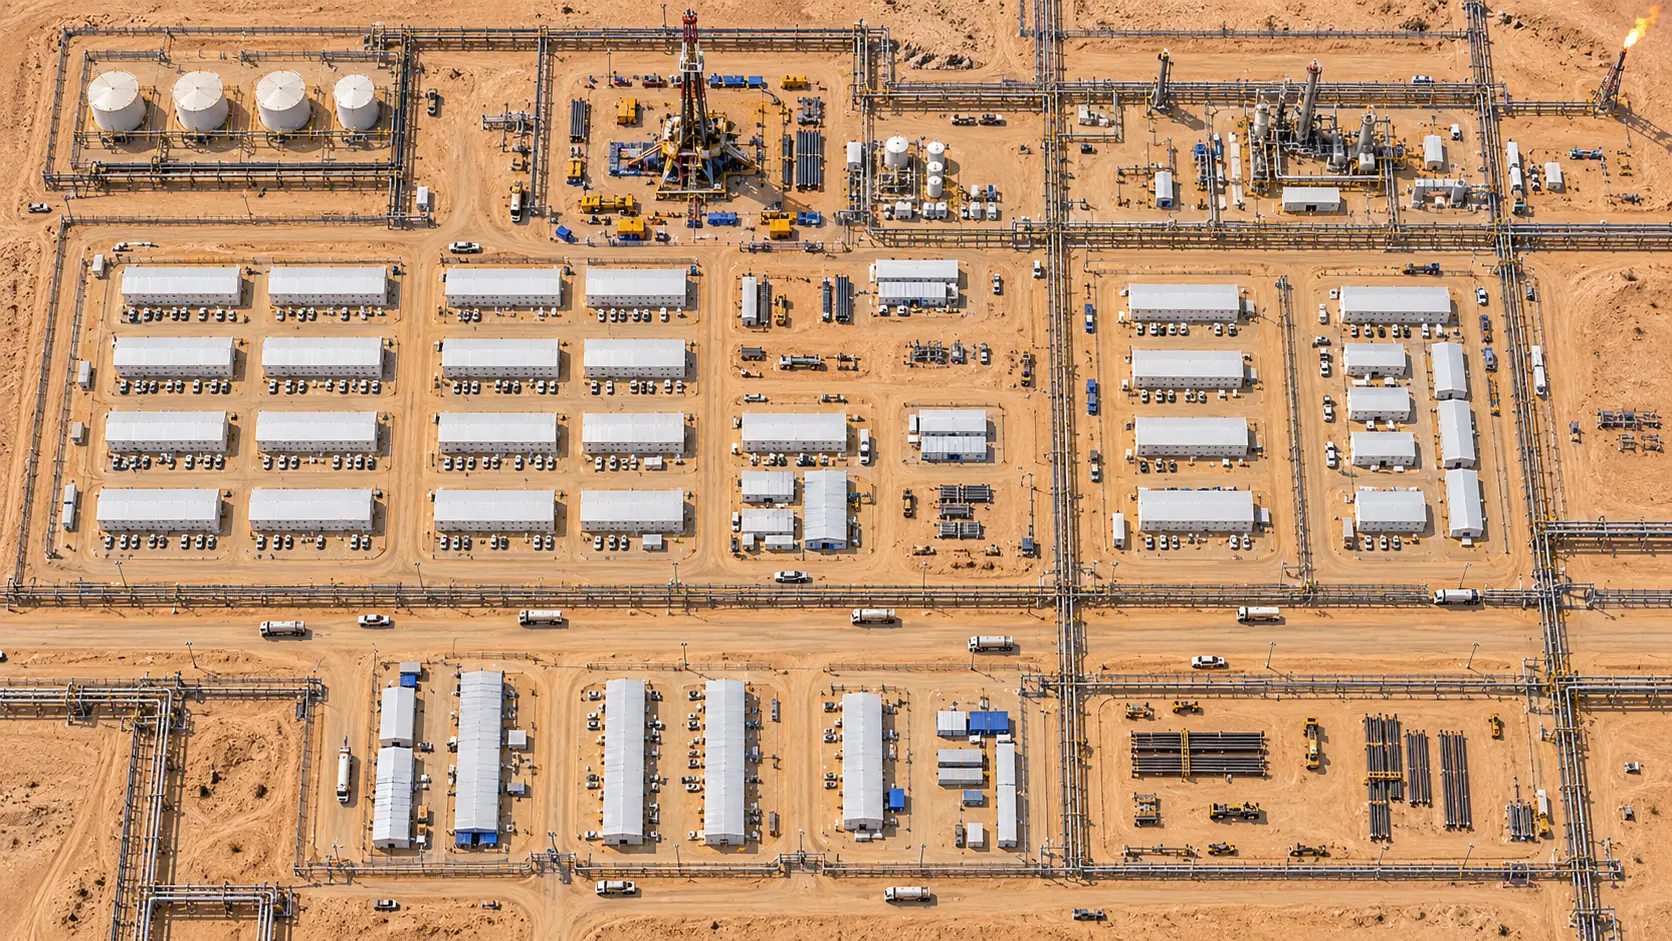
The delivered project shows how accommodation, administration, sanitation and service buildings can be arranged as separate working zones. A new project uses the same decision sequence, but its quantities and engineering remain site-specific.

Top view of the delivered oil and gas workforce camp layout
Accommodation blocks, project facilities, service areas and internal roads are coordinated within one camp plan.
  1. Residential zone

    Repeatable flat-pack accommodation blocks establish the main living area and keep room planning consistent across the workforce.

  2. Project administration

    Dedicated offices and meeting rooms support coordination, briefings and training away from sleeping rooms.

  3. Sanitary facilities

    Washbasins, toilets and showers are grouped so capacity, privacy, ventilation, drainage and cleaning access can be reviewed together.

  4. Internal circulation

    Roads and pedestrian routes connect the principal buildings while retaining a practical boundary between residential and service movement.

  5. Camp service zone

    Utility, maintenance and support buildings are positioned for access without allowing service activity to dominate the accommodation frontage.

New-project inputs

Inputs for a new oil and gas site

The delivered case is a project reference, not a standard layout. These inputs are required before a new camp plan and flat-pack specification can be developed.

Workforce and shift profile
Confirm total personnel, occupancy by phase, room-sharing rules, shift changes and peak use of sanitary or welfare facilities.
Usable plot and control boundary
Provide the support-area boundary, access points, restricted zones, road connections, ground levels and required separation from operations.
Climate and exposure
State temperature, wind, rainfall, dust, salt or corrosion conditions that affect structure, envelope, cooling and external circulation.
Utilities and wet services
Identify available power, water, hot-water and wastewater connections together with the boundary to external infrastructure.
Delivery and installation plan
Confirm route limits, shipment sequence, unloading space, lifting method, foundations, labour, approvals and installation responsibilities.


Flat-pack product advantages

Flat-pack advantages for camp delivery

The building system provides a repeatable structural and enclosure package while allowing different room functions to be scheduled separately. Final performance follows the approved model, drawings and destination requirements.

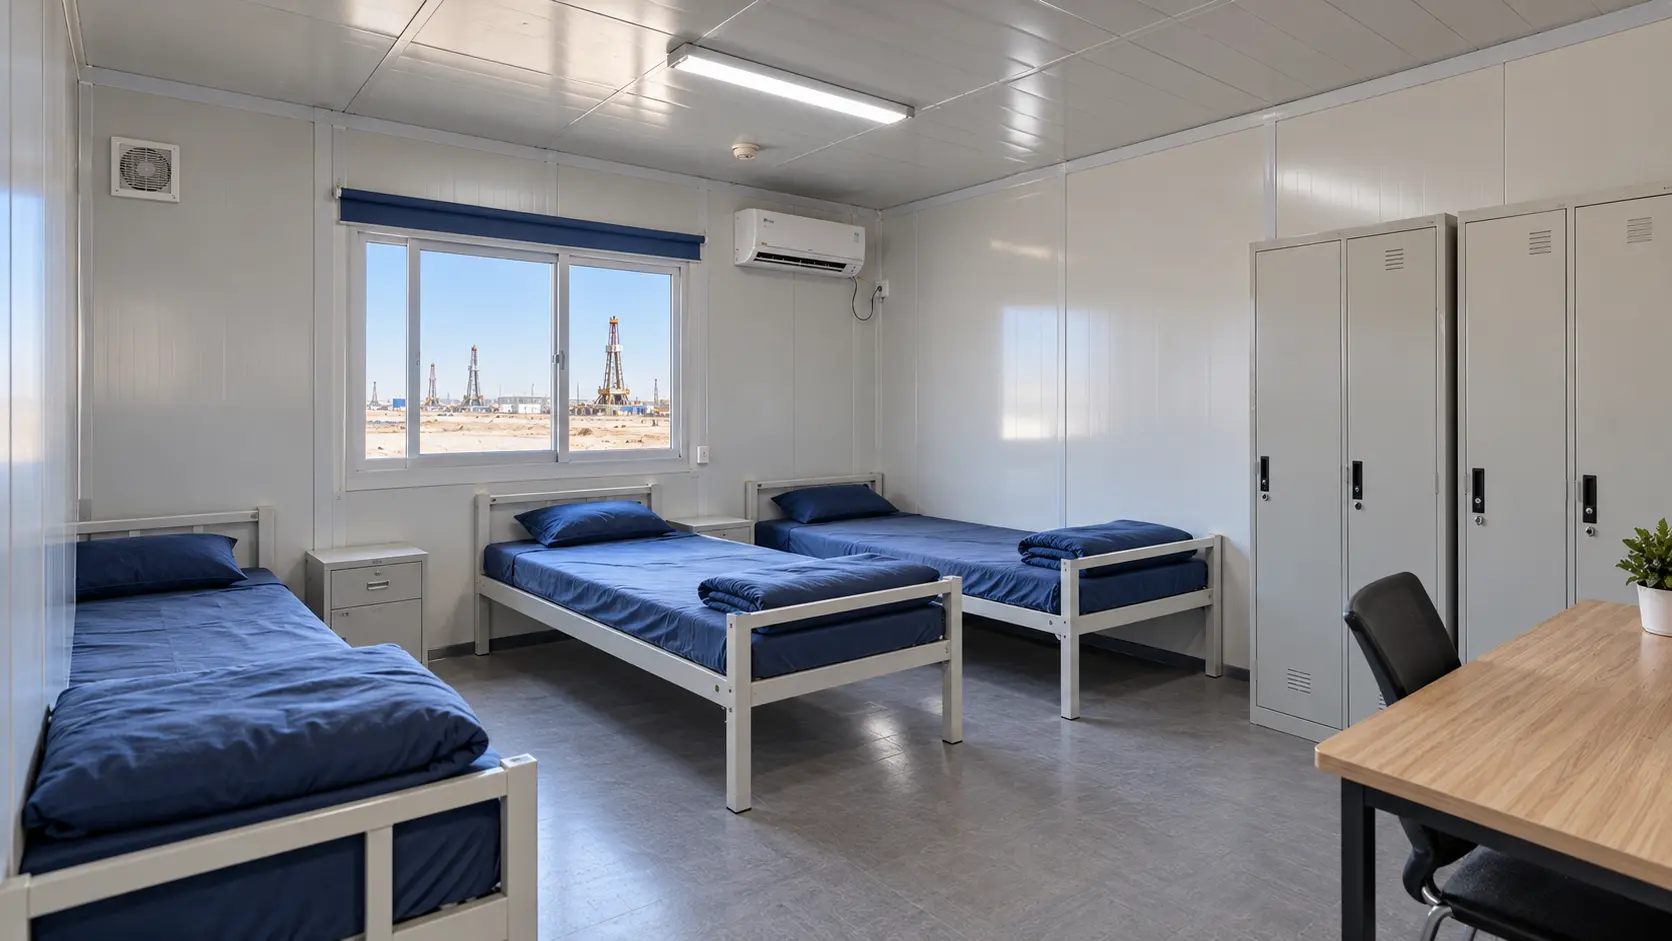
Flat-pack workforce accommodation room with beds, storage, desk and air conditioning
The room fit-out is defined against occupancy, storage and climate-control requirements.
  1. Repeatable room planning

    A consistent structural bay supports multiple accommodation rooms while partitions, doors, windows and furniture follow the approved room schedule.

  2. Factory-prepared package

    Roof and floor assemblies, frame members, wall panels and approved fit-out items are coordinated before shipment.

  3. Transport-efficient supply

    Flat-packed components reduce shipping volume compared with moving fully assembled rooms. Packing quantities remain configuration-specific.

  4. Flexible functional mix

    The same product family can be configured for accommodation, offices, meetings and selected sanitary or support uses.

  5. Project-specific configuration

    Insulation, openings, electrical items, cooling provision, furniture and wet-service scope can be customized around the actual site and operating plan.

Delivered evidence

Oil and gas project evidence

Project enquiry

Define your oil and gas camp brief

The room mix, camp zoning, utilities and flat-pack configuration can be customized around the actual site, workforce, shift pattern and operating plan.

Discuss Your Project
  • Project location, support-area boundary and access plan
  • Workforce numbers, phases and shift pattern
  • Accommodation, office, meeting and sanitary requirements
  • Climate, utilities and destination standards
  • Delivery, foundations and installation responsibilities
  • Required mobilisation date