








Flat-Pack vs Expandable Container Houses
How importers can choose between flat-pack modules and expandable houses for temporary accommodation, by comparing room use, floor area per container, site work and the delivered scope.
Short answer: Choose flat-pack container houses when the accommodation works like a camp: many repeated rooms, shared sanitary and dining blocks, corridors, and possibly more than one storey. Choose expandable container houses when each unit should arrive as one folded house and open into a self-contained living space for two to six people, and the site can unload, place and unfold every unit safely. One project can also use both. Before comparing prices, check:
- who will live in each unit, and which facilities are shared;
- how much floor area each container load delivers;
- what is assembled or unfolded on site, and by whom;
- the unloading, lifting and opening space each unit needs;
- the wall build-up and electrical standard for the destination;
- the delivered cost, not only the unit price.
Start with how the accommodation will be used
The two systems answer different briefs.
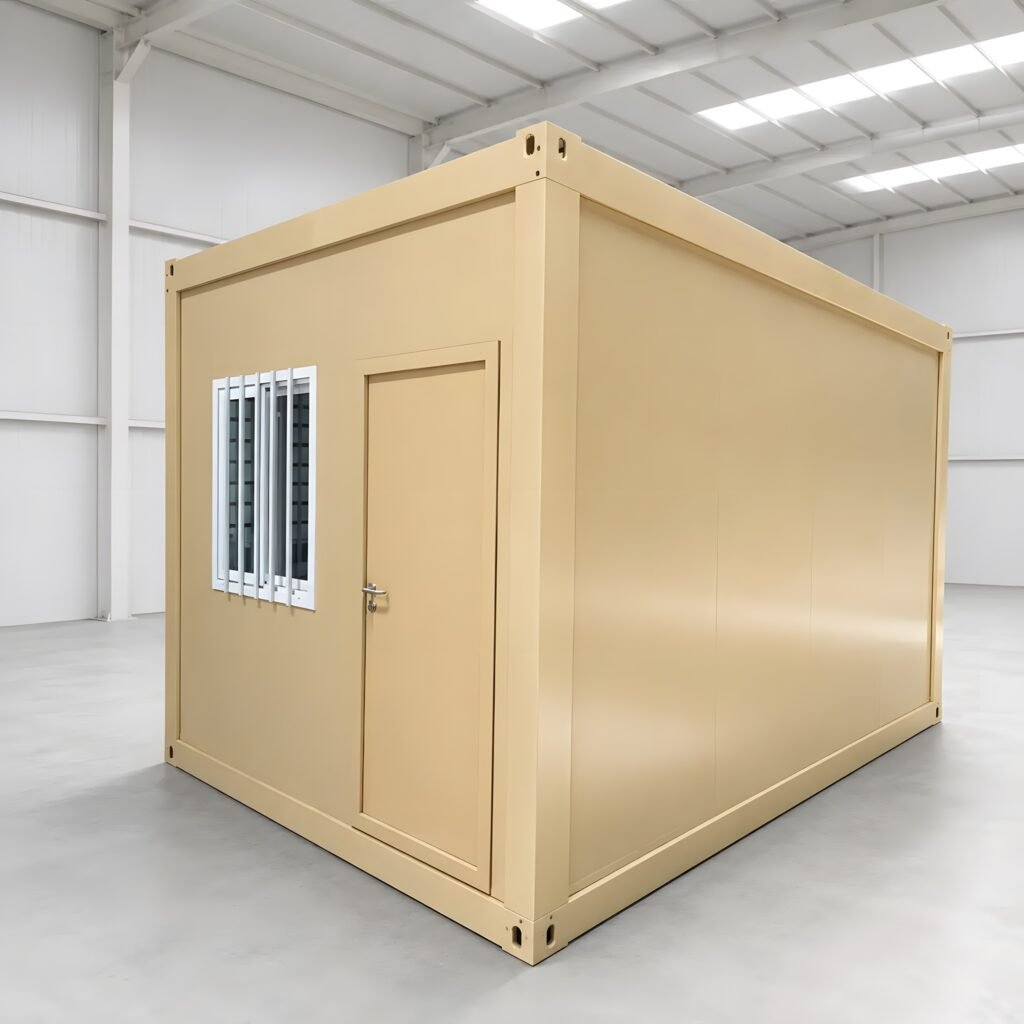
Premium Modular House (PMH) Flat-Pack Container Houses are room modules for building a larger facility. The roof and floor modules are prepared in the factory; posts, wall panels, doors and windows are then matched to the approved layout and assembled on site. Single units can be linked horizontally into accommodation blocks, offices, dining, sanitary and laundry spaces. For the 3 m-wide configuration, PMH lists planning for up to three storeys, subject to project-specific structural review and local approval.
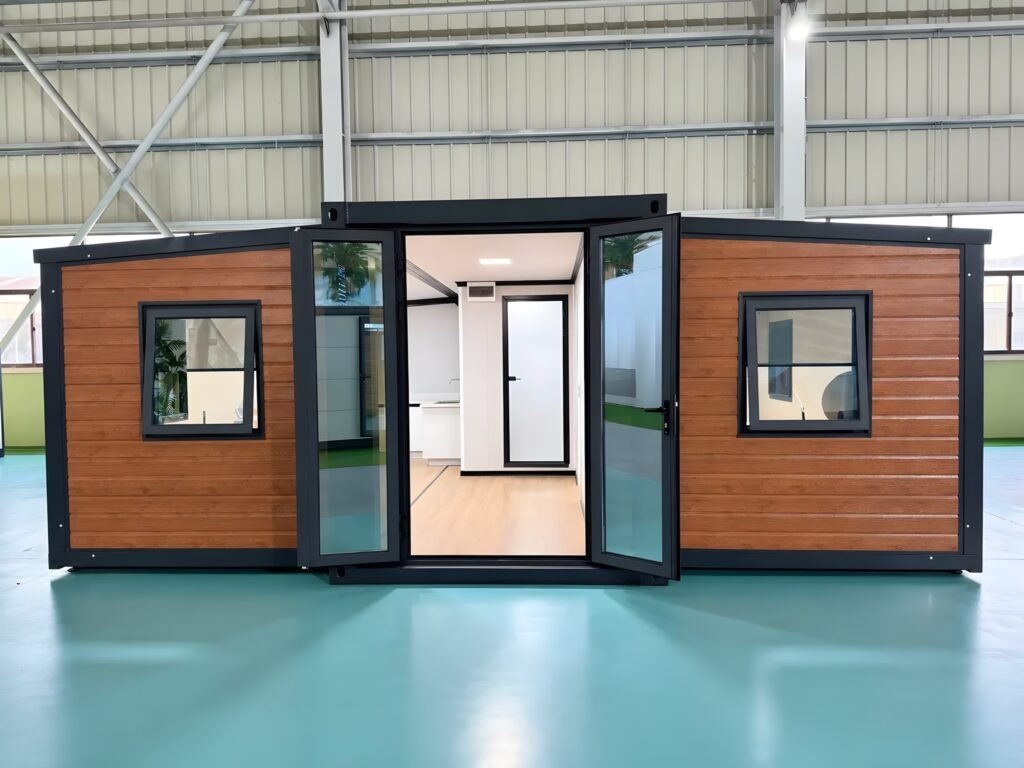
Expandable Container Houses are individual living units. Hinged side sections fold alongside the central structure for transport and open on site to create a wider interior. The standard 20ft model has one living room planned for two to four people, and the 30ft model is planned for three to six. The 40ft model is offered with two, three or four bedrooms and living, kitchen and bathroom zones.
So the first question is what the accommodation must contain:
- the number of people, and how many share each room;
- whether bathrooms and kitchens are private or shared;
- offices, dining, laundry and other shared functions;
- how long the buildings will stay, and whether they will be moved;
- whether the site will grow in phases.
If most people sleep in repeated rooms and share sanitary, dining and laundry facilities, the brief points to flat-pack blocks. If each household or small team needs its own living space, kitchen or bathroom, it points to expandable units. Supervisor or family housing can also sit beside a flat-pack worker camp.
How each system travels and goes up
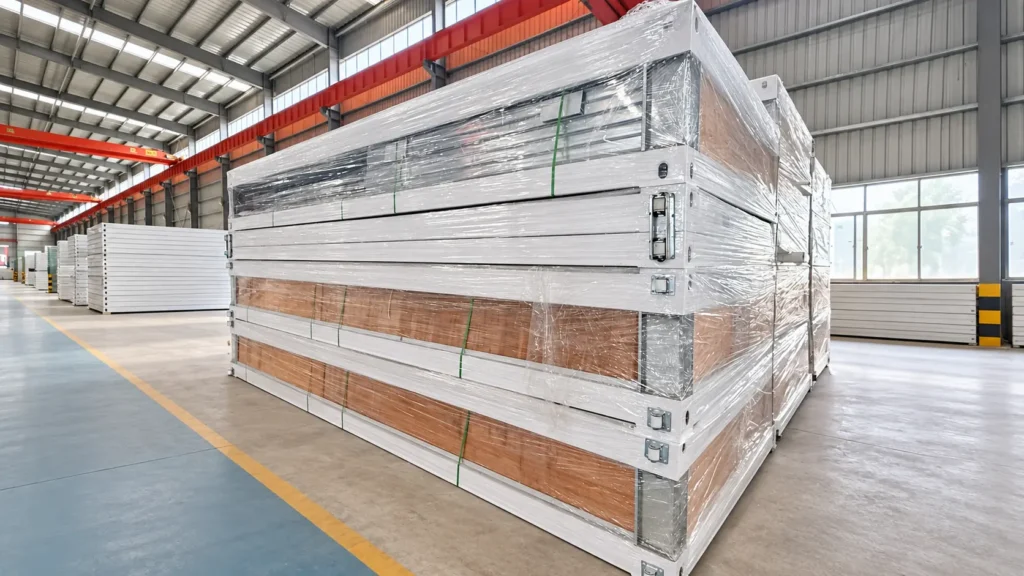
Flat-pack. The package combines pre-assembled roof and floor modules with the posts, wall panels, openings and accessories needed on site. PMH's published 20-foot reference lists a crew of four and about three hours to assemble one unit under normal site conditions. That figure covers the unit only. Foundations, unloading, connections between units, services, inspection and handover need their own allowances in the programme.
Expandable. Each house travels as one folded unit and is opened where it will stand. The listed net weights are 2.1 t for the 20ft 700 mm model, 3.12 t for the standard 20ft model, 4.25 t for the 30ft model and 5,600 kg for the 40ft model. Before ordering, check the unloading method, the prepared base, the safe opening area beside each unit and vehicle access.
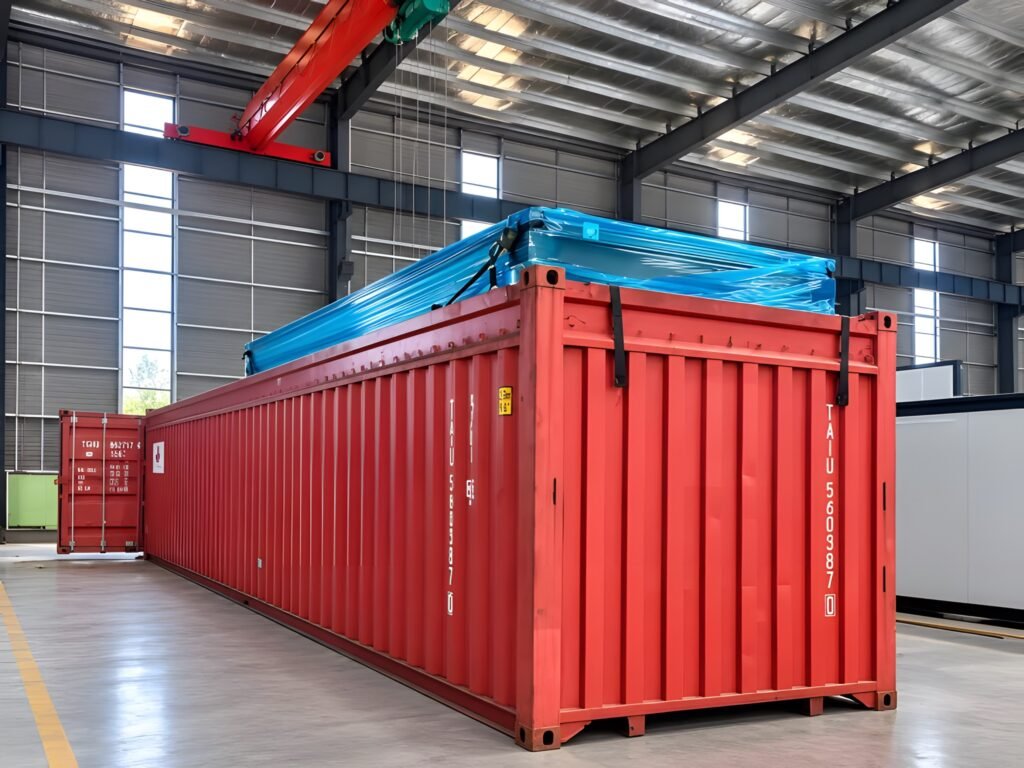
In short, flat-pack puts more of the work on the assembly crew, while expandable puts it on lifting and positioning heavier units. Ask each supplier for the method statement, the crew and equipment it assumes, and the weight of the heaviest lift.
Compare floor area per container, not units per container
Published loading references look very different for the two systems because the units are different sizes. Compare the floor area that each container load delivers.
| Published reference | External footprint | Reference loading per 40 ft high-cube container | Rough floor area per container load |
|---|---|---|---|
| Flat-pack, 20-foot reference | 5990 × 2438 mm (about 14.6 m²) | 6 to 8 sets, subject to the packing plan | about 88 to 117 m² |
| Expandable, 20ft 700 mm model | 28.32 m² | 6 folded units | about 170 m² |
| Expandable, standard 20ft model | 37 m² | 2 folded units | about 74 m² |
| Expandable, 30ft model | 56 m² | 1 folded unit | about 56 m² |
The last column is planning arithmetic: the listed footprint multiplied by the reference loading. It is not a loading commitment. Usable internal areas are smaller than these external figures. The 3 m-wide flat-pack configuration has no published loading reference, and loading for the 40ft expandable model is confirmed per order.
Two points follow. The 700 mm model is built around transport: it folds to 700 mm wide, so six fit in one container, but it opens to 4,800 mm wide rather than the 6,300 mm of the standard 20ft model. The standard-width expandable models trade container efficiency for a larger living space per unit. Before budgeting freight, ask for the packing proposal for the exact configuration you are quoting.
Check the specification against the destination
Walls and insulation
The 3 m-wide flat-pack standard configuration lists a 100 mm wall-panel assembly with a 75 mm glass-wool core. Depending on the configuration, flat-pack wall panels have a rock-wool or glass-wool core.
The standard 20ft, 700 mm and 30ft expandable models list 65 mm EPS steel sandwich wall panels. The 40ft reference uses 50 mm integrated panels, and EPS, rock-wool or polyurethane insulation can be reviewed for the selected model.
If the destination sets insulation, fire or core-material requirements, ask which panel options exist for the model you are comparing and which documents cover them. A panel classification does not establish approval of the complete building.
Frame and floor
The 3 m-wide flat-pack configuration lists Q235B galvanised cold-formed steel and a 19 mm cement-fibre floor board. The standard 20ft, 700 mm and 30ft expandable models use galvanised hollow-section frames, wings on 130 mm galvanised hinges, an 18 mm cement-fibre board in the centre and 18 mm bamboo plywood in the wings. The 40ft reference has its own frame schedule. Both systems publish model-specific member schedules, so confirm the schedule for the exact model quoted.
Electrical
The standard 20ft, 700 mm and 30ft expandable models list a 220 V, 50 Hz base supply, and the 40ft reference is listed with Australian-type wiring. For both systems, switches, sockets and wiring can be specified for Australian, US, European or other destinations. For flat-pack, CE, UL or SAA marked components can be selected where applicable, but component marks do not certify the complete building.
What the base package includes
The standard 20ft, 700 mm and 30ft expandable schedules list windows, a steel entrance door, base electrical circuits, lighting and accessories such as trims, waterproof tape and structural sealant. Bathroom fittings are optional. For flat-pack, furniture, fixtures and equipment are confirmed separately; interiors shown in product galleries are not automatic inclusions.
Compare the delivered cost, not the unit price
For expandable houses, PMH lists taxes, freight, installation and site-crane fees as separate from the unit price. For flat-pack, foundations, inland delivery, unloading, lifting, site assembly, external utilities, local approvals and commissioning must be assigned in the approved project scope.
Build one comparison per usable square metre or per bed, covering:
- factory supply and packing;
- ocean freight, destination charges and duties;
- inland transport, unloading and lifting;
- foundations or prepared bases;
- assembly or unfolding labour;
- utility connections, fit-out and contingency.
Two quotations can look similar while assuming different doors, windows, electrical components, sanitary fit-out or site support. List these differences before ranking the offers. The flat-pack procurement checklist gives a line-by-line way to close quotation gaps.
When each system fits
Flat-pack is usually the stronger fit when:
- the project needs many repeated rooms;
- rooms share sanitary, dining, laundry and office blocks;
- the layout needs corridors, stairs or more than one storey;
- the camp may be extended in phases.
One published example is PMH's 278-unit Philippines PV engineering camp, a flat-pack accommodation project planned with office, dining and residential zones. The figure counts physical units, not beds or residents.

Expandable is usually the stronger fit when:
- each unit must be a self-contained living space for two to six people;
- the number of units is small, or the units are spread across the site;
- there is room beside each unit to unfold it, and equipment to lift it;
- living space per unit matters more than container efficiency.
A mixed site is also possible: flat-pack blocks for the main workforce and expandable units for supervisors or families. Plan the shared utilities and the site layout for both from the start. The product comparison summarises transport format, site assembly and typical uses for all four PMH container-house systems.
Send one brief that both systems can answer
A useful first enquiry lets a supplier quote either system against the same scope. Include:
- the destination country, city and site access;
- the occupancy and room schedule, including private or shared bathrooms and kitchens;
- the quantity, the phasing and how long the accommodation will be used;
- the storeys and connections needed;
- the unloading and lifting equipment, and the space available beside each unit;
- the power supply, voltage and socket standard, and the water and drainage scope;
- the climate, and any insulation or fire requirements;
- the destination port, the delivery term and the date the buildings must be on site.
Ask each supplier to state, item by item, what is included, what is optional and what is excluded.
Send your accommodation brief to PMH. Say whether you are considering flat-pack blocks, expandable units or both, so the reply can compare them on the same scope.
Questions buyers ask
Which system ships more floor area per container?
On PMH's published references, the 20ft 700 mm expandable model gives about 170 m² of listed footprint per 40 ft high-cube container, the flat-pack 20-foot reference about 88 to 117 m², and the standard 20ft expandable model about 74 m². Treat these as rough figures and confirm them with the packing plan.
Can expandable houses be linked or stacked?
PMH's expandable pages describe individual living units and do not publish stacked or linked arrangements. Ask for project-specific engineering before planning either. Flat-pack units can be linked horizontally, and the 3 m-wide configuration allows planning for up to three storeys, subject to review and local approval.
Do expandable houses need a crane?
Plan for lifting. The listed net weights run from 2.1 t to 5,600 kg, and PMH lists site-crane fees among the costs outside the unit price. Ask for the lifting and positioning plan for your site.