





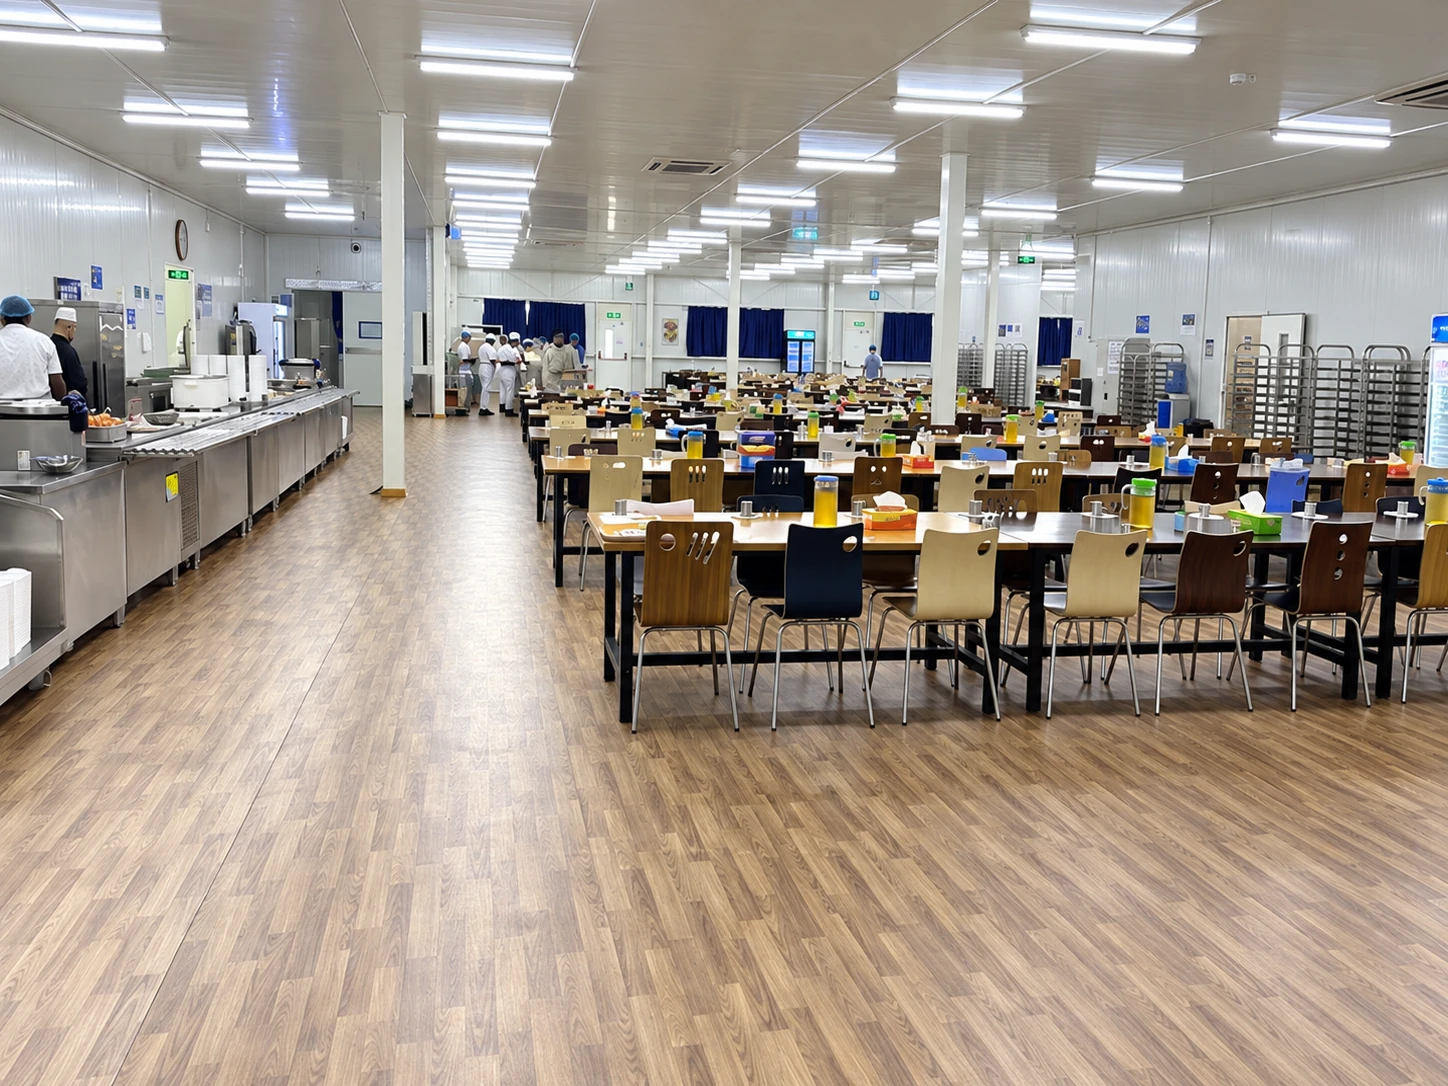
A useful first step in flat-pack accommodation and office planning is to write down what each room must actually do before any layout drawing is agreed. A structure used for overnight accommodation and one used as a staff office make different demands on walls, doors, windows, power and fittings—and those choices are settled in the project drawings and quotation, not by assumption.
Define the functions first
Premium Modular House supplies flat-pack container houses built around pre-assembled roof and floor modules, with columns, wall panels, doors and windows matched to the project scheme and assembled on site. The same product line can be configured per project as accommodation, offices and supporting functional spaces. In practice this means room purpose should be an input to the design conversation, not a detail added after the layout is fixed.
Questions worth answering before requesting drawings:
- Which rooms are sleeping accommodation, and which are day-use offices or workspaces?
- What supporting spaces are needed—sanitary rooms, pantry or kitchenette, storage, reception or meeting space?
- How many people will use each room at one time, and for how long?
These are requested uses to discuss, not a list of standard or confirmed available configurations.
What the drawings and quotation must confirm
For Premium Modular House, dimensions, materials, doors and windows, electrical work, sanitary fittings, furniture, and transport and installation services should be confirmed item by item in the project drawings and quotation. Do not assume these items are included. Treat every requirement you describe as a proposal to be confirmed, and ask the supplier to mark included and excluded items explicitly.
For each planned space, be ready to discuss:
- Room use and the furniture that must fit inside it
- Door and window positions, and whether they serve access, daylight or ventilation
- Electrical needs per room, such as lighting, sockets and any equipment
- Sanitary needs per room, and where water supply and drainage would come from
- Which transport and installation services you expect and which you will arrange yourself
A short buyer brief to prepare
A compact per-room brief is enough to start the conversation. For each room, note the intended use, the main items that must fit, the access and window needs, and the electrical or sanitary requirements. Where a requirement is uncertain, mark it as a question rather than leaving it unstated. This provides a starting point for the supplier to identify missing information and prepare project drawings and a quotation. It also gives you a reference for checking the returned scope against the functions you described.
Agree scope before the layout is fixed
Once the brief is agreed, the next step is to review the project drawings and quotation line by line against it. Confirm the proposed dimensions, materials and inclusions in the project drawings and quotation. If a room's use changes—say a storage room becomes an office—return to the same list and check what needs to change in the drawing before signing off.
Start from the flat-pack container house category to review the product line, or see the flat-pack container house procurement guide as optional further reading.
Daytime offices and staff facilities
An office module gives the project team somewhere to work. It does not automatically provide the facilities people need to change clothes, wash, eat or take a break. A useful staff-facilities brief identifies those activities separately, then decides which can share a building and which need their own space.
For construction sites, office and welfare modules can form part of a coordinated camp and site facilities plan. The starting point is the workforce and its daily routine, not a fixed list of identical boxes.
List the functions before selecting the units
“Staff cabin” or “welfare module” can describe quite different buildings. For a quotation, name the actual functions and identify who will use each one.
| Function | Inputs that change the layout |
|---|---|
| Office and meetings | Regular desk users, visitors, meeting size, document storage and equipment. |
| Rest and breaks | Number of people taking a break together, seating and operating hours. |
| Changing and storage | Workwear, personal belongings, locker needs and arrangements for wet or dirty clothing. |
| Eating and refreshments | Seats at the busiest break, food brought from elsewhere, reheating or cooking, and equipment. |
| Toilets and washing | Users by shift, fixture requirements, cleaning arrangements and service connections. |
| Overnight accommodation | Residents, room arrangements, beds and the relationship to separate camp services. |
Sleeping accommodation is a separate requirement. A rest room used during the working day should not be offered as a bedroom simply because both contain seating or furniture. Where staff will live on site, develop a worker accommodation plan alongside the daytime facilities.
Plan for the busiest period
Daily headcount alone can hide the demand on shared facilities. A site may have different office, construction, cleaning and catering teams, with visitors arriving during the day. Ask when they start work, change shifts and take breaks.
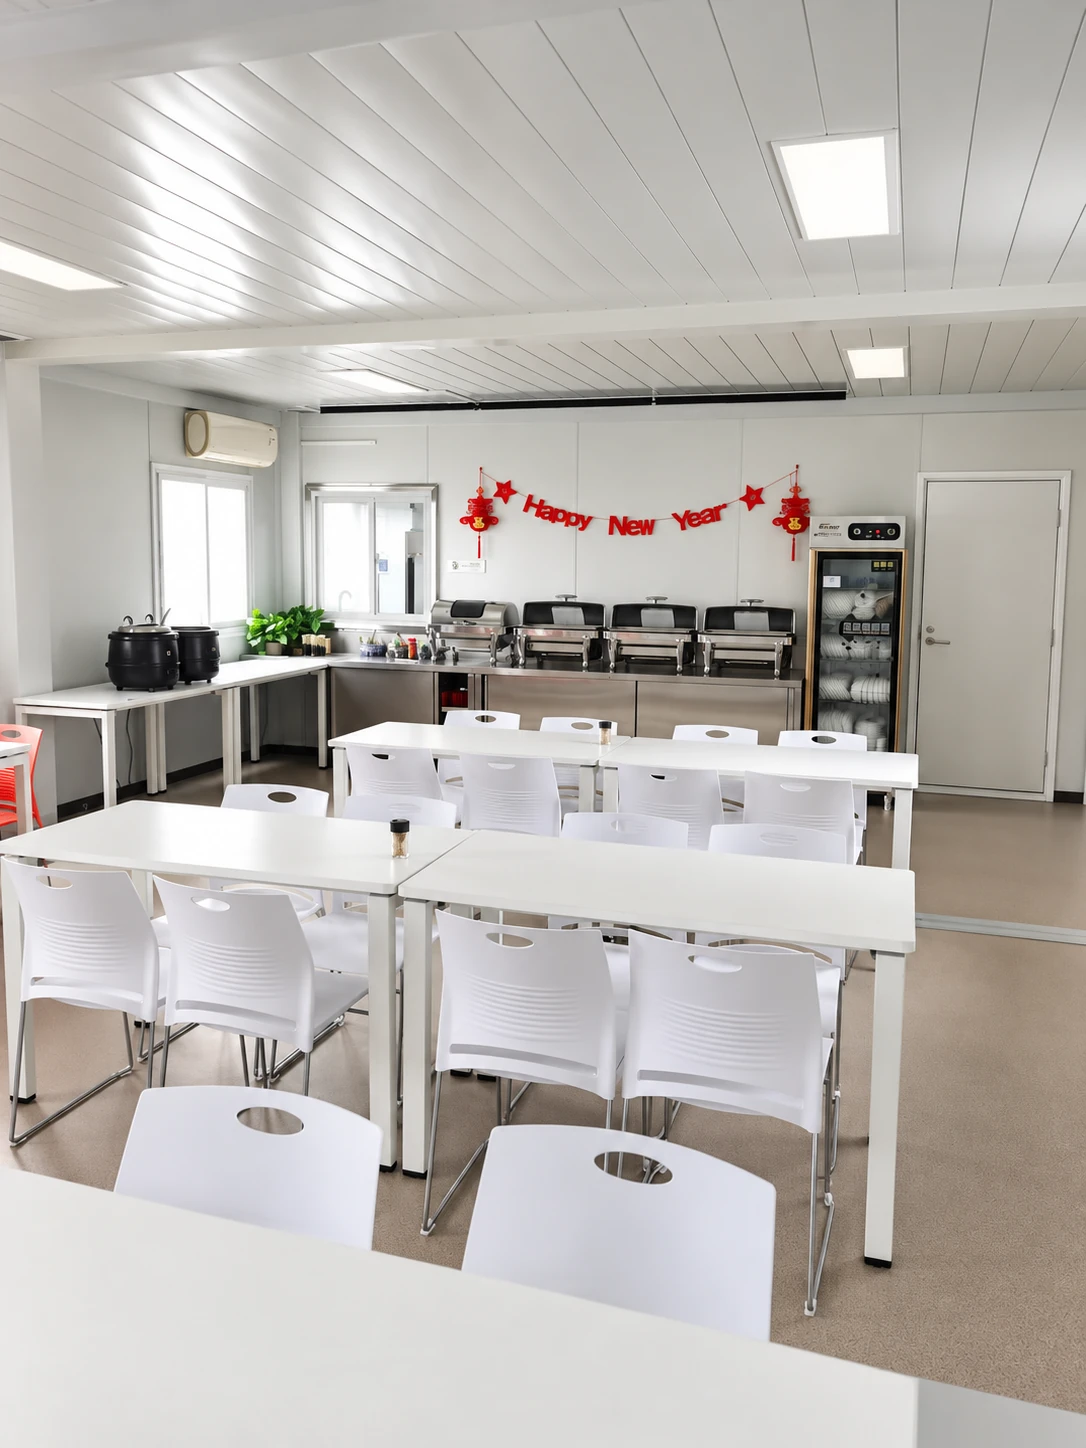
For a small office team, a refreshments point might only need space for a kettle, storage and a suitable sink arrangement. A larger group taking lunch together needs a different seating and service plan. Preparing food on site introduces a kitchen brief, including equipment and service requirements, rather than just extra dining tables. Discuss that separately through the dining and kitchen facilities scope.
The UK HSE's construction welfare overview is a useful reference for considering washing, changing, eating and rest together. It also highlights early planning and access for upkeep. Apply the requirements of the project destination rather than treating UK guidance as a universal specification.
Decide which functions should share a building
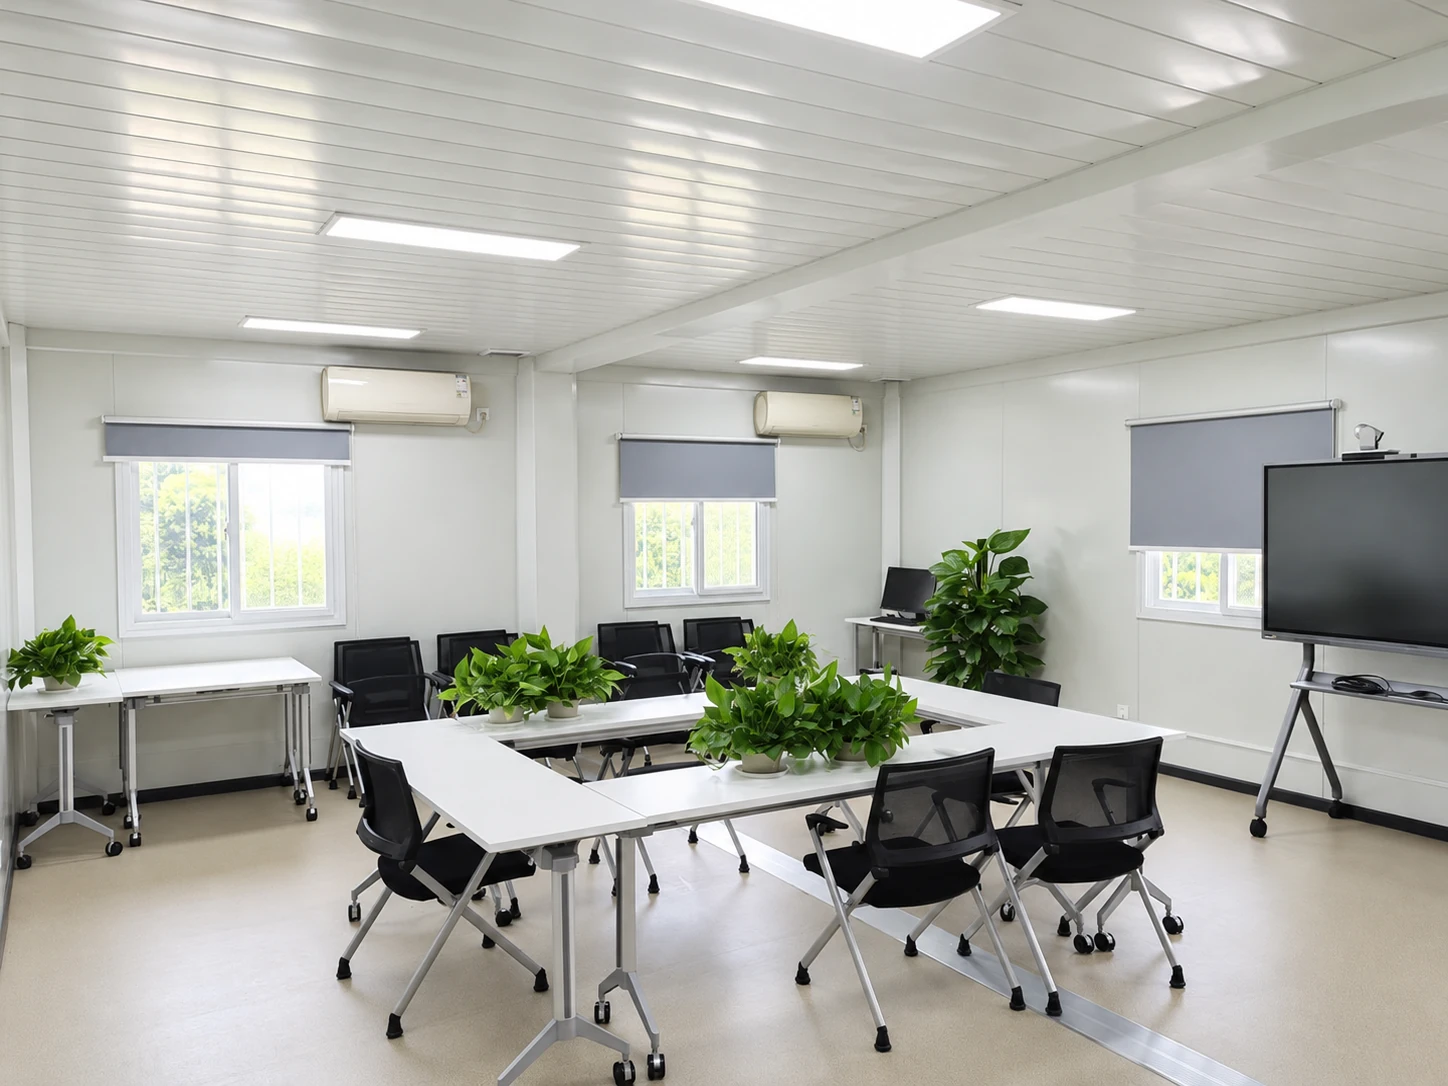
An office, meeting room and small break area may be discussed within one building, while a larger sanitary or dining function may need a dedicated module or group of modules. Draw the partitions, doors and furniture before deciding whether the combination works.
Consider who needs privacy, whether visitors enter staff-only spaces and how noise affects work or rest. Put the cleaning and maintenance route on the plan as well. A service connection placed behind fixed furniture can be difficult to reach even when the room itself appears spacious.
The PMH flat-pack building system provides a product route for discussing different room uses. The agreed specification must still identify the enclosure, internal fit-out, equipment and site connections for each function. A shared building system does not mean an identical equipment package.
Use a delivered case to understand the allocation
The Quanzhou 73-unit office and accommodation project combined 44 office box bodies, five living-support box bodies and 24 accommodation box bodies. The living-support allocation included two restroom modules.
Those are physical module counts, not a count of office workstations, residents or beds. The allocation is useful because it distinguishes workspaces, sanitary support and sleeping accommodation within the same project. It should not be reused as a fixed ratio for another workforce.
Include the site work in the procurement discussion
Room layouts need to be coordinated with water, wastewater, electrical supply and any cooling, heating or ventilation equipment. Show the site connection points and identify who carries out the external works. For sanitary requirements, use the sanitary and laundry facilities scope to develop the fixture and service schedule.
Also state how vehicles will reach the delivery area and what lifting or assembly arrangements are proposed. Foundation, anchoring, structural loading, fire provisions and access requirements need review for the selected building and location. A previous project's storey arrangement does not establish what can be built on a new site.
For Gulf projects, provide the location and operating conditions for the cooling and enclosure review. For projects with winter use, identify heating and water-service conditions. Include expansion or relocation plans if they are part of the brief, without assuming every layout can be moved unchanged.
Prepare a function-by-function enquiry
Send a simple schedule with one line for each required space: its function, simultaneous users, quantity, main equipment and available services. Add the destination, project dates and a site sketch if one is available. If overnight accommodation is required, list it separately from rest facilities.
For example, a request can state the number of office users, the peak break group, whether meals are prepared or brought in, what changing space is needed and whether sanitary facilities will be shared. Mark undecided items as questions so they can be resolved during layout development.
Discuss your office and staff-facilities requirements with PMH. Include the project location and the functions required so the conversation can address the whole facility rather than a generic module price.