


01. Office and living areas
This flat-pack camp brought site offices and workforce accommodation into one 106-unit project. The office area and living area were assigned to separate groups of units, allowing each part of the camp to serve its own daily activities.
The white living-area units and grey office-area units give the camp a clear visual distinction. The grey-framed blocks use two-storey construction; repeated door and window openings follow the individual room bays. The office and living areas use the same building format without being treated as the same room layout.
02. Components arrive on site
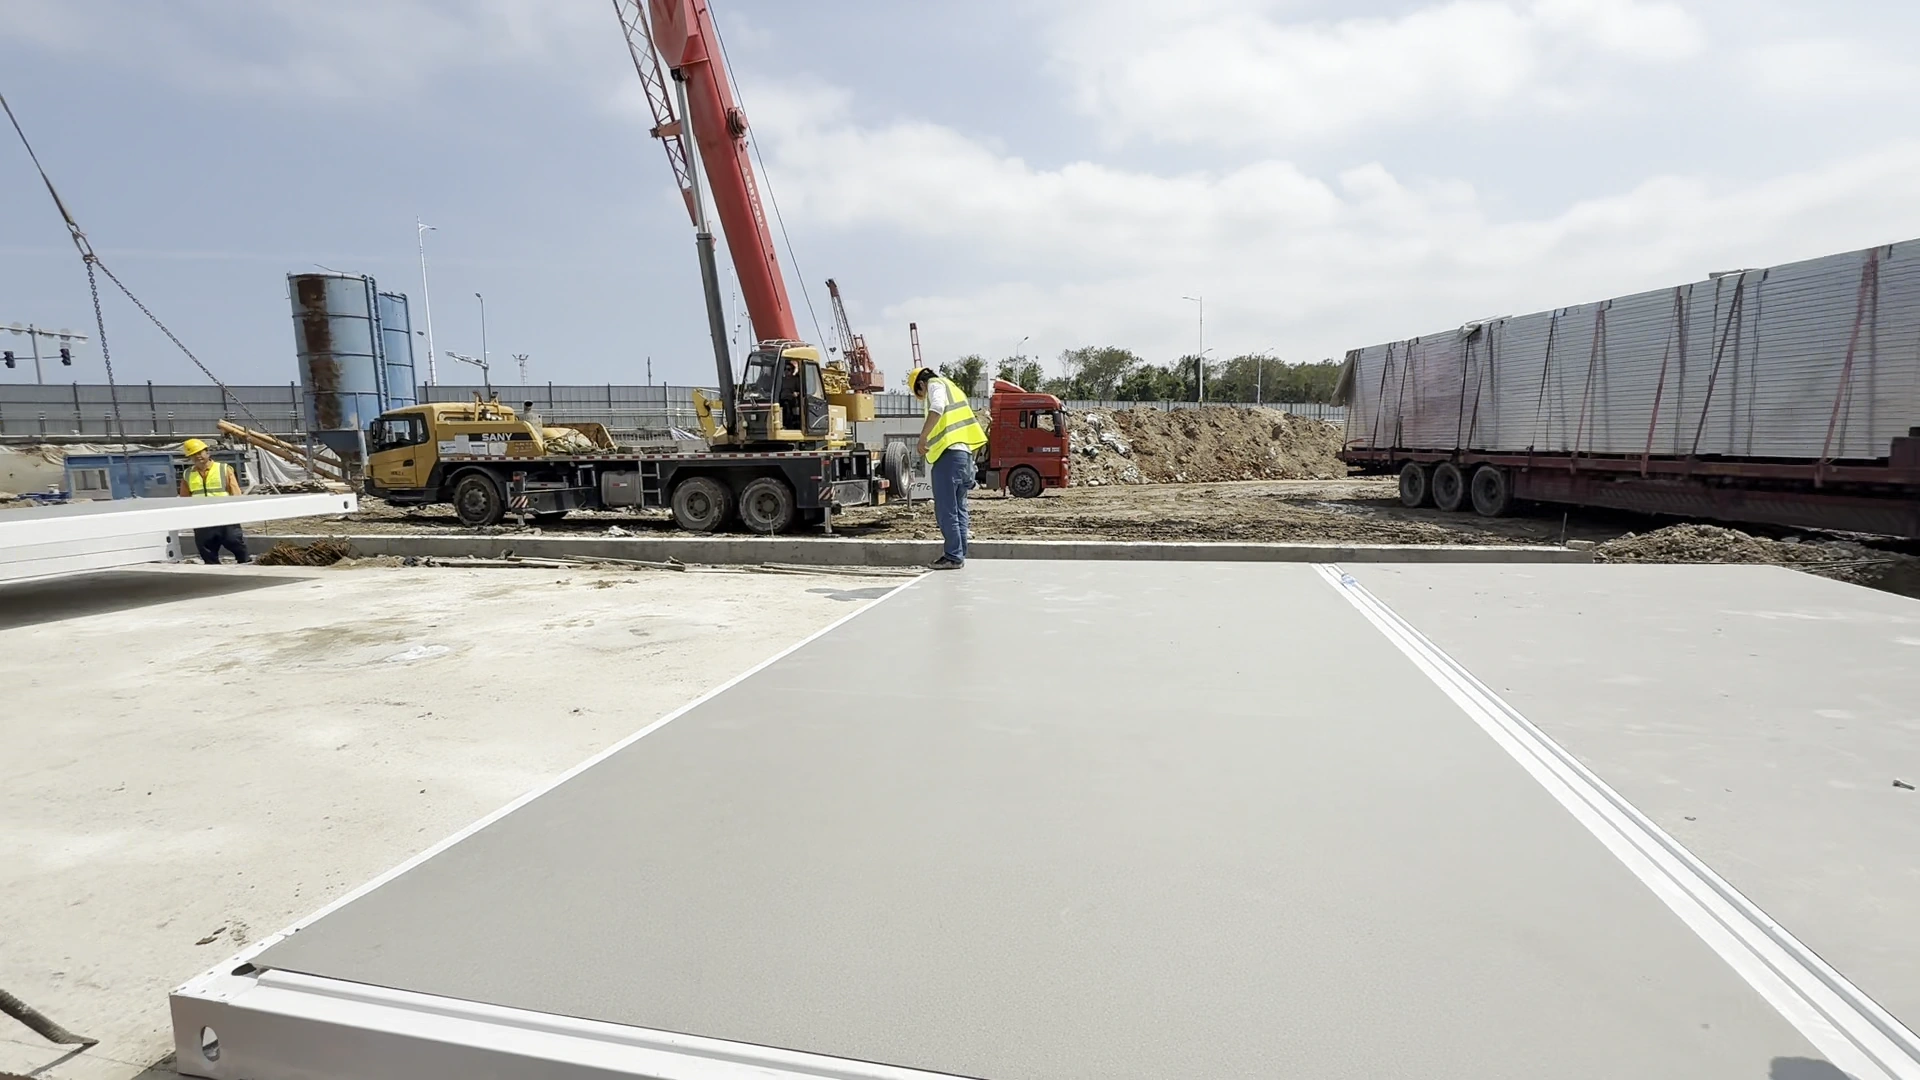
The flat-pack office and accommodation camp arrived as stacked floor and roof sections, columns and enclosure components. The delivery truck, handling equipment and component stacks occupied the same working area while installation was under way.
This is where the transport format becomes part of the site plan. The receiving team needs room to unload and keep the next components accessible without blocking the building footprint. Flat-pack delivery reduces the volume occupied by empty room space during transport, but unloading and assembly space still have to be planned.
03. Floors and frame connections
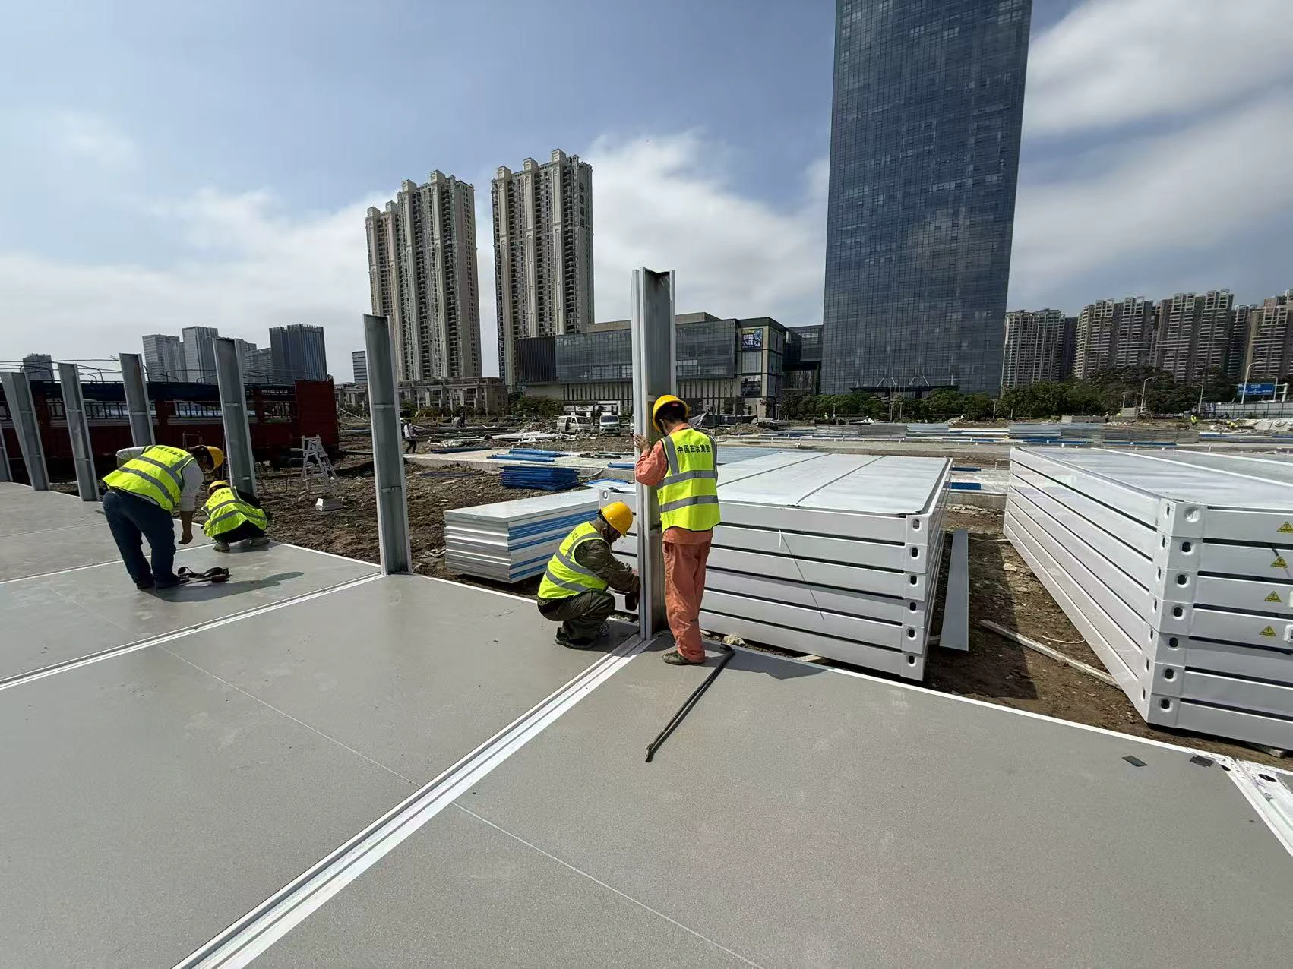
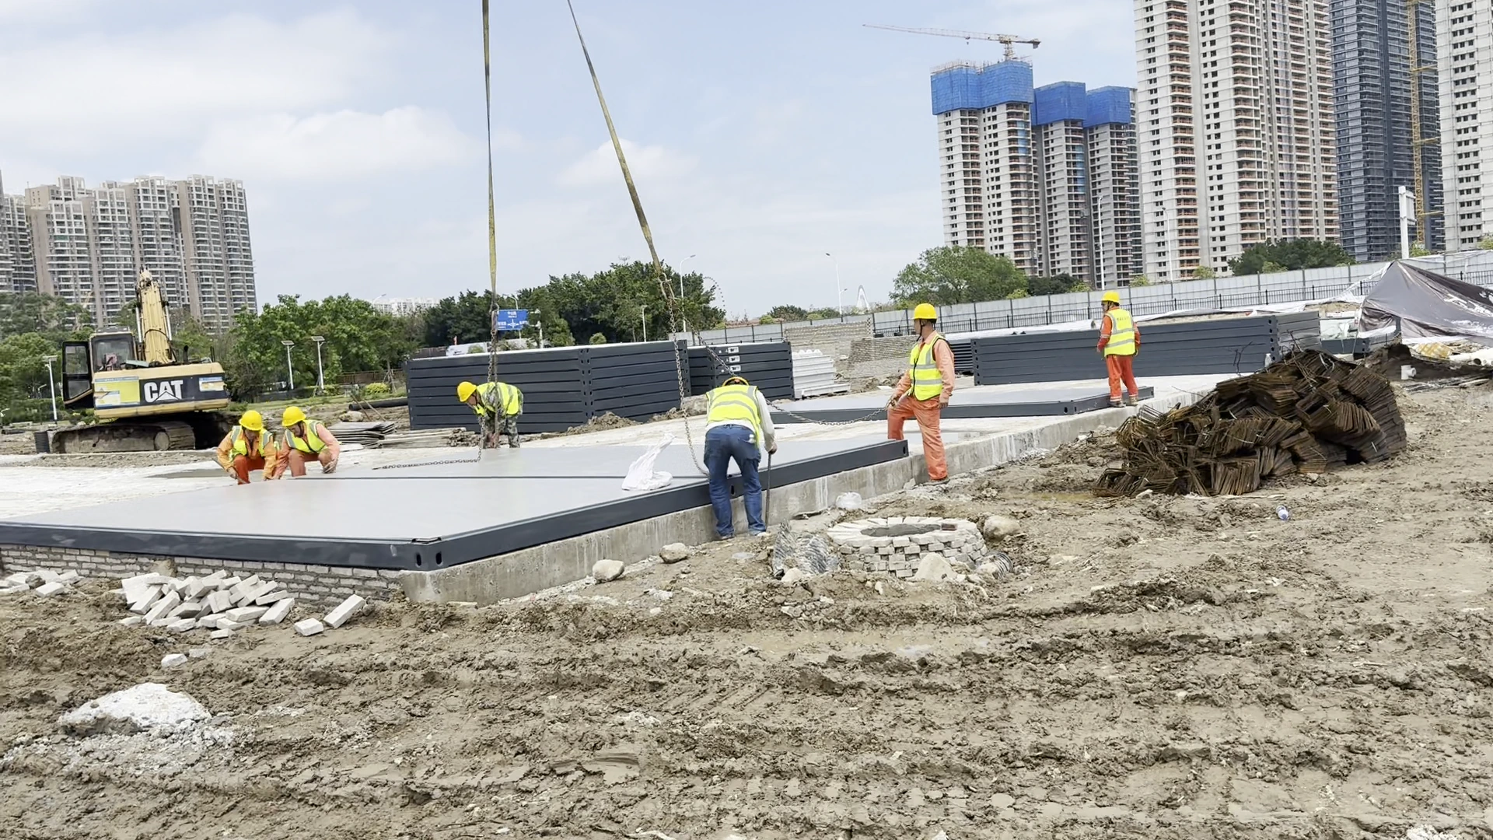
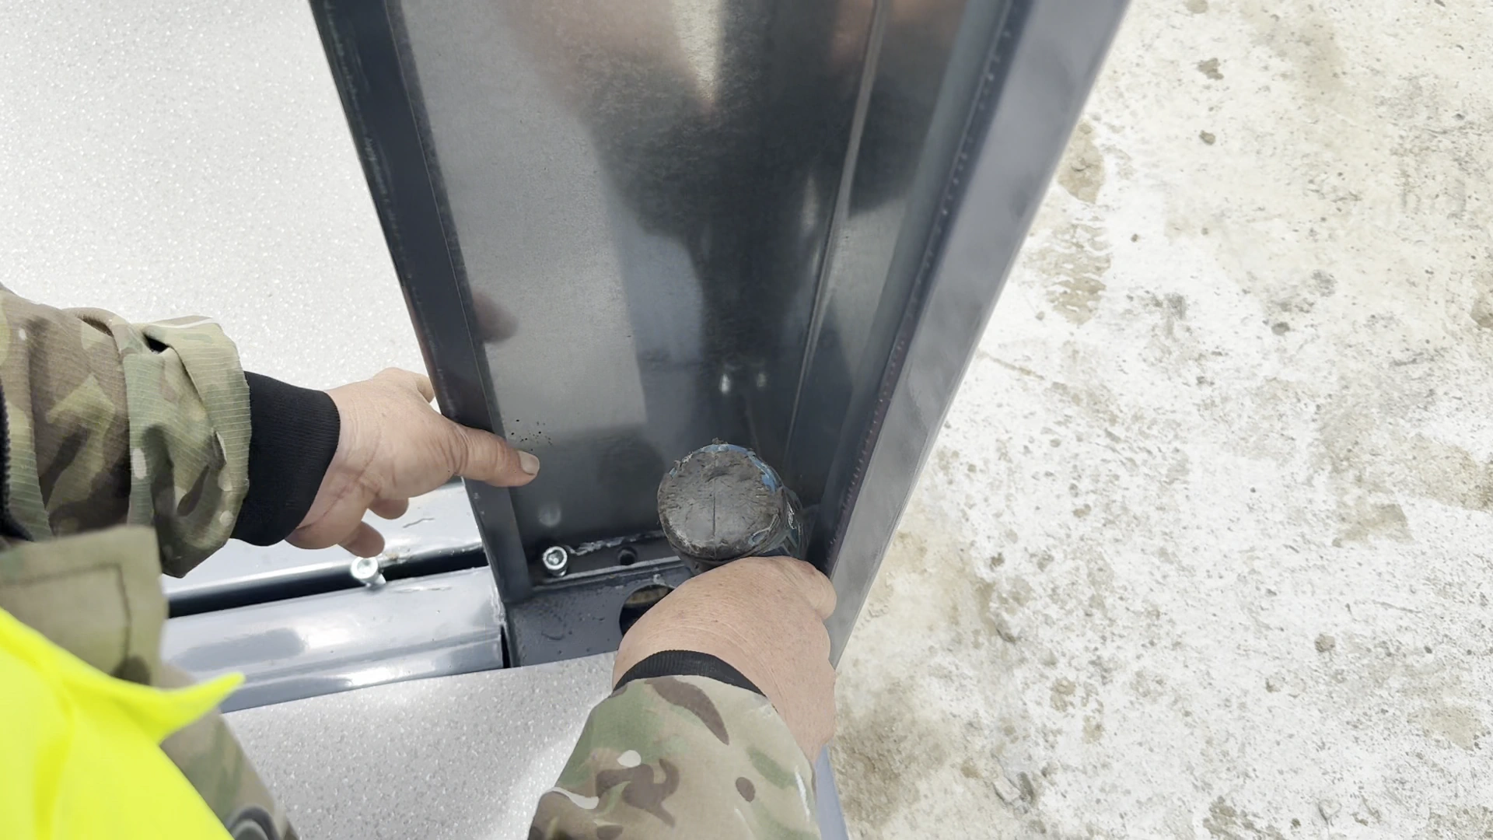
Assembly began with the floor sections at the prepared supports. Columns were then connected at the corners to form the room frames. The repeated bays allowed the camp to be built up from individual units rather than delivered as a fully enclosed building.
At the corners, the column-to-floor interface forms a repeated connection detail. Positioning the supports and aligning the floor frames are part of the assembly work; the structural connections follow the drawings for the selected building.
04. Panels, doors and windows
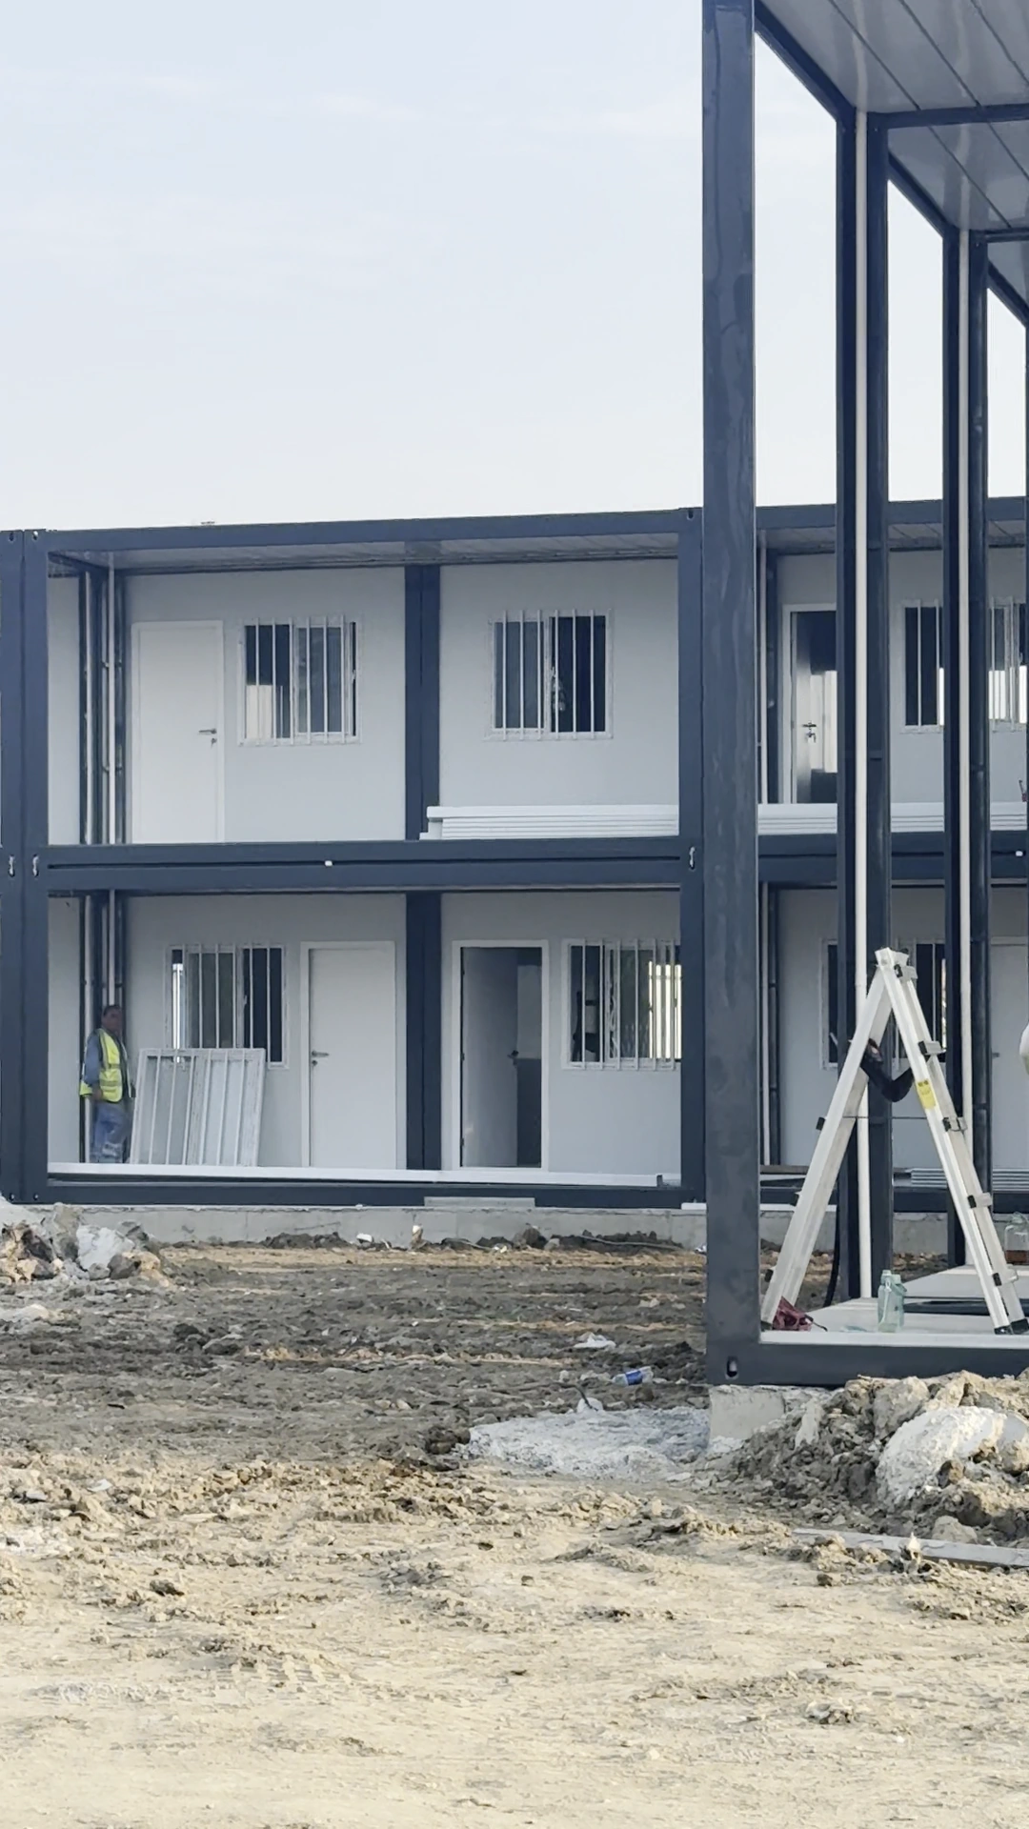
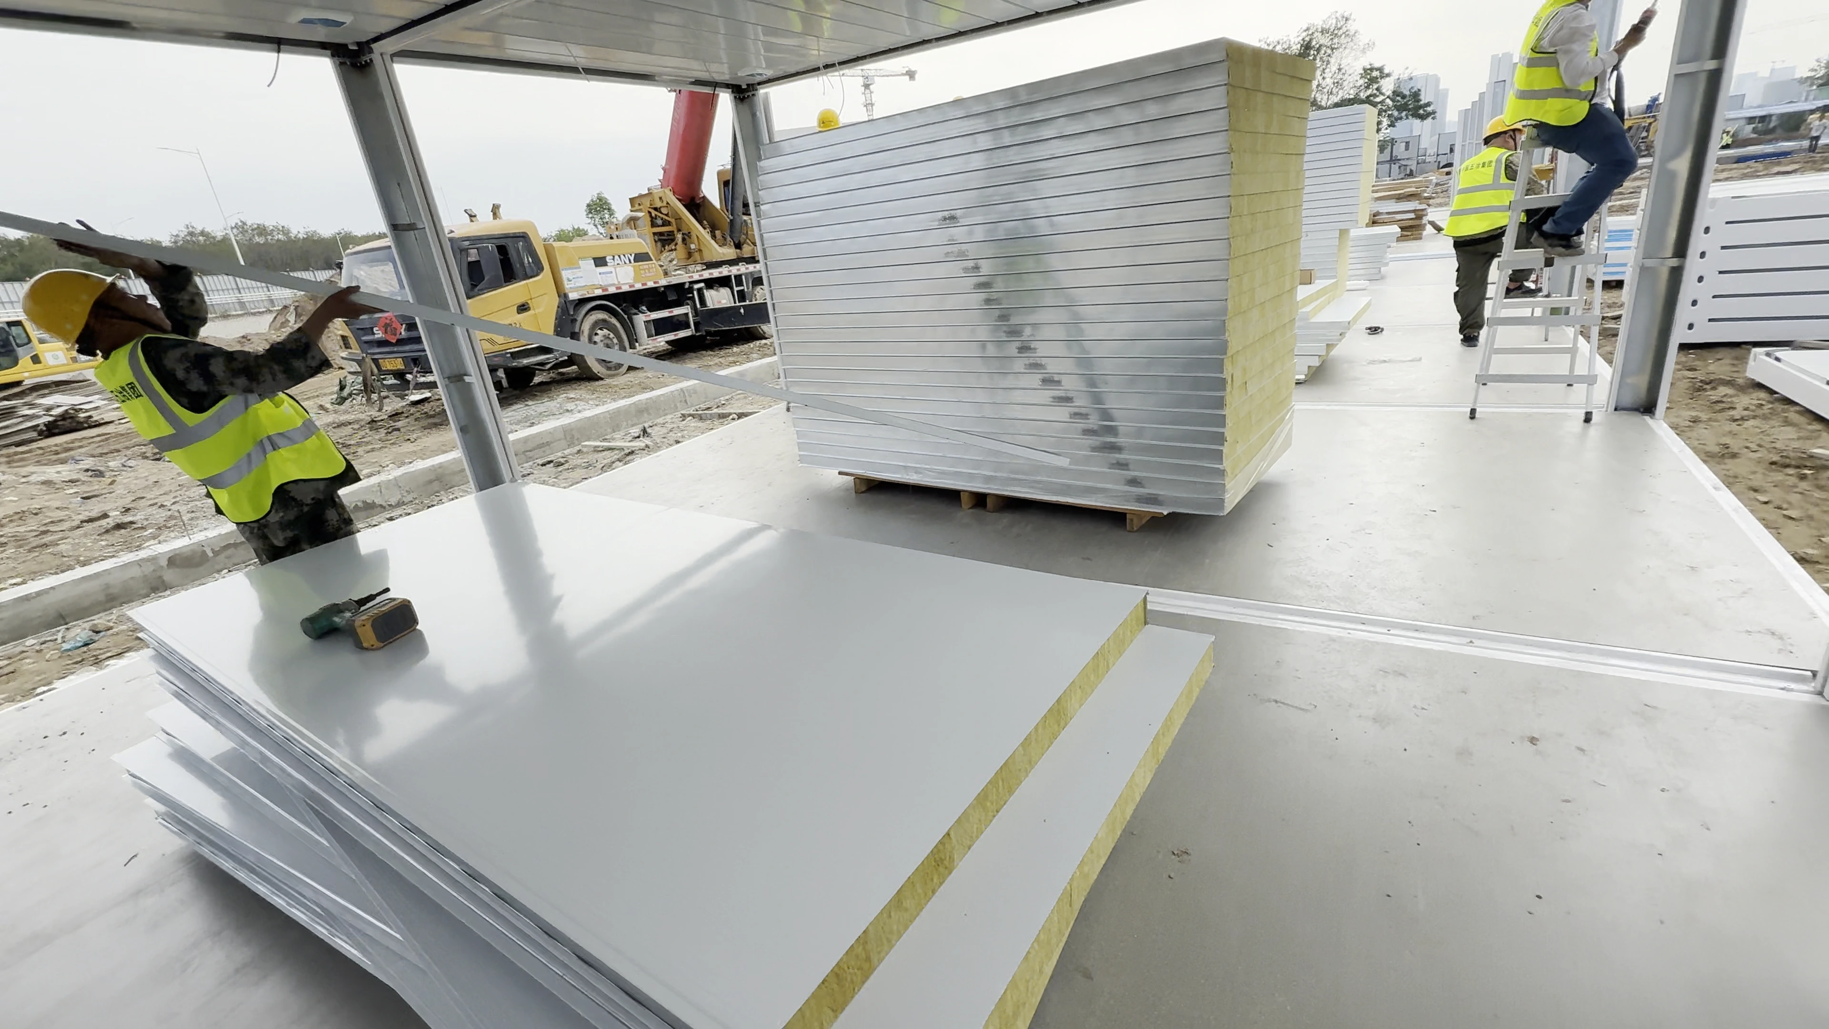
After the frames took shape, enclosure work followed. Wall-panel stacks were staged beside the assembly areas, and doors and windows were installed into the room elevations. In the white units, the panel package can be seen inside the open frame before the enclosure is complete.
For this type of camp, the product advantage is the combination of a repeatable frame and room-specific fit-out. Office and accommodation layouts can use the same modular format while keeping different partitions, entrances and service requirements. The actual layout, finishes and service provisions can be customized to suit each project.
05. Planning a similar camp
A new office and accommodation camp should start with the room list and available plot. Confirm who will use the offices, how accommodation will be arranged, and where delivery vehicles can unload. The room mix, building arrangement and installation plan can then be developed around the actual project.
Premium Modular House can coordinate the flat-pack package with the proposed office and living-area functions. Start with the Flat-Pack Container House product page, then review site office planning and worker accommodation options.
For the steps before the first truck arrives, read our flat-pack camp site preparation guide. For construction-site delivery planning, the UK Health and Safety Executive provides a useful traffic-management reference on separating pedestrians and vehicles. Local requirements and the project's site procedures govern the work.
06. Project questions
How many flat-pack units were used?
The Shantou office and accommodation camp project used 106 flat-pack container units in total.
Was this a modular school building?
No. The units formed temporary offices and workforce accommodation supporting the school construction project.
How were the two areas distinguished?
White units were allocated to the living area and grey units to the office area. The same flat-pack building format supported the different uses.
Can the camp layout be adapted for another project?
Yes. Room functions, unit quantities, storey arrangement, finishes and services can be planned to suit the actual site and project requirements. A new layout needs its own technical review.