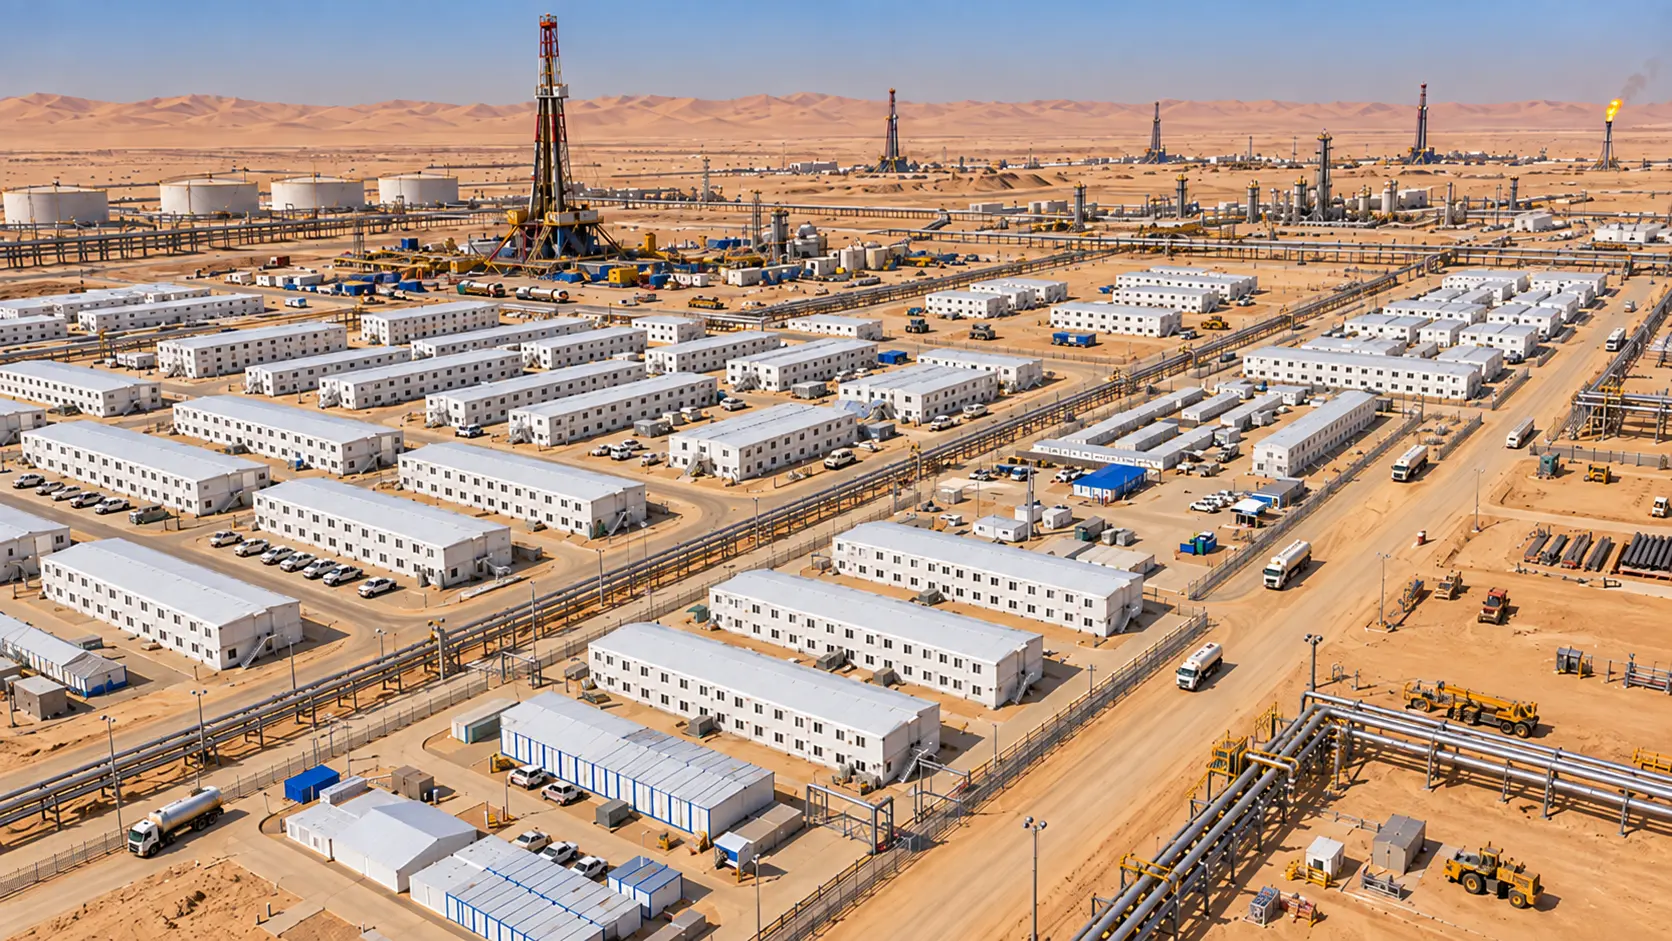
Combined project camp facilities

Modular Camp Complexes

Modular camps bringing accommodation, offices and shared facilities together for construction and engineering projects.

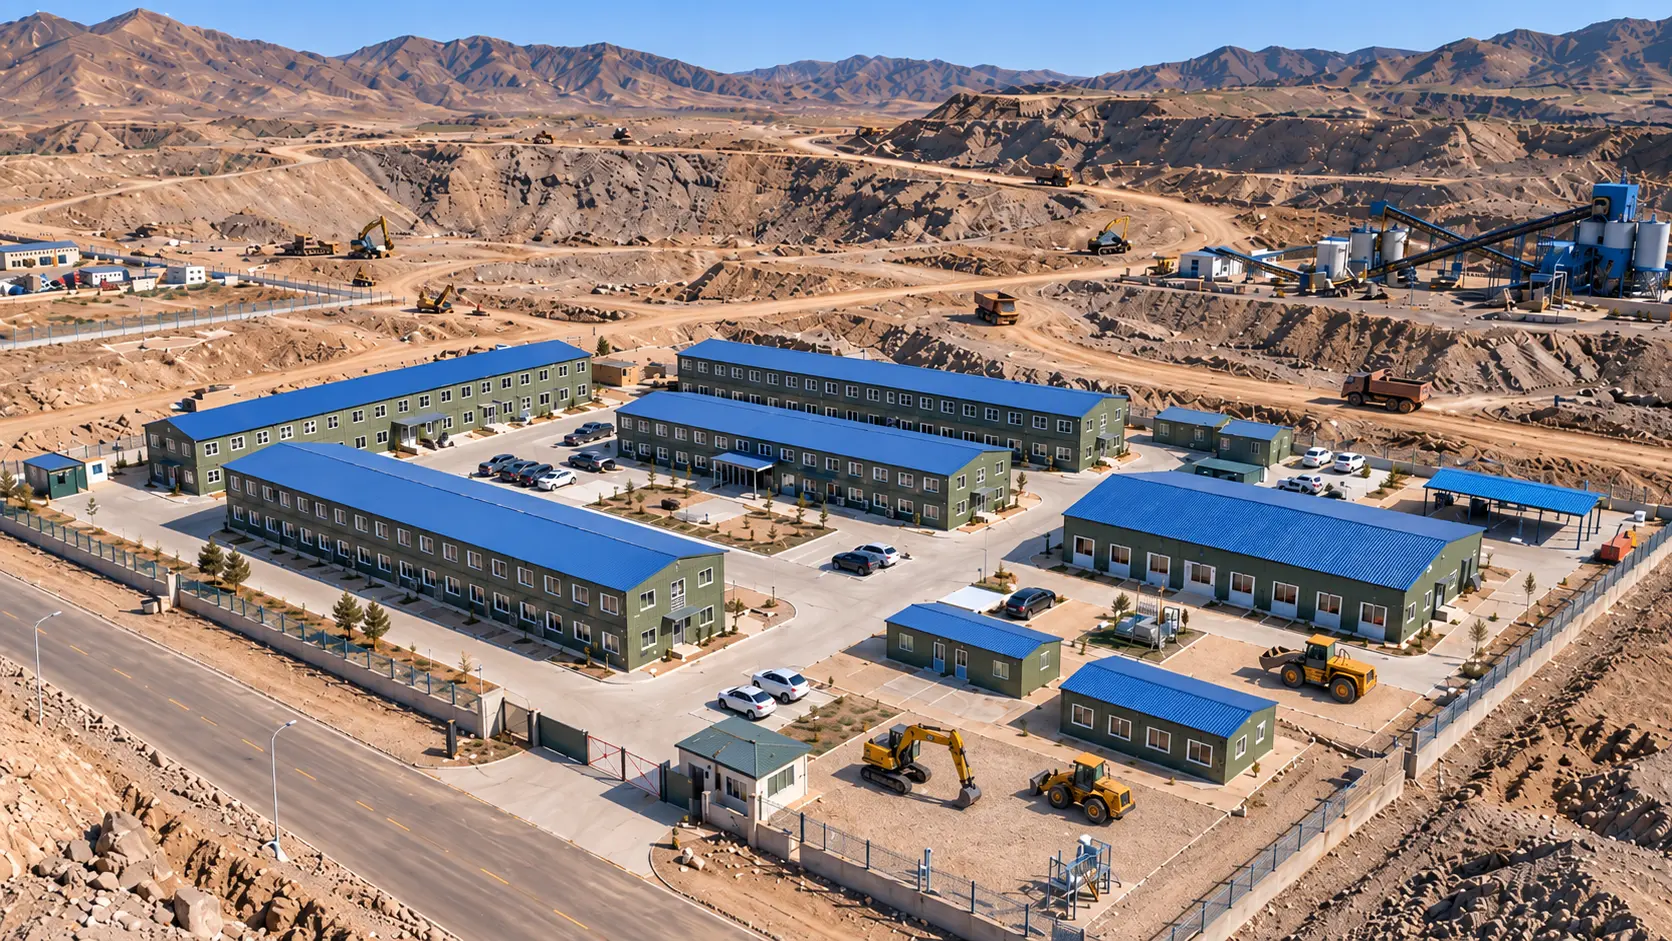
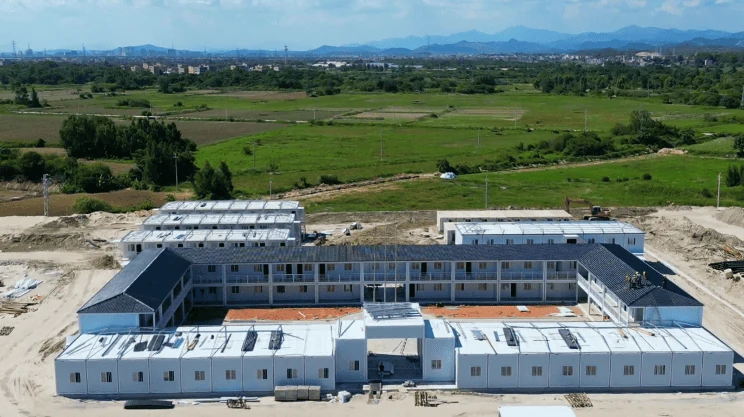
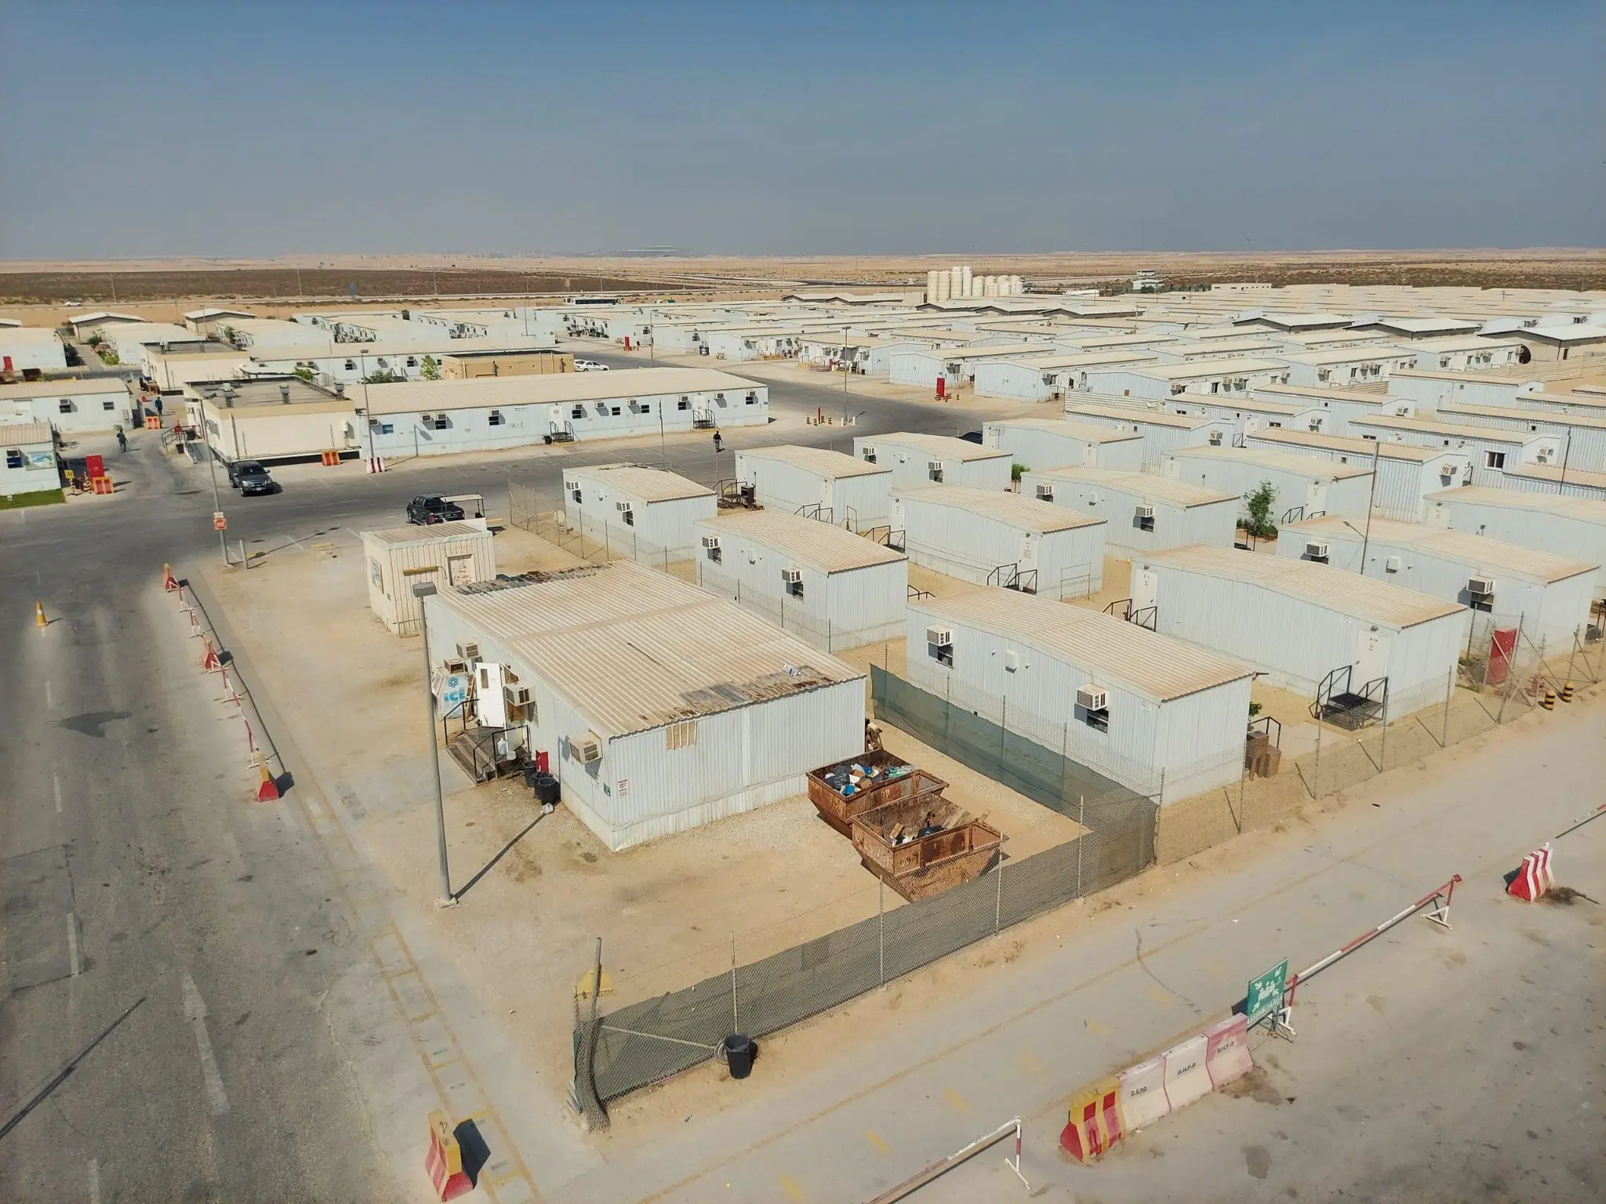
Aerial view of a modular camp with rows of accommodation buildings and internal roads
Modular camp buildings and site arrangement

Facility functions

Camp functions in one coordinated layout

Accommodation
Dormitory buildings with the agreed room layout and fit-out.
Project offices
Office and management buildings within the camp.
Shared facilities
Dining, kitchen, toilet, shower and laundry buildings.

Building-system route

Choose one building system across the camp plan

A coordinated flat-pack system can support repeated accommodation, office and shared-facility buildings while each room type keeps its own fit-out and service requirements.

  1. Repeatable structural grid

    A consistent module family supports phased room schedules and repeatable connections across multiple camp functions.

  2. Different room packages

    Bedrooms, offices, dining rooms and wet areas use different internal layouts and service provisions within the approved system.

  3. Coordinated delivery sequence

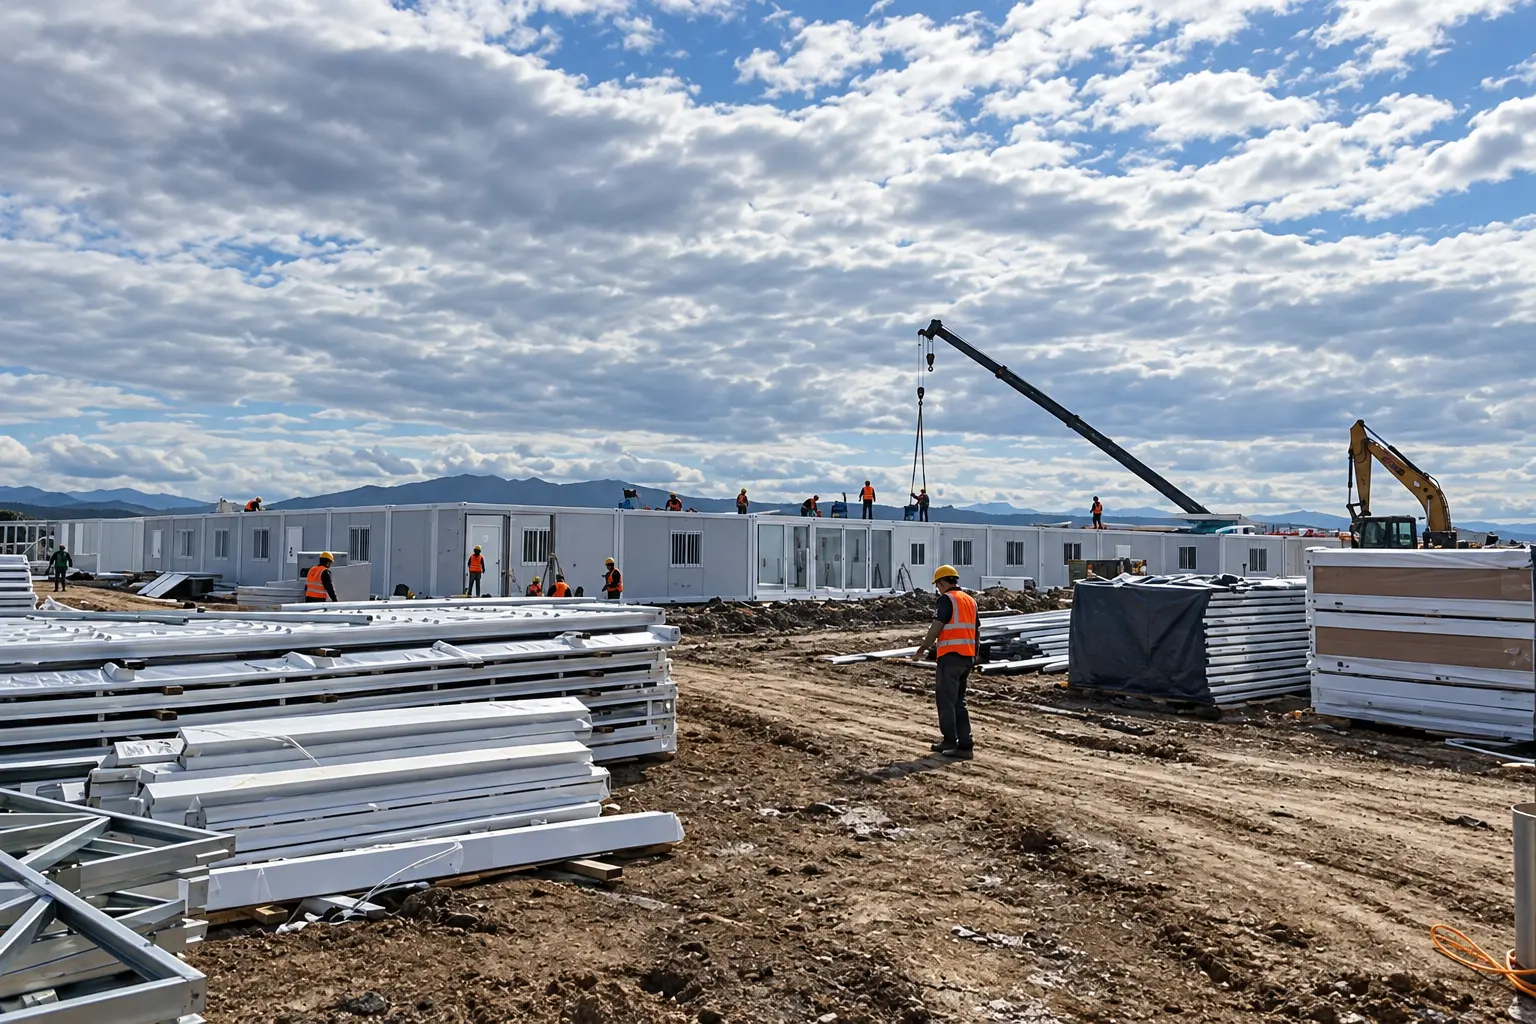
    Packing, shipment, unloading and installation are planned against site access, foundations and the required opening sequence.

Project cases

Modular camp projects

Project enquiry

Plan your modular camp

Share the actual project requirements and available drawings. The layout, specification and delivery scope can be customized for the confirmed site and intended use.

Discuss Your Project
  • Project country and site layout
  • Accommodation headcount
  • Required office and shared facilities
  • Target delivery date