


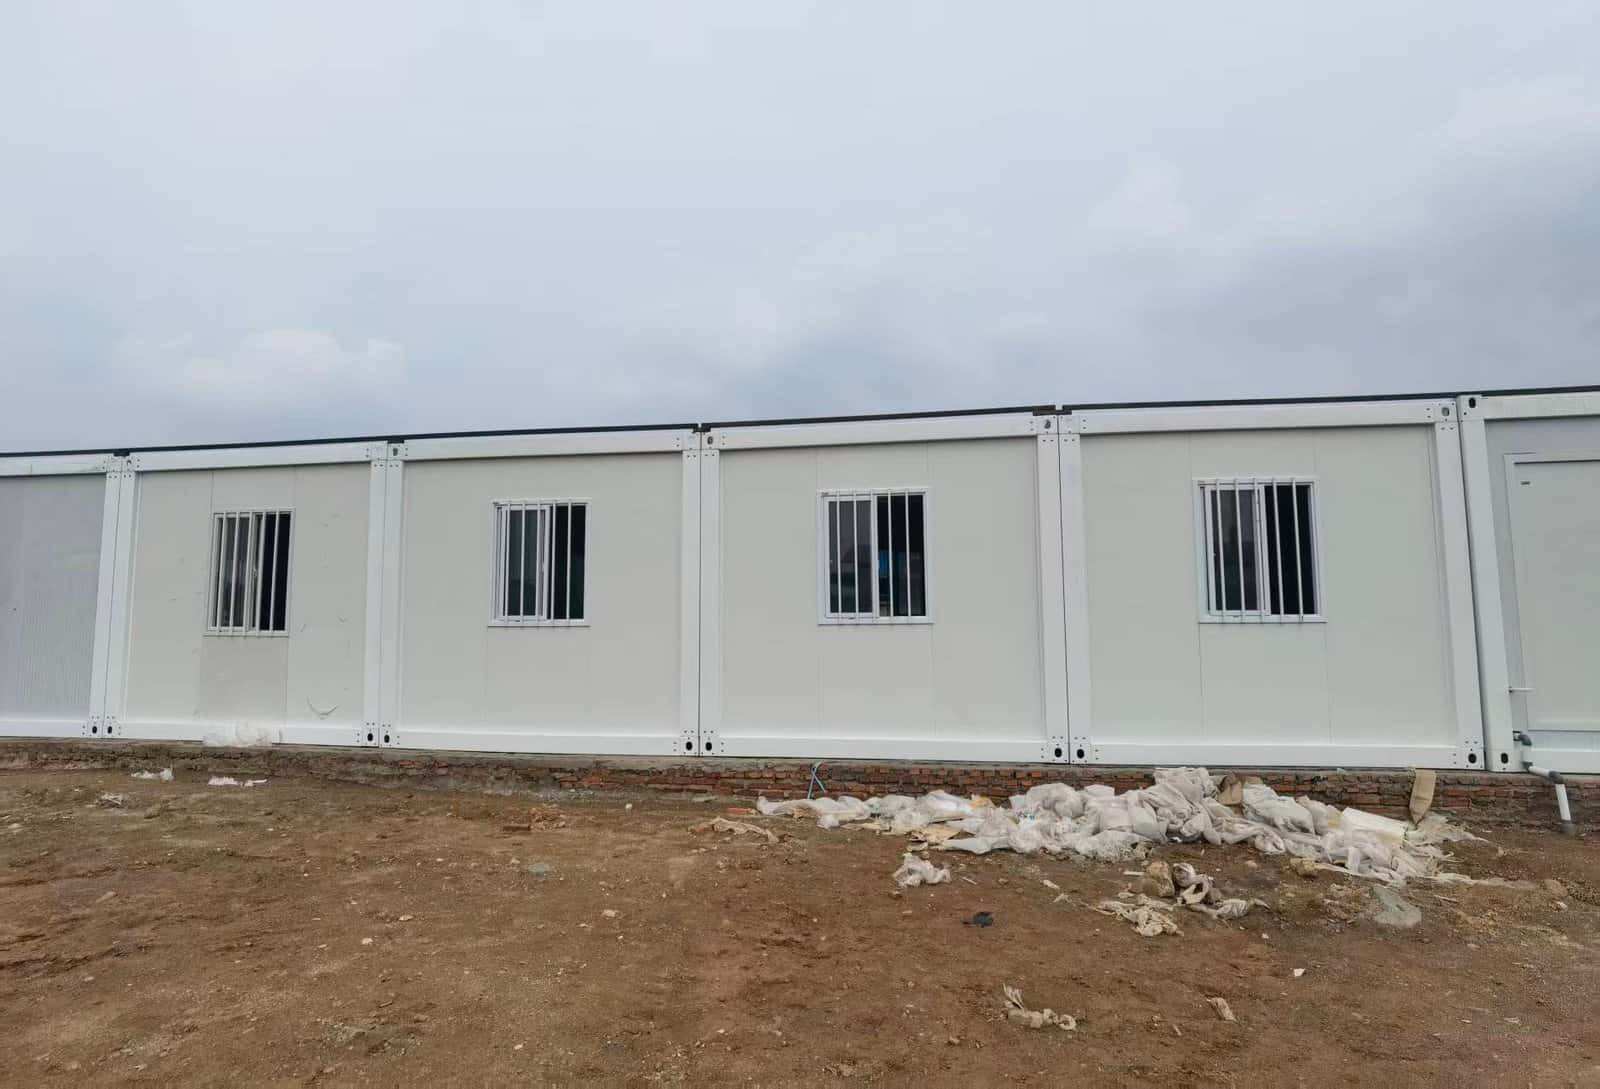
01. Project brief
This Thailand construction project used folding container modules to create temporary workforce accommodation and site-management space. The published record confirms the destination, application, building system and module format.
The case is relevant to contractors comparing a compact transport format with repeatable rooms that can be opened and coordinated on site.
02. Recorded project specification
| Item | Recorded project information |
|---|---|
| Location | Thailand |
| Application | Construction workforce accommodation and site management |
| System | Folding container modules |
| Module size | 5800 × 2500 × 2500 mm |
| Primary structure | Galvanized steel frame |
| Envelope | Insulated wall and roof panels |
| Factory coordination | Doors, windows and service provisions |
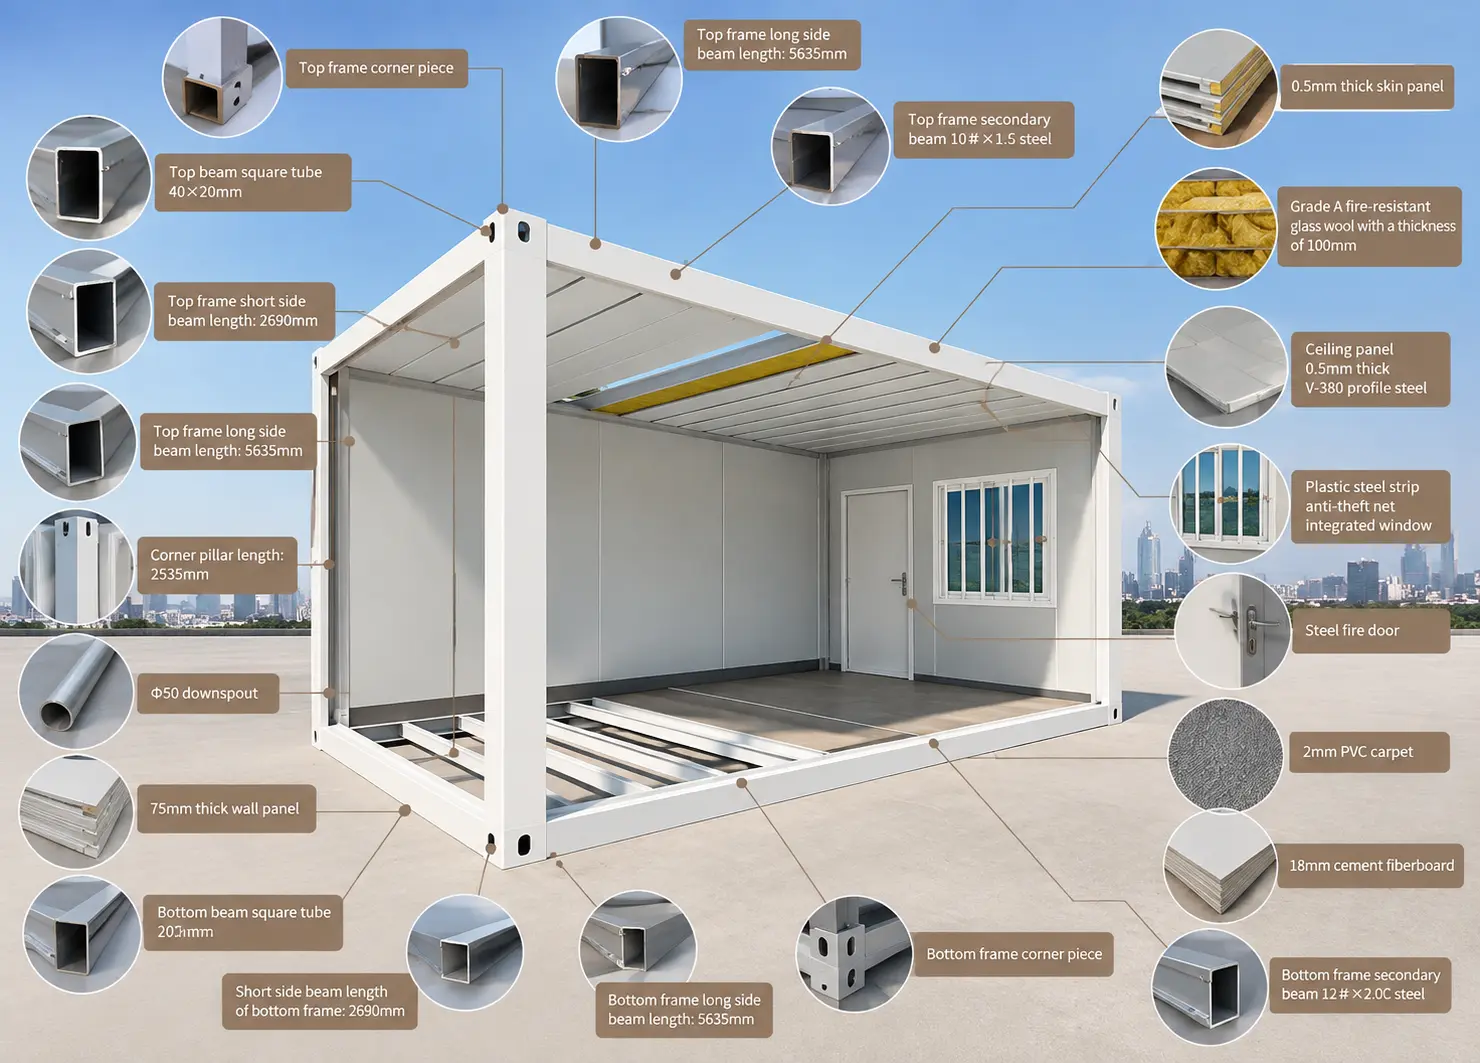
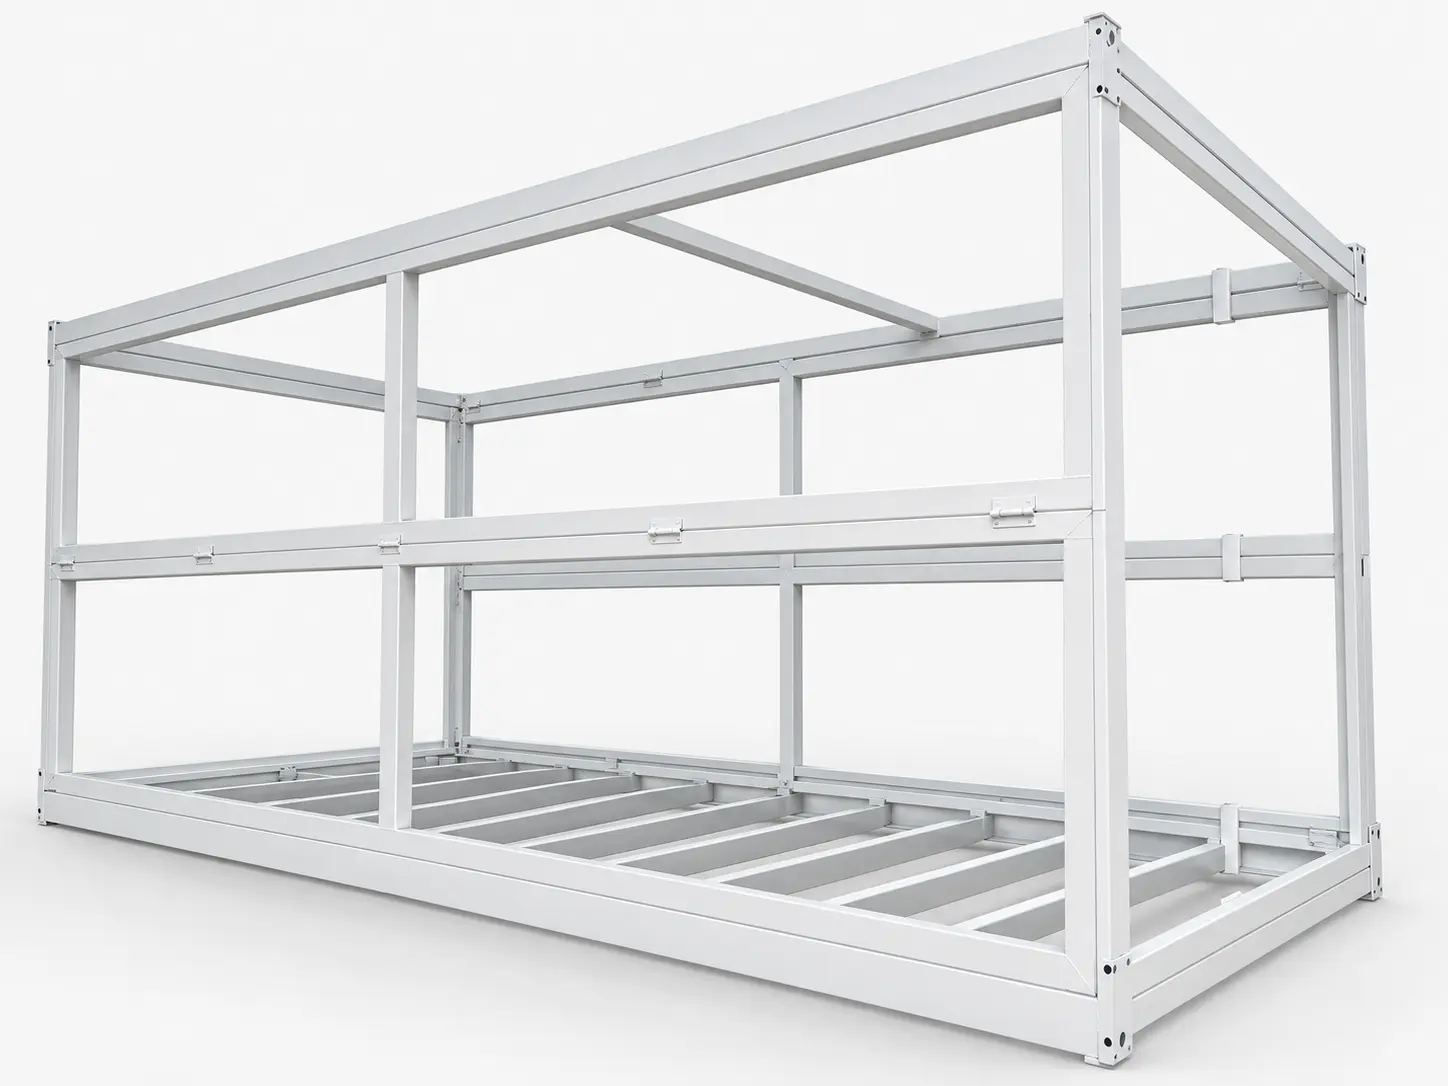
For a new project, module quantity, shipping route and delivery schedule are confirmed after the destination, room plan and order scope are defined.
03. How the modules were used
The project combined two operational needs: rooms for the site workforce and space supporting daily site administration. For a new scheme, the same system can be reviewed against occupancy, furniture, office and meeting needs, sanitary provision, internal finishes and the required electrical or plumbing interfaces.
Where several functions share one camp, circulation, privacy, utilities and access should be coordinated as one site plan rather than as isolated containers. See the worker accommodation planning page for the wider camp brief.
04. Delivery-cycle planning
The folding format affects packing, transport and site opening, while the total project programme also depends on design confirmation, quantity, factory schedule, destination route, customs, foundations, lifting access, local labour and utility readiness. The quotation therefore confirms the production and delivery basis for the current configuration, destination and site conditions.
Before scheduling, confirm folded and deployed dimensions, lifting points, opening sequence, hinge and locking details, floor and roof joints, seals and the local work required after deployment. Product-level details are available in the folding container house range.
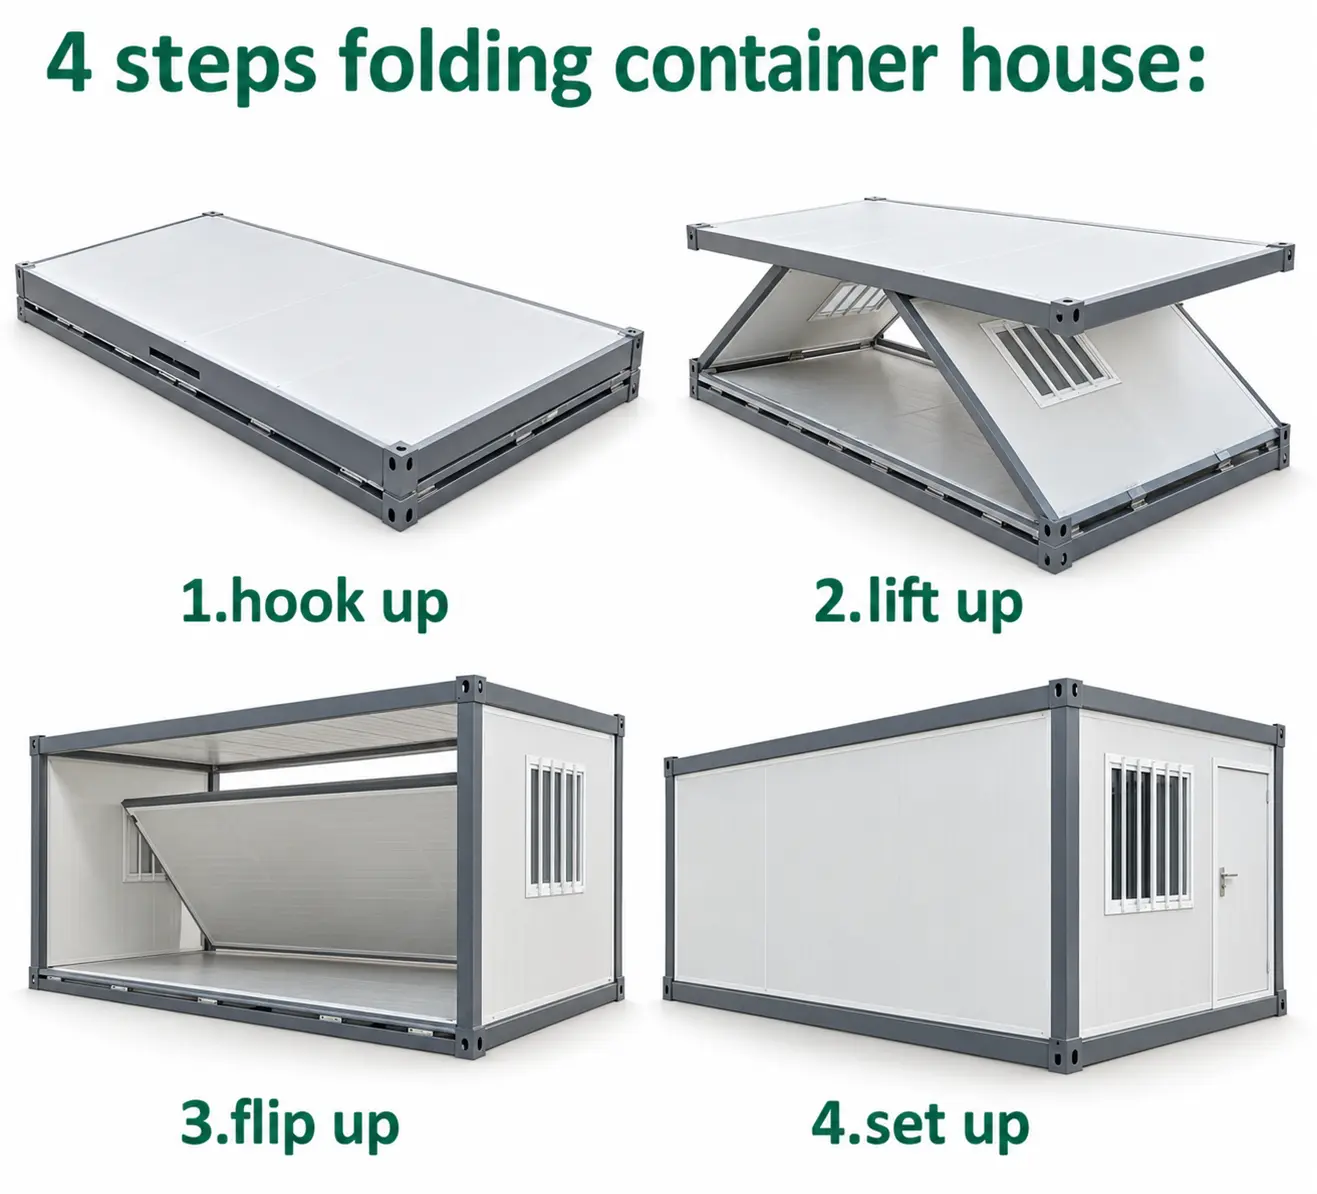
05. Project record and next step
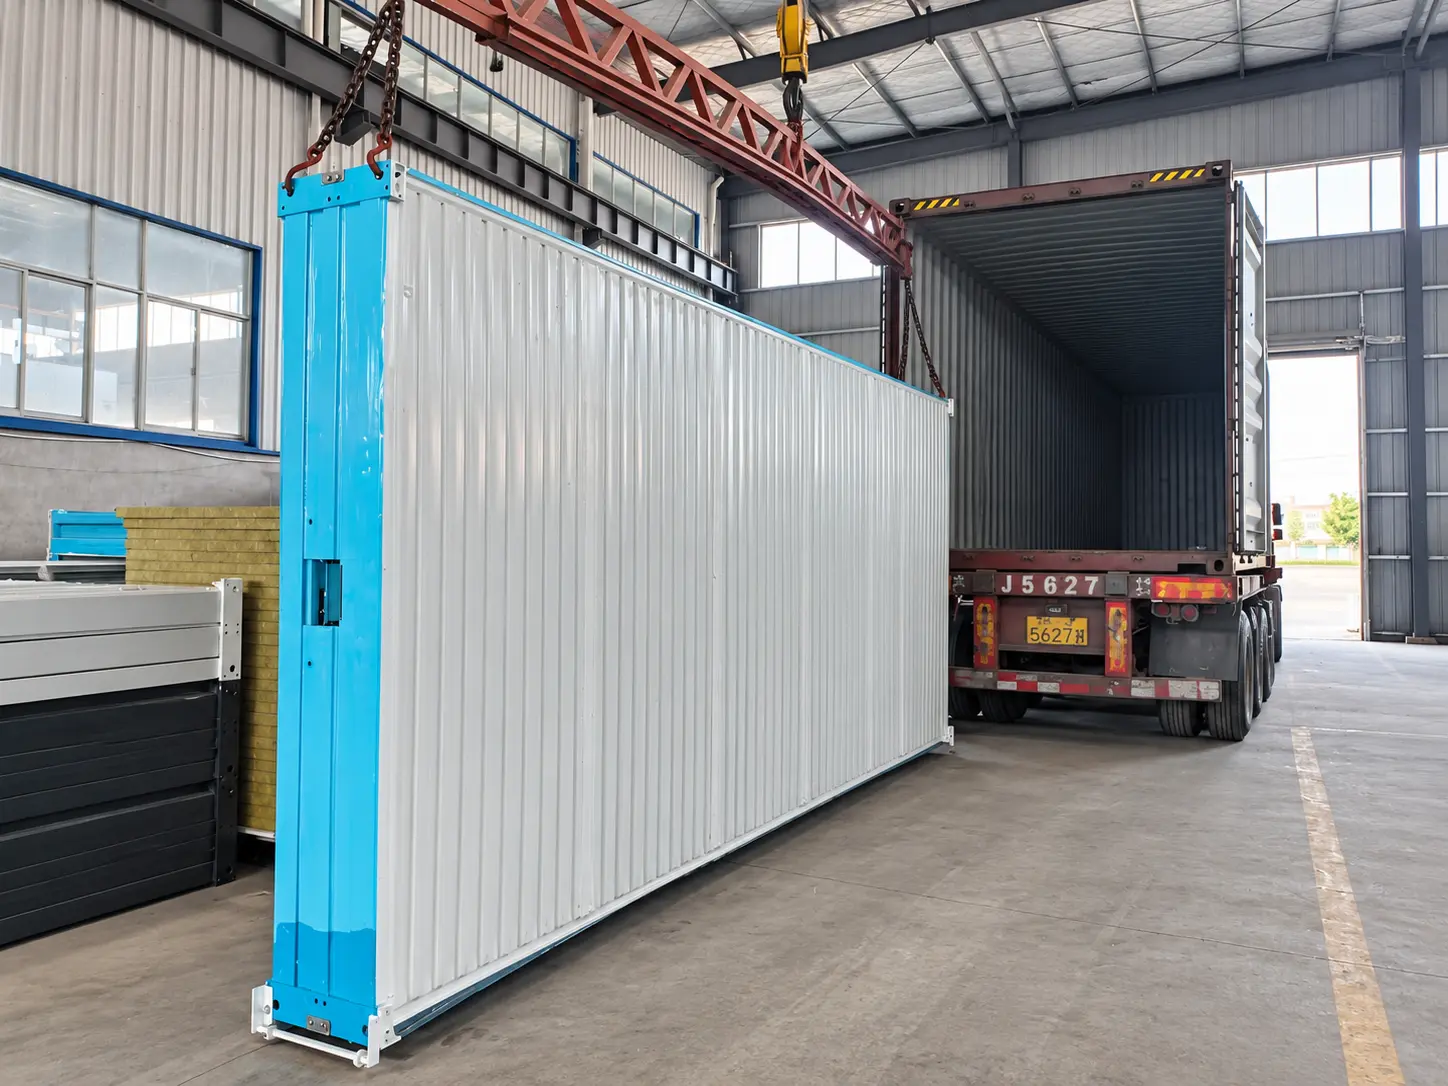
The featured image and project video remain the project-specific visual record. The technical images on this page document the folding-container system and deployment sequence used when reviewing comparable configurations; they are not presented as additional photographs from the Thailand site.
Watch the Thailand folding container project video
For a comparable proposal, send the destination, approximate quantity, room functions, required standards and target date through the project enquiry form. The response can then confirm the applicable configuration, available technical documents and delivery basis.
06. Project FAQ
Can accommodation and management rooms be combined in one plan?
Yes. The room schedule can combine sleeping rooms, offices, meeting areas and supporting spaces, subject to the project layout, circulation and service requirements.
Can the specification be reviewed for another climate?
Yes. Project location, structural inputs, insulation, openings, ventilation or air-conditioning provisions and external finishes should be reviewed before the specification is confirmed.
How is the delivery period confirmed?
It is reviewed after the configuration, quantity, destination, shipping basis and site responsibilities are defined. This avoids presenting another project's programme as a guaranteed duration.
What information is enough to start?
A destination, approximate quantity, intended room functions, target date and known compliance requirements are enough for an initial configuration discussion.