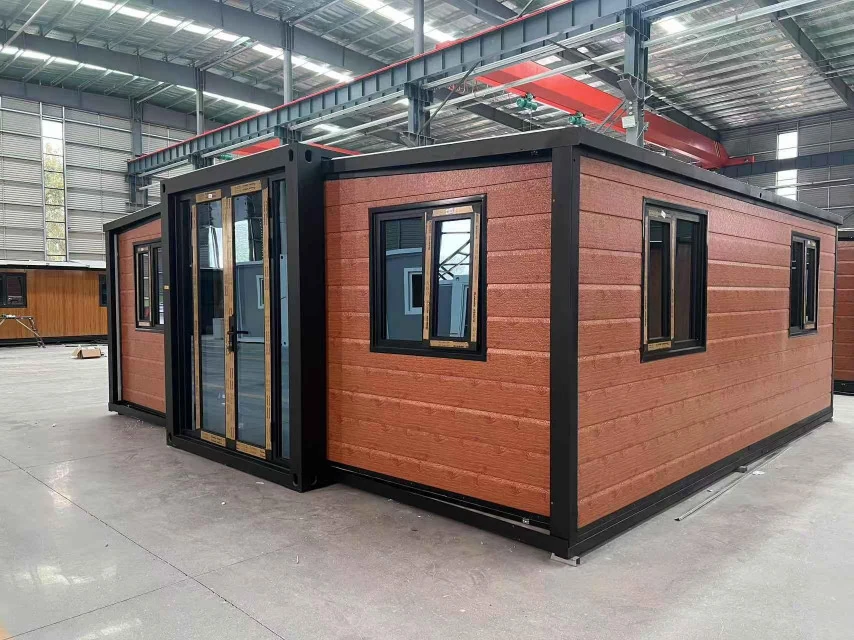
20ft Expandable Container House
A double-wing expandable house with 1–3 bedroom layouts. Select a sloped-roof or flat-roof configuration, with a living area, kitchen and bathroom.
View Product
 English
Double-wing expandable houses
Folding side sections open into an expanded interior. Select the unit size, room arrangement, exterior finish and fittings for your accommodation or project requirements.
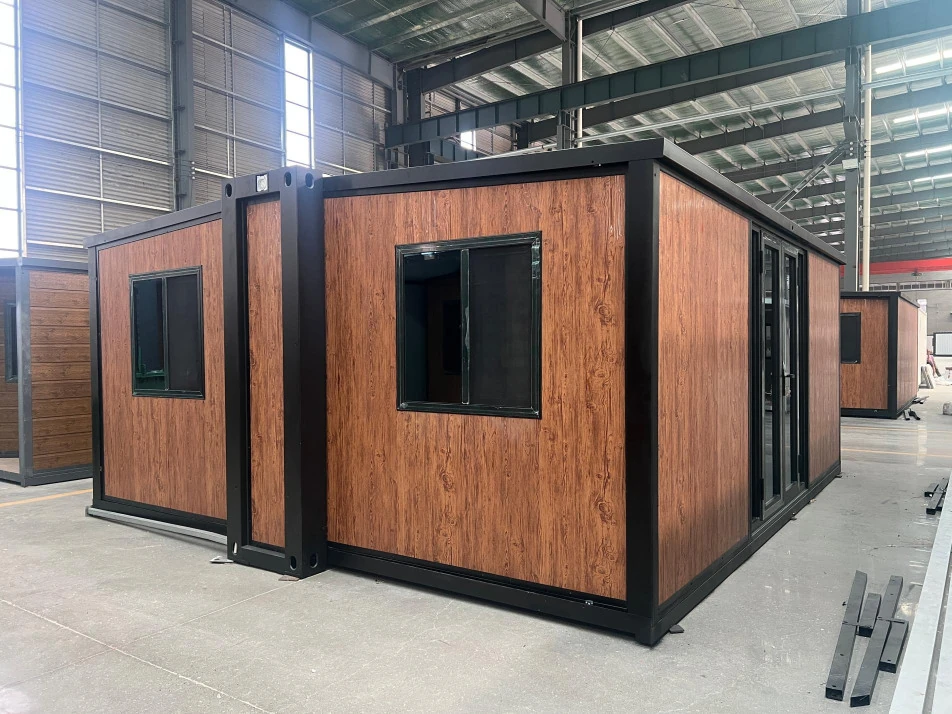
Expandable system
Hinged side sections fold alongside the central structure for transport and open to create a wider interior. The range combines a steel frame with insulated panels and configurable internal spaces.
Select the unit size, room arrangement and fittings together. Bedrooms, kitchen and sanitary facilities depend on the chosen model and layout.
The Folding Container House opens into a room configuration. The expandable system opens additional side sections to increase the floor area.
Model selection
Compare the expanded footprint, folded dimensions and required room arrangement before selecting finishes and fittings.
Product range
Explore compact units and multi-room configurations. Each model has its own dimensions, layout choices and fitting options.
A double-wing expandable house with 1–3 bedroom layouts. Select a sloped-roof or flat-roof configuration, with a living area, kitchen and bathroom.
View Product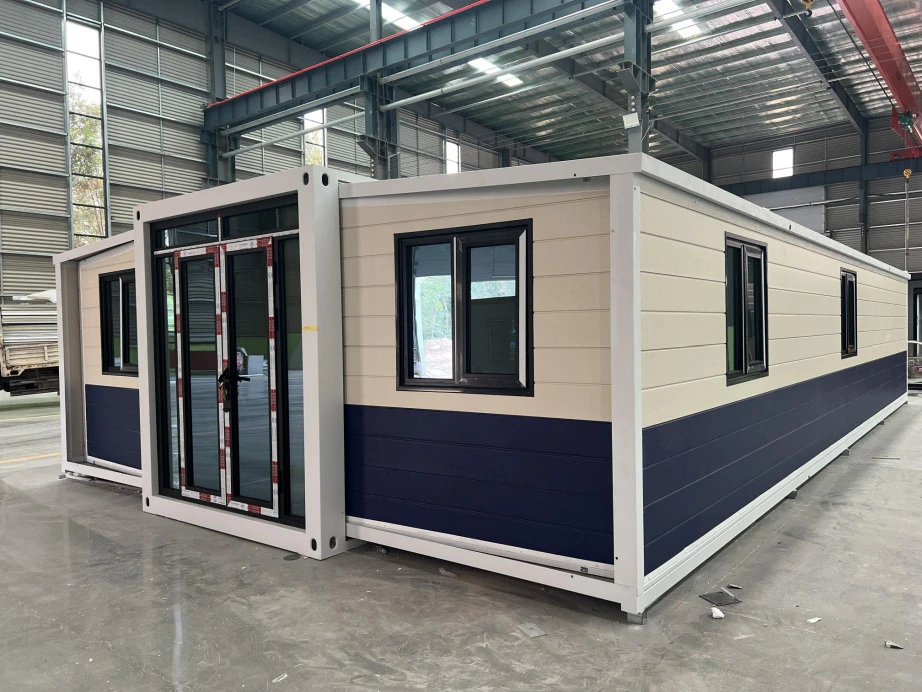
A longer double-wing expandable house with 2–4 bedroom layouts, a living area, kitchen and bathroom. A terrace variant is available.
View ProductExterior images show finish examples. Room layouts, fittings and supplied items follow the selected configuration and quotation.
Supply options
Coordinate the room arrangement, exterior finish and service fittings with your selected model.
Procurement questions
Select a model and room layout before confirming the fittings and delivery package.
Compare the expanded footprint, folded dimensions and required room arrangement. Then select the exterior finish, openings, flooring and service fittings for your intended use.
Bathroom sanitary fittings are optional. Select the required fittings as part of the quotation.
Provide your preferred model, quantity, intended use, room arrangement and required fittings, together with the destination and target delivery date.
Project enquiry
Share your preferred model, quantity, intended use, room arrangement and required fittings. Include the destination and target delivery date.