








Data center project accommodation
Where Will Your Data Center Team Stay?
Plan bedrooms and everyday facilities for your data center project team with Premium Modular House. We can help develop a detachable-building layout, configuration, itemised quotation and delivery scope. Start with the location, approximate team size and move-in target; a site photo is useful even before you have drawings or a model in mind.
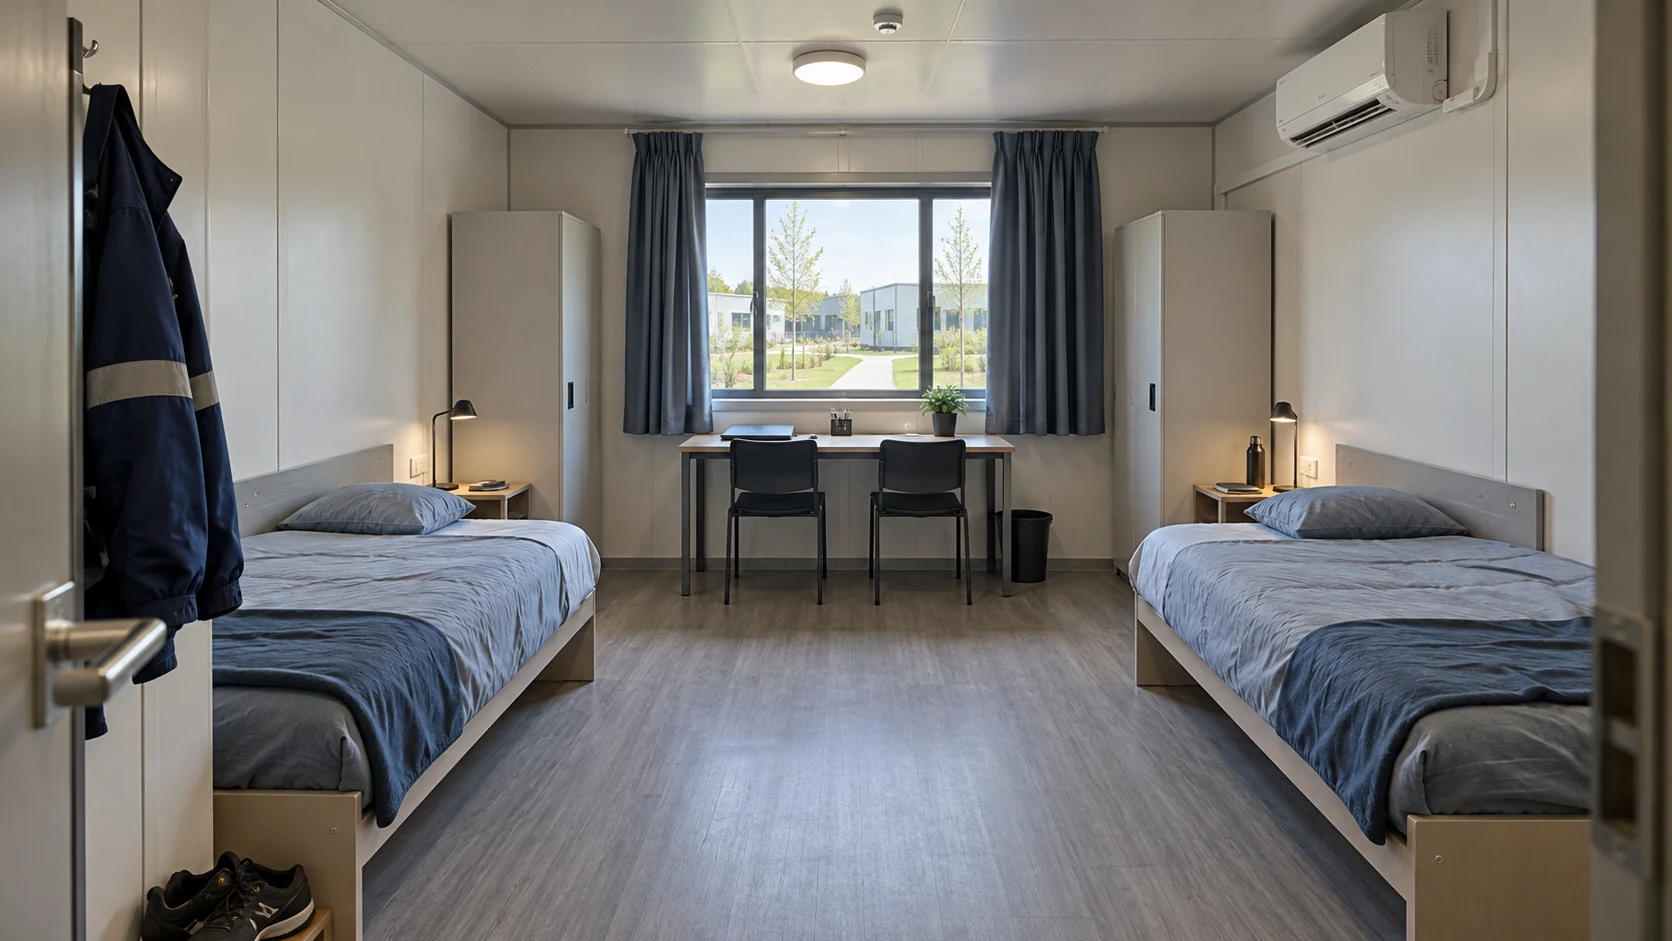
Who needs to stay?
If construction, expansion or commissioning brings people to your data center project, accommodation planning can begin with a simple question: who needs to stay near the site, and for how long? Describe the first group arriving, the likely peak team and any later changes. Approximate numbers are useful while the project is developing.
Also explain how the team works. People finishing a night shift need somewhere to sleep while others are getting ready for work. Longer stays introduce different storage, laundry and shared-space needs from short visits. These routines help shape the room arrangement before you choose building quantities.
Review the accommodation location, journey to work and access to everyday services. If you are buying offices or other facilities at the same time, connect the accommodation brief with the wider data center support-building plan, while keeping sleeping areas and daily work activities clearly identified.
See the complete budget
The useful purchasing question is what it will cost to make the accommodation available for your team. Ask for a quotation that identifies the building package and the work around it, so you can see how a room or service choice changes the budget.
| Cost area | What to confirm |
|---|---|
| Building components | The agreed room arrangement, building quantities, finishes, doors, windows and selected building configuration. |
| Living-space fit-out | Beds, storage, bathroom fixtures, selected heating or cooling equipment, and any dining or laundry items to be supplied. |
| Transport and arrival | Packing, shipment destination, freight scope, destination charges, unloading and movement to the installation area. |
| Local site work | Ground preparation, foundations, access and water, power and wastewater connections, with the responsible parties identified. |
| Installation and completion | Assembly, site labour or supervision, fit-out installation, agreed checks and the work needed before handover. |
Keep customer-supplied items and separately arranged local work in the same project budget. If the accommodation will change between phases, discuss the cost implications of those changes too. The guide to shipping modular buildings from China explains the transport questions to bring into the discussion.
Plan the living spaces
Start with the experience of staying there: a place to sleep, wash, eat, keep belongings and recover between shifts. Premium Modular House can help develop the bedroom and shared-facility mix around those activities.
- Bedrooms: discuss room sharing, bed arrangements, personal storage and the space people need around their furniture.
- Bathrooms: compare en-suite and shared facilities, their locations and how they will be used around shift changes.
- Daily living: identify dining, laundry and break areas, including facilities already available nearby.
- Room comfort: discuss the location, weather conditions and selected heating, cooling, ventilation and interior requirements.
Our detachable building system uses separate components assembled and bolted together on site. We can review how it fits the proposed rooms, transport route and available assembly resources. This brings receiving space, component storage and site assembly into the purchase discussion alongside the rooms themselves.
Explore the worker accommodation options for the wider facility mix. Review IFC's workers' accommodation guidance with your local project advisers as the living facilities are developed.

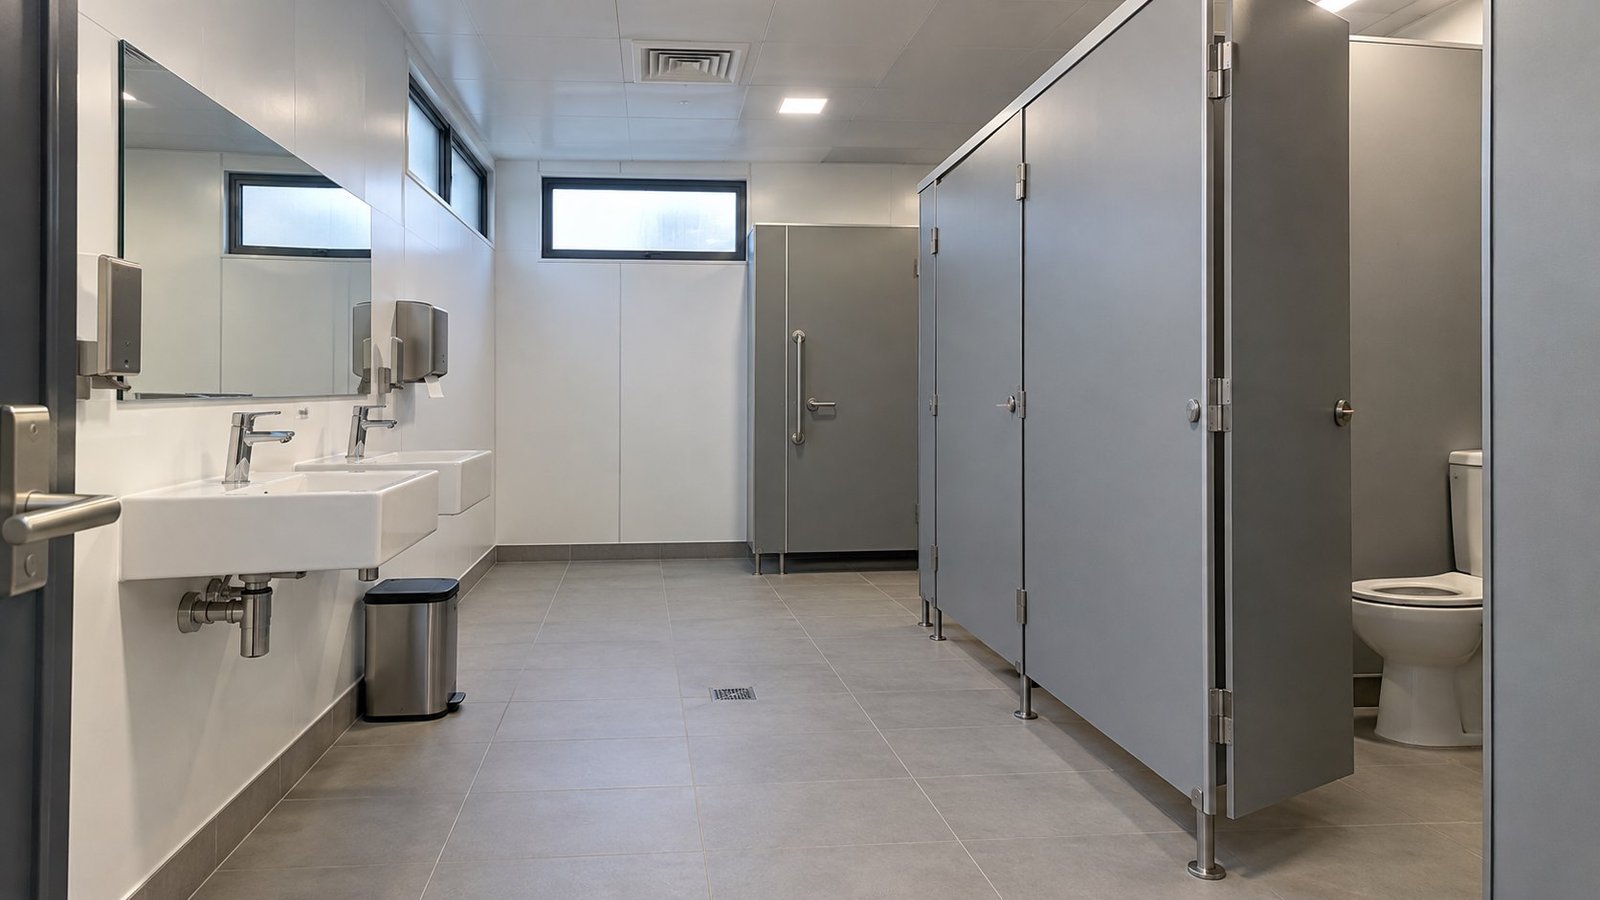

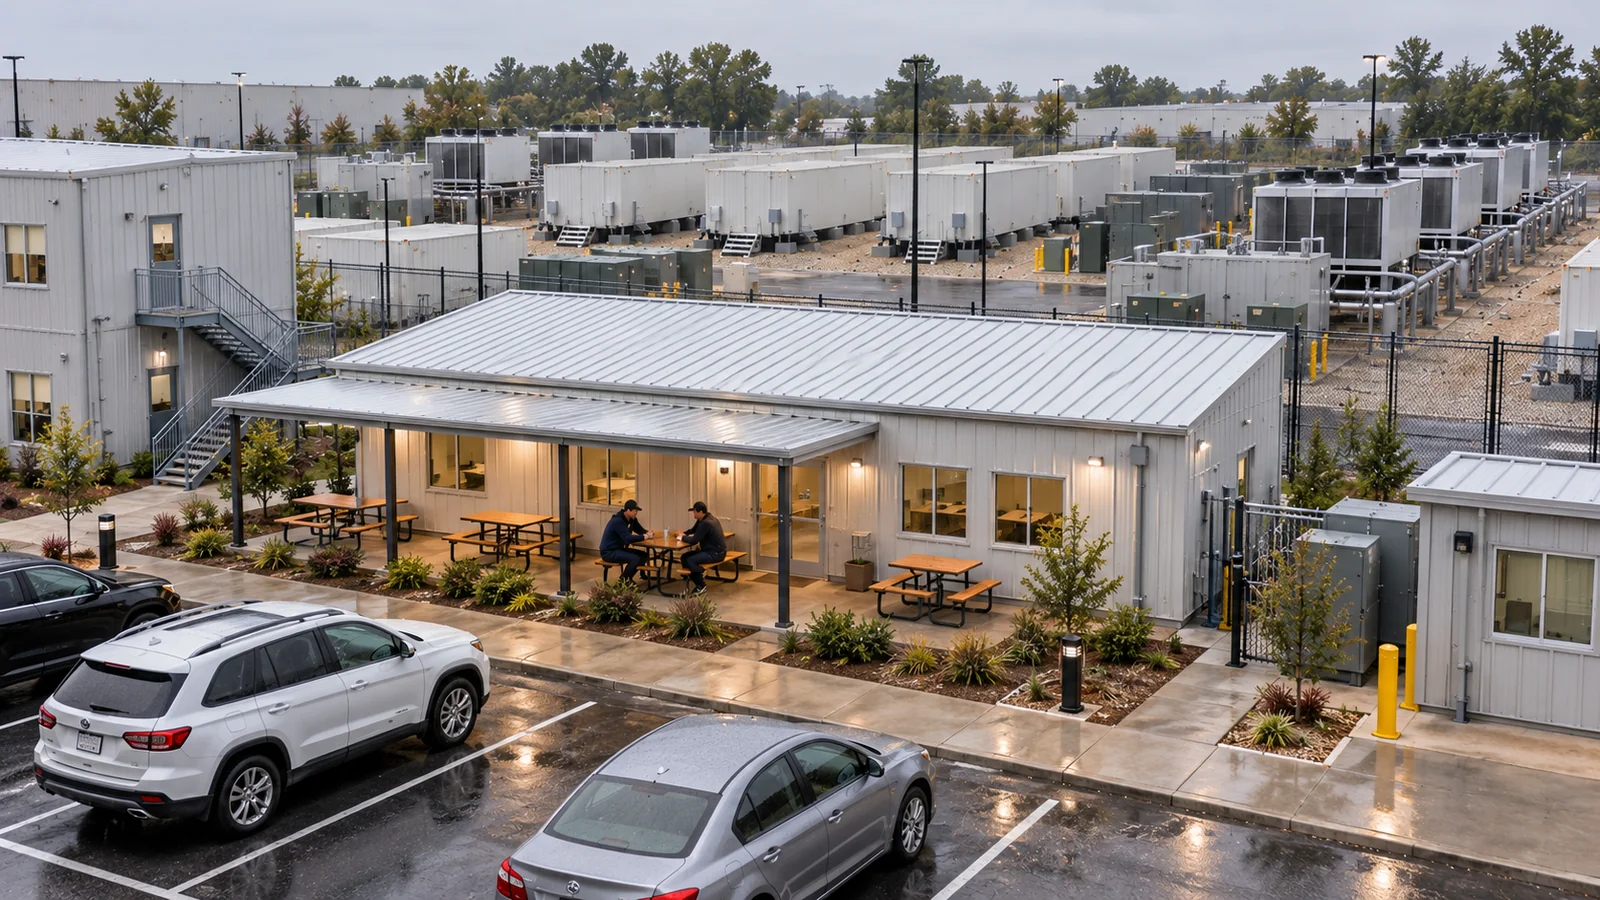
Plan the move-in date
Tell us when the first team needs somewhere to stay. We can discuss the stages between today's brief and that move-in point: layout and configuration confirmation, production, packing, transport, site preparation, installation and agreed completion work.
The programme should show which decisions release the next stage. An approved room arrangement gives production a defined requirement. Packing and shipment planning need the destination and receiving arrangements. Installation needs the building locations, site access, handling resources and agreed preparation ready when required.
Include furniture, bathroom fit-out and service connections in the move-in discussion. The plan should identify when the rooms can be checked and made ready for the intended use after installation. Our detachable-building checklist provides related receiving and assembly questions.
Where teams arrive in stages, discuss the first accommodation group and its shared facilities together. That makes the initial requirement clear while allowing space and access for later additions to be considered.
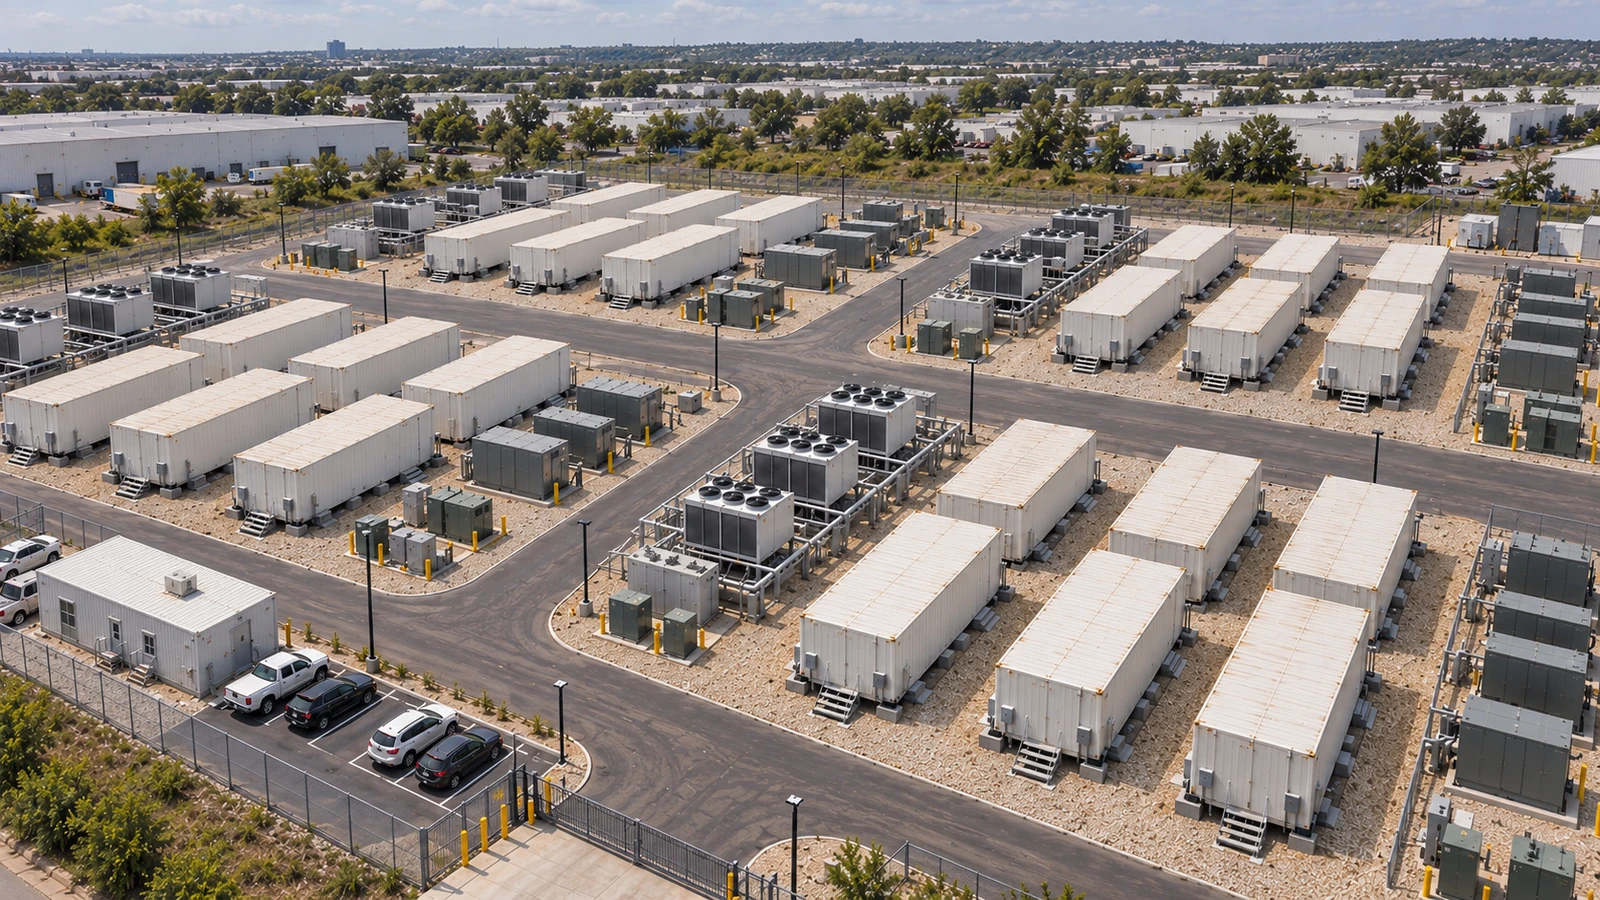
How we support your project
Choosing a supplier becomes easier when you can review how its work connects to your project. Premium Modular House can bring the accommodation brief, room layout, building configuration and service scope into one proposal, giving your team a common basis for discussing the purchase.
Look at our factory and production operations, then ask about the information relevant to your proposed order. Useful review points include the confirmed configuration, component and fit-out lists, production updates, packing information and the arrangements for site assembly. Agree which records and updates will be provided, and at which stages.
Those details help you check that the building discussed, the items priced and the components prepared for shipment relate to the same approved requirement. They also make it easier to identify an open decision before it affects another stage.
Where you need a coordinated building package, an agreed turnkey building scope can bring together building design coordination, production, packing, transport and on-site installation, with selected fit-out and handover tasks listed in the proposal. Name the work we coordinate and the work provided locally, so each participant can plan its part.
Start with a site photo
You can begin before you have a finished drawing or a preferred model. A site photo, approximate team numbers, project location and target stay date give us a starting point. Tell us what you already know and which choices you would like help with.
- Share the situation. Explain who needs accommodation, the likely length of stay and the facilities already available. Add a site photo or rough sketch if you have one.
- Review the room plan. We discuss the bedroom and shared-facility mix with you, then develop a proposed layout for your team to review.
- Choose the configuration. Review furniture, sanitary facilities, room comfort and the delivery and installation work to be included. We can explain the choices without expecting you to know product model names.
- Review the quotation and next steps. Once the necessary project details are clarified, review the priced scope, local-work responsibilities and proposed milestones before committing to the order.
Each step turns an initial need into something more concrete: a layout you can discuss, a configuration you can compare and a quotation tied to an agreed scope. Production, transport and installation can then be coordinated around those confirmed decisions.
Questions before you start
Can we start without drawings or a model number?
Yes. Share the location, a site photo if available, approximate team numbers and when accommodation is needed. Premium Modular House can help discuss the room mix and building choice. The details needed for a project quotation are developed as the proposal becomes clearer.
Can bathrooms, dining and laundry be included?
These facilities can be discussed alongside the bedrooms. Identify what already exists and what the new package should provide, then confirm the selected rooms, equipment, connections and supply responsibilities in the proposal.
Can accommodation be arranged in phases?
Discuss the first team arriving and the later requirement together. The proposed layout and programme can identify the initial buildings and shared facilities while considering the space and access relationships for subsequent additions.
What should we compare between quotations?
Compare the same room arrangement, building configuration, fit-out, delivery point, installation services and local site work. Ask each supplier to identify the included items and responsibilities so the building price can be considered within the complete project budget.
Your first message
Discuss your accommodation plan
Tell us what your team needs and where the project is. You can use this short starting point and leave the model selection to the discussion.
We are planning accommodation for a data center project near [location]. Around [approximate number] people may need to stay for [expected period], starting around [target date]. We have a site photo but no drawings. Please help us compare bedrooms, bathroom arrangements, daily-living facilities and the building, transport and installation budget.Discuss data center accommodation