








01. Turn daily work into a room plan
If your team is preparing to move on site, begin with what people need to do in the office: desk work, coordination meetings, shift handovers and visitor appointments. Describe the people present together and the activities that overlap. This helps turn the working day into a room brief before you commit to room sizes.
We can use that information to develop a proposed mix of work areas, enclosed rooms and shared facilities. The room plan can show the furniture and entrances alongside those functions. You can review whether the proposed rooms fit an ordinary working day and where activities would compete for the same space.
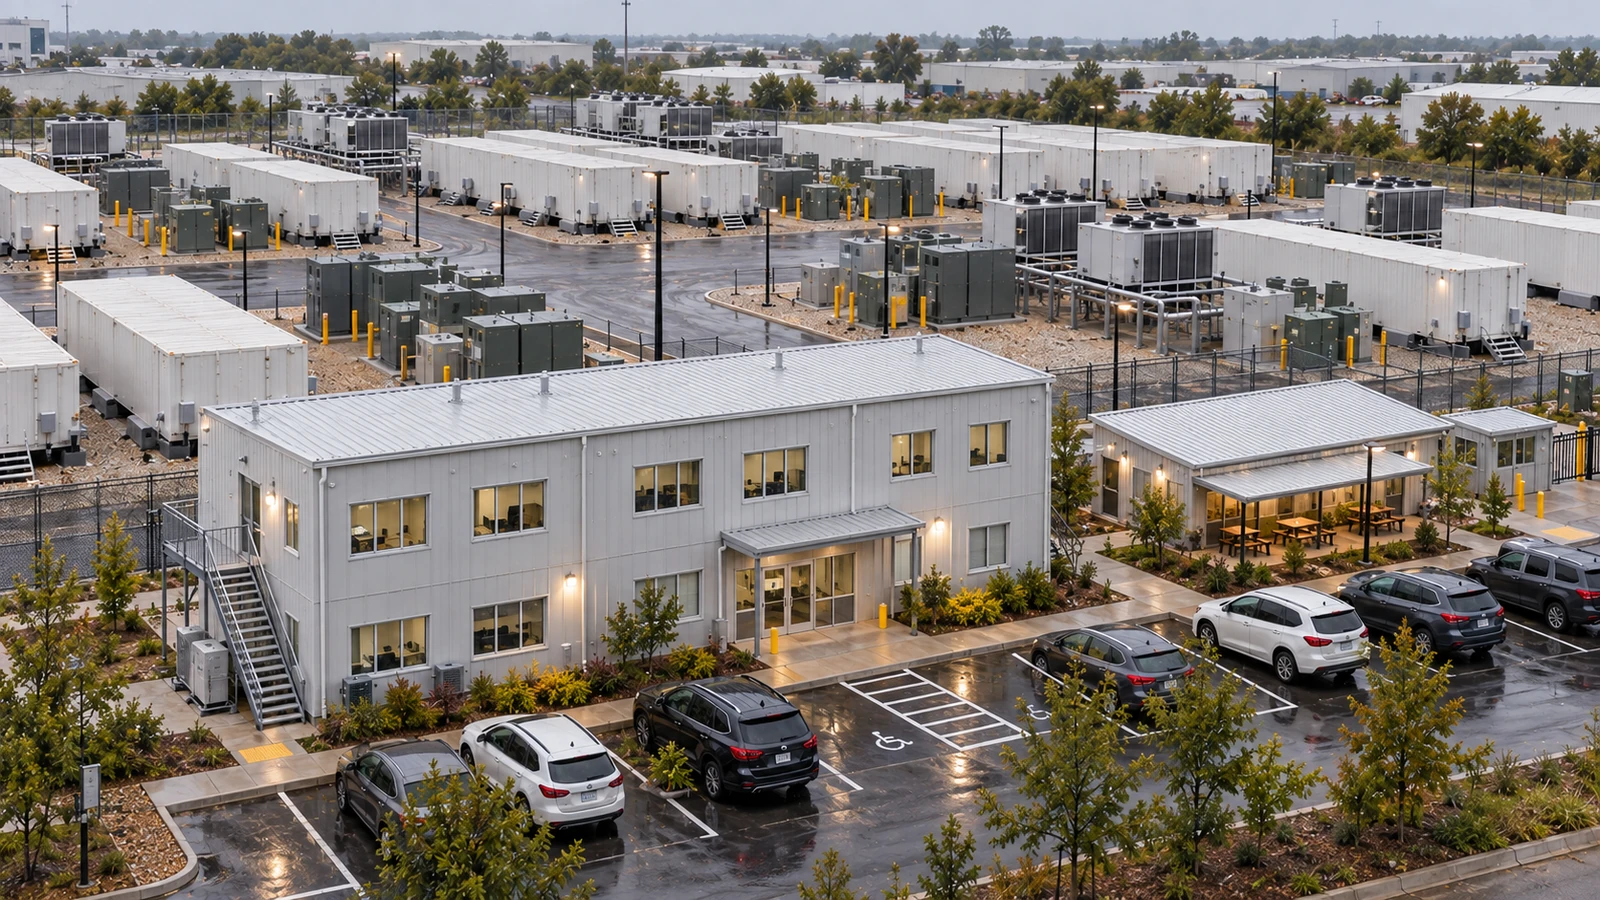
The data center campus support-building package places the office alongside the other facilities your staff will use. Confirm which of those facilities already exist and which need to be included in the new purchase.
02. Choose which rooms to share
Shared rooms can serve different activities at different times. Separate rooms may be needed where activities overlap, visitors attend regularly or work requires privacy. Compare those uses before committing to a room count.
| Choice | When to consider it | What to compare |
|---|---|---|
| Shared or allocated desks | Teams attending on different shifts may share desks; people working together may need allocated positions. | People present together, personal storage and equipment at each desk. |
| Open work area or enclosed offices | Use the balance of team work, private conversations and visitor meetings to discuss the mix. | Partitions, doors, furniture and the usable space around them. |
| Shared meeting and handover room | One room may serve both activities when their attendance and timing allow. | Overlapping bookings, seating, work materials and any need for a dedicated duty room. |
| Reception within the office | Visitors regularly meeting staff may need a waiting and host meeting point near the office entrance. | Visitor frequency, seating and the relationship with the campus gatehouse. |
These choices affect the building arrangement and quoted fit-out. We can review a proposed room mix with your team before those items are fixed in the purchase.
03. Fit furniture and everyday routes
A desk count becomes more useful when the desks, chairs, meeting table and cabinets appear on the plan. Your team can then check how people enter rooms, reach their work positions and use storage. Include furniture you plan to supply separately so its dimensions can be considered too.
Follow the journeys beyond each room. A visitor needs a waiting destination and a route to the host; staff need access to their work areas and nearby meal or break facilities. Position reception, meeting rooms and staff entrances with these activities in view.
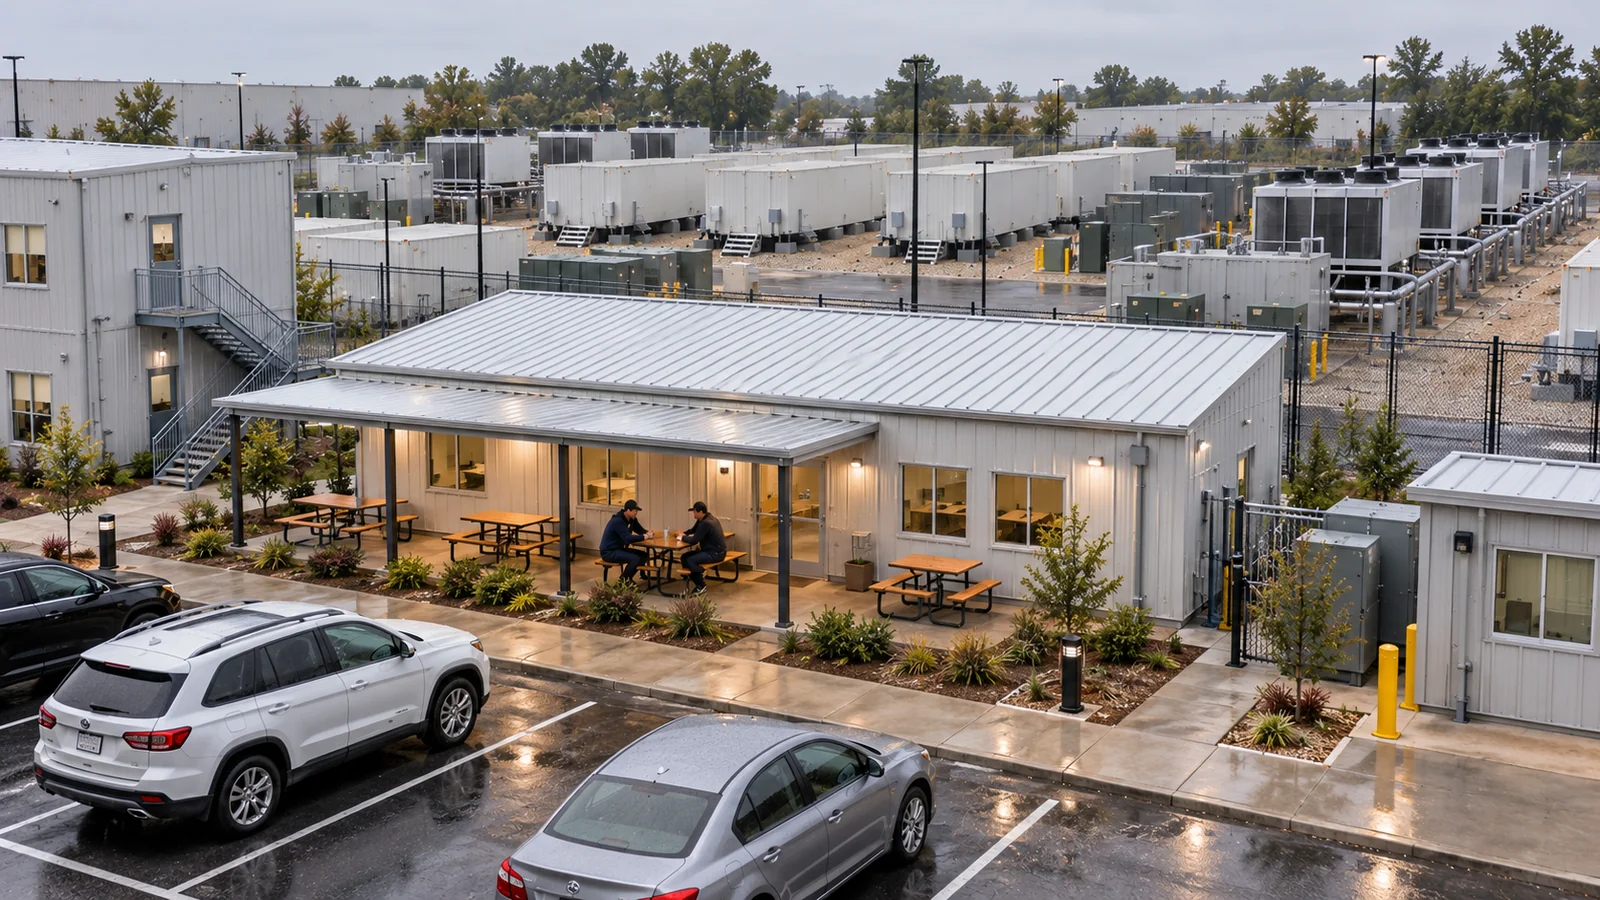
The layout and fit-out discussion can bring the selected furniture, equipment and building connections together. Confirm whether meal and break facilities belong inside the office or in an adjacent building. Daytime break space and sleeping accommodation have different requirements and should be planned separately.
The UK Health and Safety Executive’s workplace facilities guidance offers a broader planning reference when reviewing staff facilities with your project team.
04. See what changes the budget
The room mix, building arrangement and fit-out all influence what is being quoted. More enclosed rooms introduce different partition, door and furniture requirements from an open work area. Separately specified reception or staff facilities also change the package to compare.
Ask us to identify those choices in the proposal. Keep the supplied furniture and equipment, transport destination, installation services and site-work responsibilities visible beside the building price. When comparing options, ask which rooms, furniture or services account for the price difference. You can then decide what to keep, share or defer while comparing the same overall scope.
If site space is limited, discuss the building arrangement before assuming another storey is the answer. Access and building-design requirements need project-specific review. The flat-pack modular building system is one starting point for that discussion.
05. Work back from the use date
Tell us when the team needs the office in use. That date helps connect room and fit-out decisions with the production, delivery and installation work to be arranged. Delivery to the campus is one stage; unloading, assembly, connections and agreed completion checks also need a place in the plan.
We can discuss the office position and installation sequence with your project team. Confirm the approach, unloading space and work to be ready at the building location, together with who arranges foundations and service connections. Record the decisions needed before each stage can proceed.
Where more staff are expected later, identify the rooms needed first and the likely additions. Review the later building position and routes alongside the current proposal, while keeping the initial purchase clearly defined.
06. Define your office package
Premium Modular House can bring the room brief, furniture layout and agreed building services into one office proposal. Reviewing them together lets you see how a room choice changes both the working arrangement and the items you are buying. You can check the proposed use, quotation scope and open decisions with your team before the purchase is fixed.
Turnkey building services can cover the agreed design coordination, manufacturing, transport, installation, fit-out and handover. Confirm the included stages and the work your project team or other contractors will provide. Record those responsibilities alongside the layout, so the room brief, supplied items and work at the campus can be coordinated through to building completion.
See the modular office building options for related functions. Our 23-module office project provides a separate office-building example, with its own project arrangement and scope.

07. Start with the team and location
Share the project location, the office activities and approximate team attendance, and the date the space is needed. If you have a site photograph, plan or furniture preferences, include those too. Missing room sizes can be discussed as the brief develops.
We can start from those inputs and discuss a proposed room combination, layout, fit-out and service scope with your team.
Questions about your building
Can we start before we have an office drawing?
Yes. Share the location, team activities, approximate attendance and target use date. Existing plans or photographs are helpful when available; room arrangements can be developed through the building discussion.
Does every team need its own meeting or duty room?
Review attendance, privacy and overlapping activities first. A room may serve different uses at different times; simultaneous activities or a dedicated duty function may need a separate room.
Can furniture be included in the office package?
Furniture and other fit-out can be discussed as part of the agreed proposal. Identify the selected items by room and confirm who supplies, installs and connects them before comparing the complete scope.