









01. Office and staff support spaces
The project includes offices, a meeting room, a break room, a kitchen, a dining room, separate male and female sanitary facilities, and a shower and changing room.
02. Two buildings with covered access
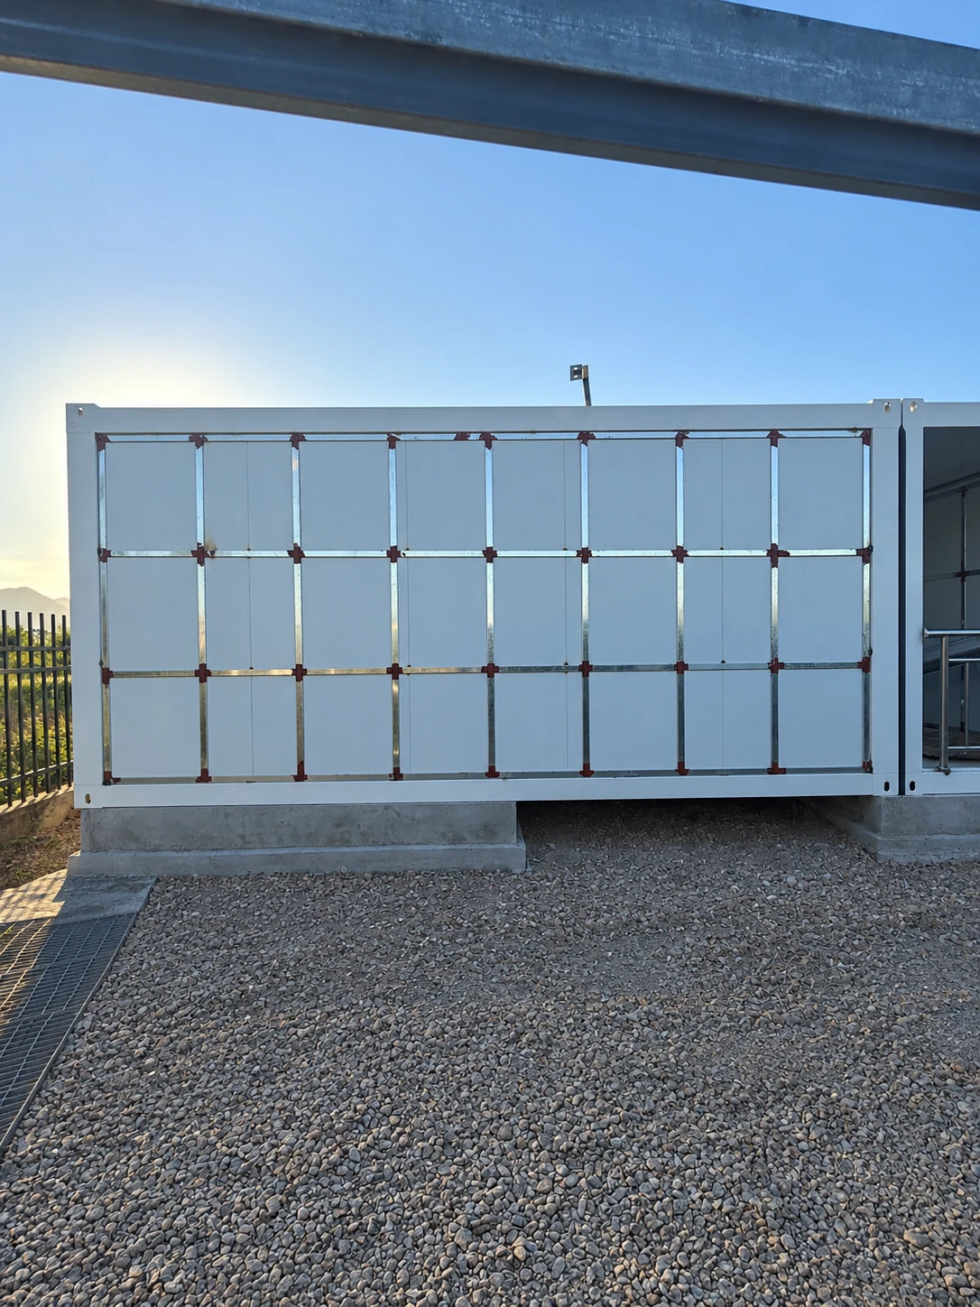
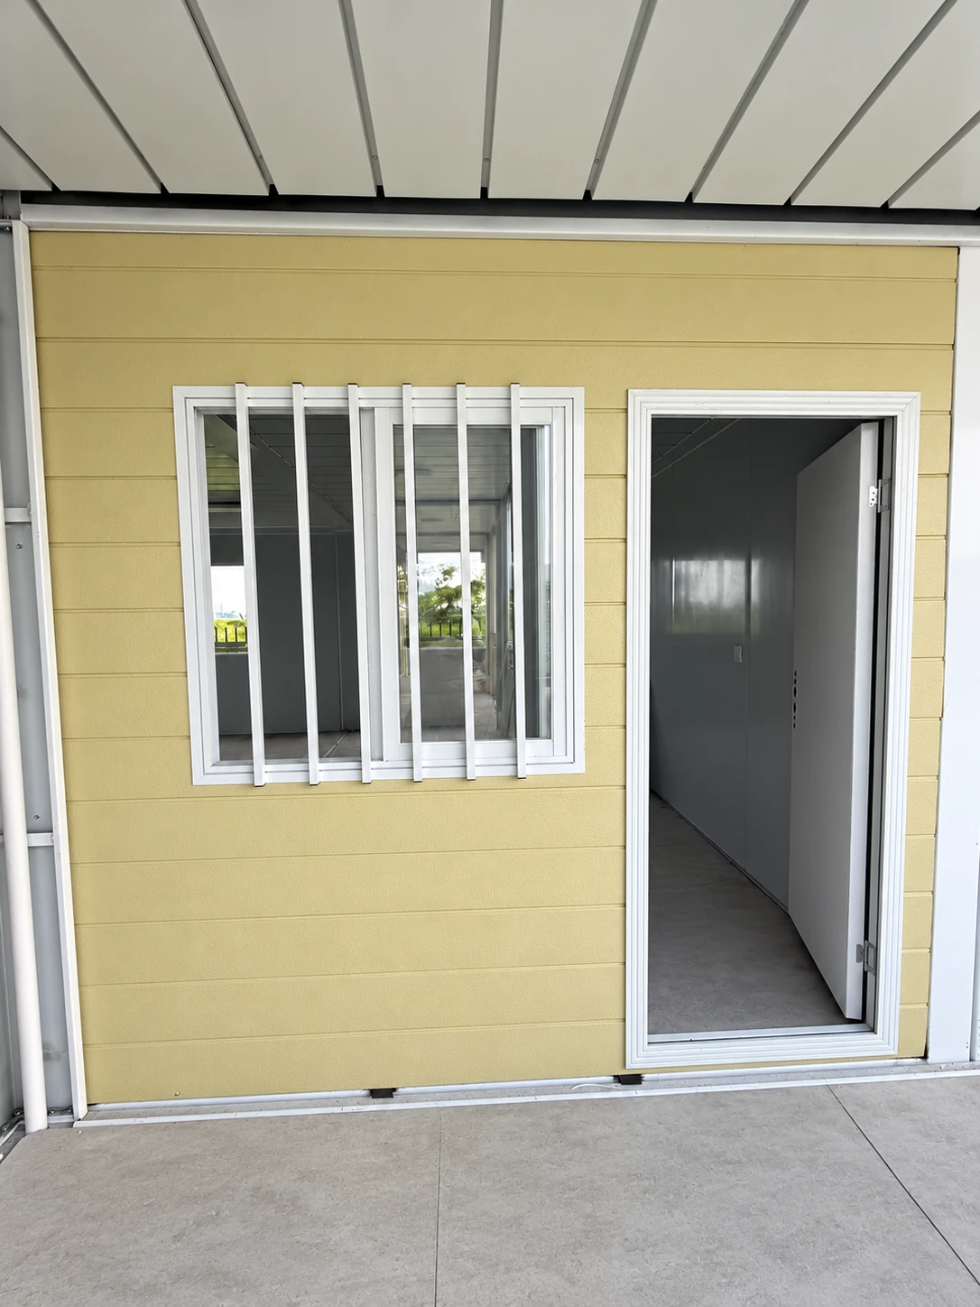
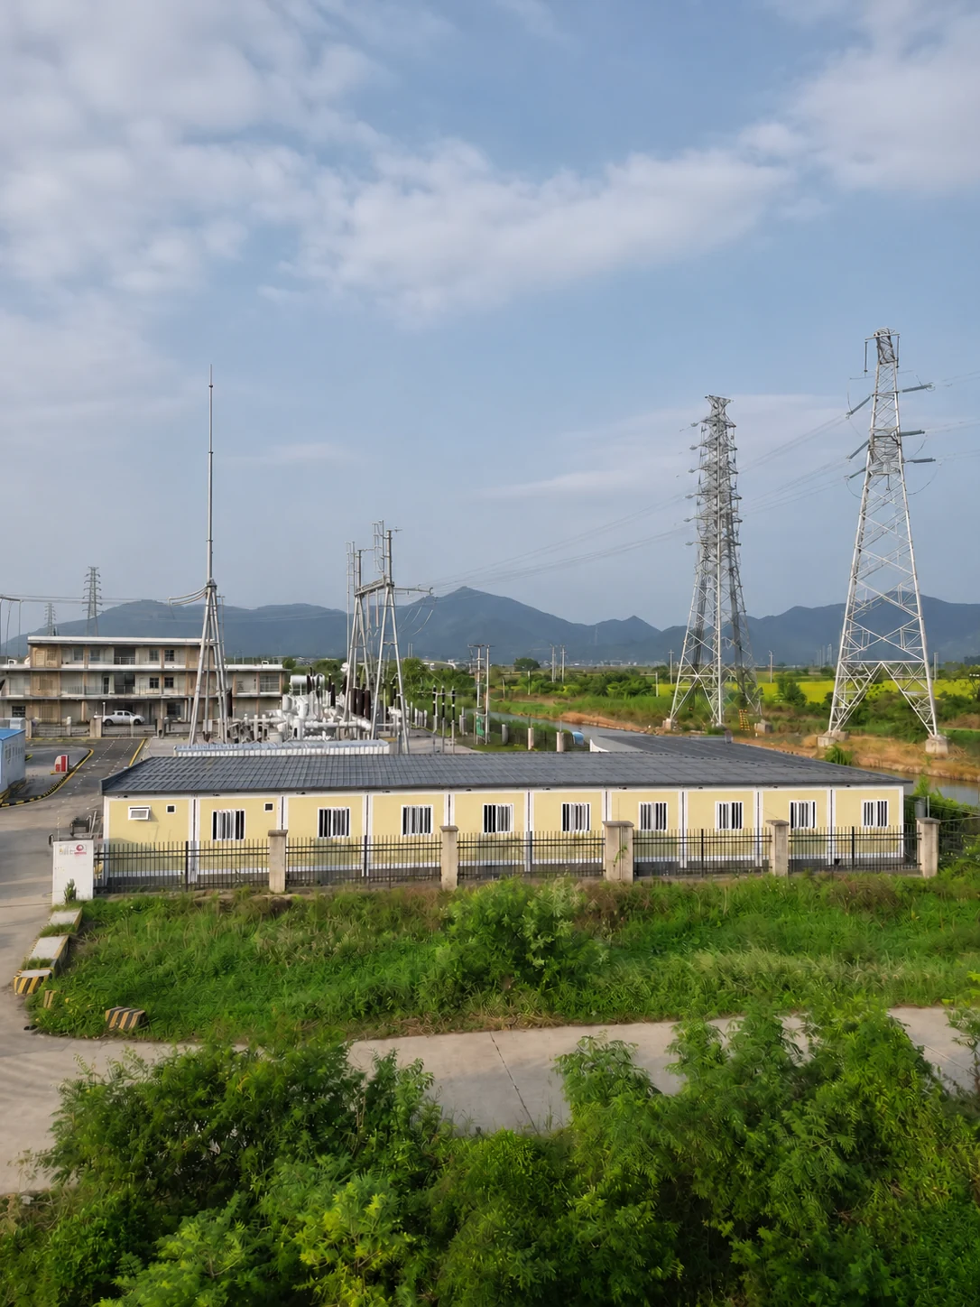
The project uses 23 flat-pack building modules across two single-storey buildings. Individual room entrances open onto a covered external walkway, with guardrails and ceiling lights along the route.

03. Office and staff facilities
The functional brief covers the following office and shared staff spaces.
| Function | Project configuration | What to coordinate |
|---|---|---|
| Work and meetings | Offices and a meeting room | Workstation layout, meeting needs and access between spaces. |
| Breaks | A dedicated break room | A separate space for pauses during the working day. |
| Food preparation and meals | A kitchen with a drainage channel, plus a dining room | Food preparation, dining use and the required service connections. |
| Sanitary facilities | Separate male and female facilities | Privacy, fixture requirements, cleaning access and water and wastewater connections. |
| Shower and changing | A partitioned room with one shower point and a drainage channel | Changing space, drainage and the agreed fit-out. |
04. Finishes and wet areas
The project specification includes tiled internal floors, decorative metal exterior cladding and a single-pitch roof. The entrance views show the exterior finish and openings; the interior view shows tiled flooring and a linear drainage channel.
Across the male and female sanitary facilities, the project specification includes three squat toilets, two urinals, one mop sink, and one single-user and one double-user artificial-stone washbasin unit, with partitions and doors. These quantities are totals across the project.
The shower and changing room includes a partition, one shower point and a drainage channel. The kitchen also includes a drainage channel.

05. Design and on-site construction
Premium Modular House is responsible for this project's design, on-site guidance and construction.
The transport scope specifies delivery to a designated receiving factory for customer inspection. Receipt, installation and final handover are separate stages.
06. Five-day on-site installation
On-site installation was completed in five days. Factory work and transport were separate stages of the project.
- 22 September 2026
- Factory work completed
- 5 October 2026
- Dispatch
- 21 October 2026
- Installation in progress
- On-site installation
- Completed in five days

07. Plan your office project
For a new project, Premium Modular House can help turn your room and facility requirements into a coordinated building proposal. We can discuss the layout, finishes, sanitary configuration and agreed transport and installation support through the office project enquiry.
If you need a turnkey building service, the proposal can set out the agreed design coordination, supply, logistics, site work and handover tasks together. Freight, groundworks, lifting and utility connections should each be identified as included work or a separately agreed responsibility, so the scope and budget are clear.
Share your location, expected users, required rooms, site dimensions and target use date. For a wider mix of facilities, see the office and accommodation camp solution.
08. Project questions
Do 23 modules mean 23 separate offices?
No. The 23 modules form two single-storey buildings with offices and supporting functions. The module total does not provide a room count or staff capacity.
Which facilities accompany the offices?
A meeting room, a break room, a kitchen, a dining room, separate male and female sanitary facilities, and a shower and changing room form part of the project brief.
How long did on-site installation take?
On-site installation for this 23-module office project was completed in five days. Design, factory work and transport were separate project stages.
Can a similar project have a different layout or service scope?
Yes. The room mix, module arrangement, fit-out and agreed building services should be developed for the new site's users and conditions. The configuration in this case is a project example, rather than a standard package for every order.
What should I send to start a quotation?
Send the location, intended use, expected number of users, required rooms, site dimensions and target use date. Include any requirements for transport, installation or a coordinated turnkey building service so the proposal can define the responsibilities clearly.

